2105 Maple View Ct, Scotch Plains Twp., NJ 07076-4619
- $849,000
- $849,000
Overview
- Residential
- 3
- 3
- 1
Description
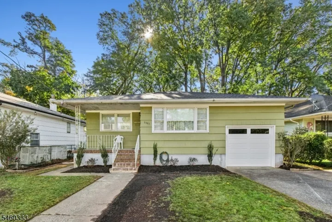
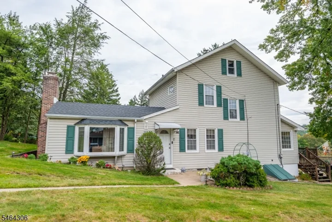
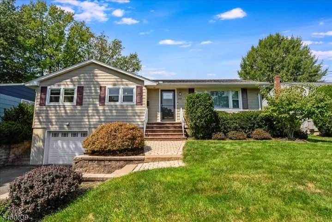
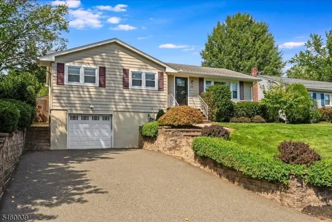
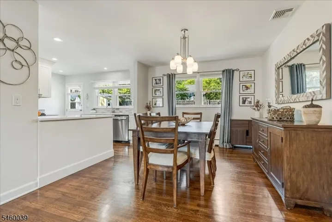
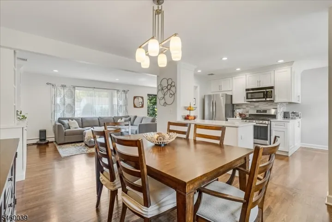
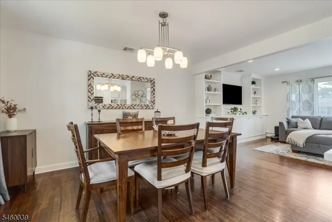
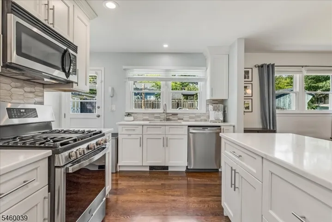
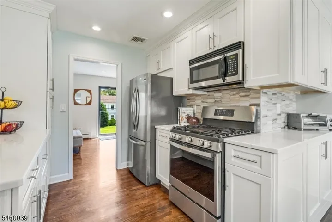
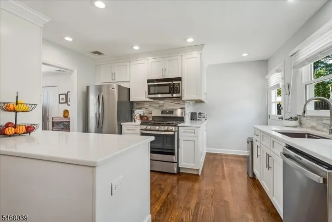
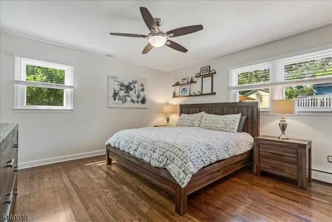
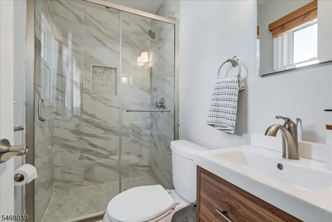
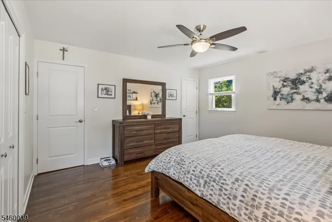
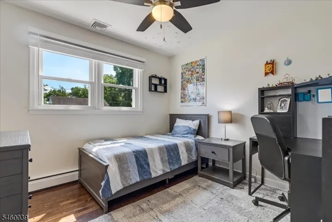
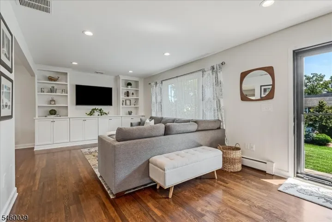
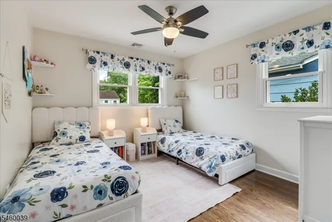
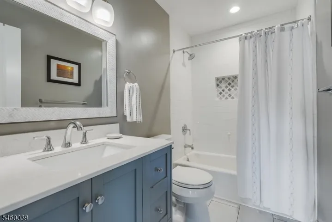
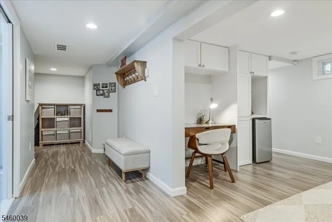
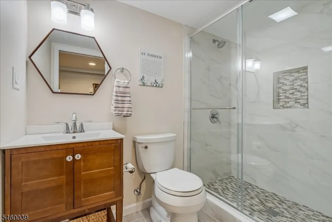
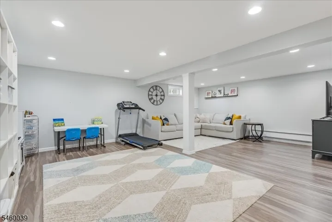
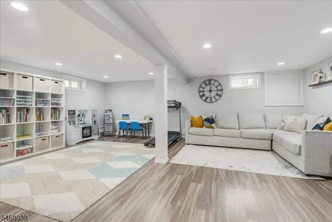
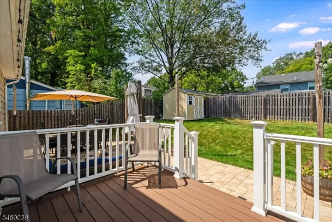
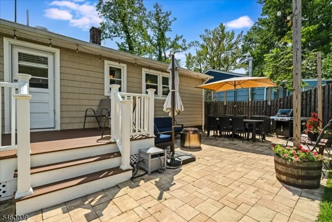
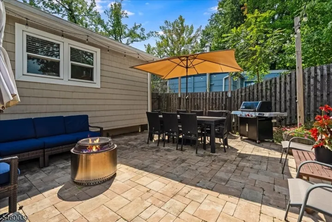
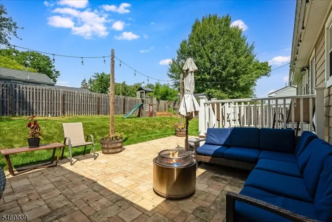
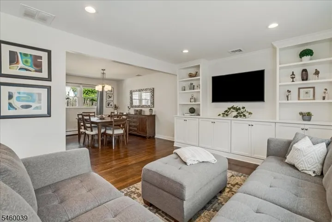
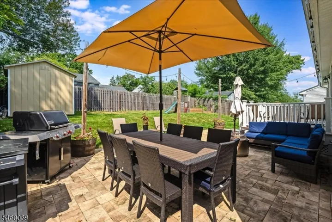
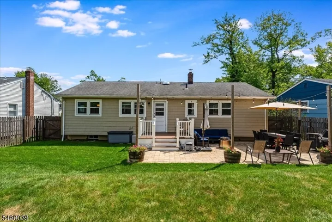
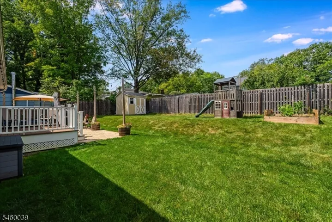
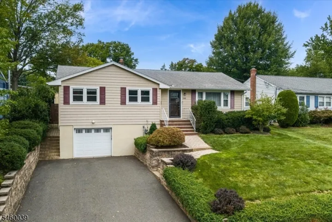
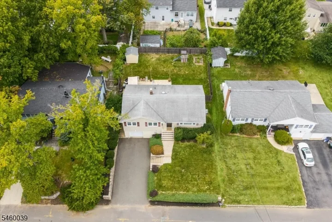
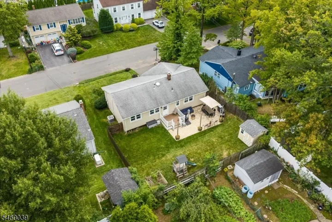
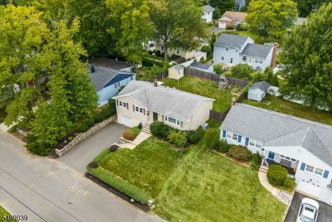
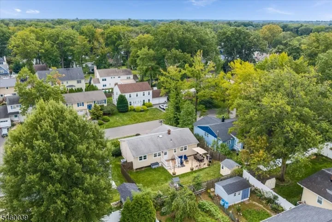
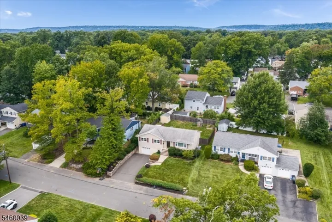
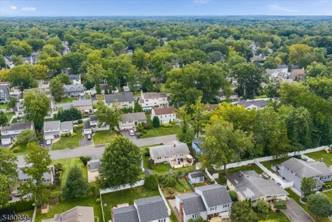
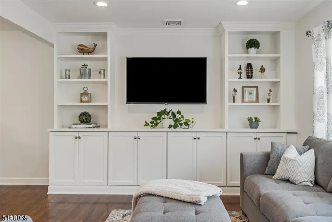
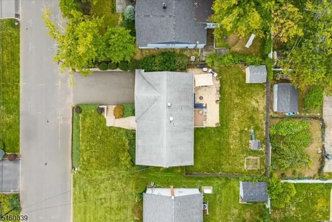
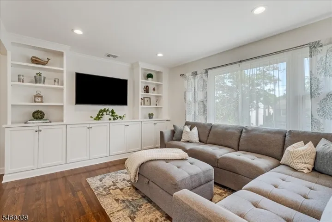
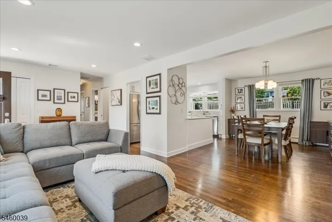
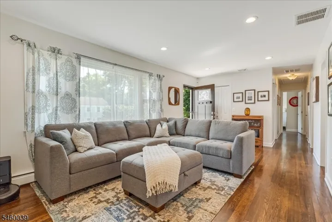
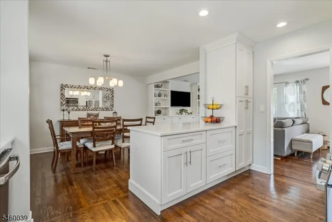
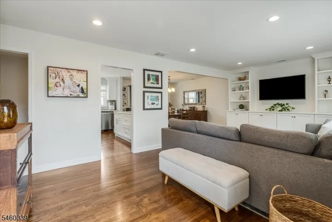
Completely transformed and meticulously updated, this 3-bedroom, 3-full-bath ranch in Scotch Plains’ desirable Maple Hill neighborhood offers stylish, truly move-in-ready living. Extensive improvements include a stunning 2023 kitchen renovation with new cabinetry, quartz countertops, stainless steel appliances and a large center island; three beautifully updated full baths; refinished hardwood floors; custom living room built-ins; solid-core wood interior doors and central air. The bright, open living and dining areas flow seamlessly into the kitchen, while the primary bedroom features its own en-suite bath. Two additional bedrooms and a beautifully updated hall bath complete the main level. The finished lower level adds exceptional living space with an expansive recreation room, newly added full bath and laundry/utility area. Also, provides a walkout from the mudroom into the garage. Exterior upgrades are equally impressive, including newer siding, insulation, windows and gutters, PVC deck, extended paver patio, new fencing, expanded driveway, retaining walls, drainage, hardscaping and landscaping. An attached garage completes the home. Convenient to parks, shopping and NYC transportation, with highly regarded Scotch Plains-Fanwood schools, including National Blue Ribbon McGinn Elementary.
Address
Open on Google Maps-
Address: 2105 Maple View Ct, Scotch Plains Twp., NJ 07076-4619
-
City: Scotch Plains Twp.
-
State/county: NJ
-
Zip/Postal Code: 07076-4619
-
Area: Maple Hill
Details
Updated on October 1, 2026 at 6:19 pm-
Property ID HZ4053480
-
Price $849,000
-
Land Area 0.14 Acres
-
Bedrooms 3
-
Rooms 9
-
Bathrooms 3
-
Garage 1
-
Year Built 1967
-
Property Type Residential
-
Property Status Active
Additional details
-
Roof Asphalt Shingle
-
Utilities Electric, Gas-Natural
-
Sewer Public Sewer
-
Cooling 1 Unit, Ceiling Fan, Central Air
-
Heating 1 Unit, Baseboard - Hotwater
-
Flooring Tile, Vinyl-Linoleum, Wood
-
County Union
-
Property Type Residential
-
Elementary School McGinn
-
Middle School Terrill MS
-
High School SP Fanwood
-
Architectural Style Ranch
Mortgage Calculator
-
Down Payment
-
Loan Amount
-
Monthly Mortgage Payment
-
Property Tax
-
Home Insurance
-
PMI
-
Monthly HOA Fees