50 Sherman Ave, Cedar Grove Twp., NJ 07009-1709
- $899,000
- $899,000
Overview
- Residential
- 4
- 2
- 2
Description
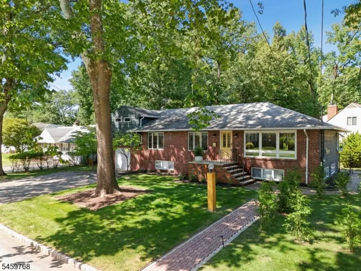
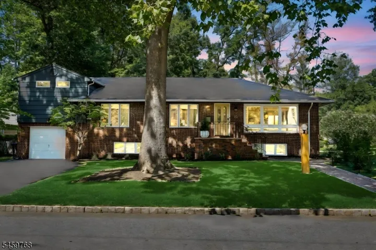
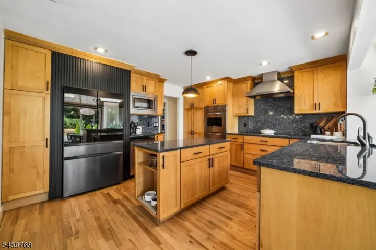
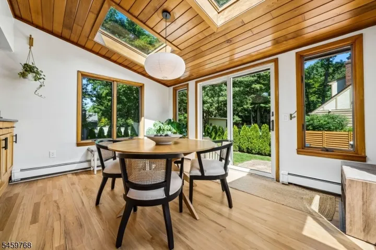
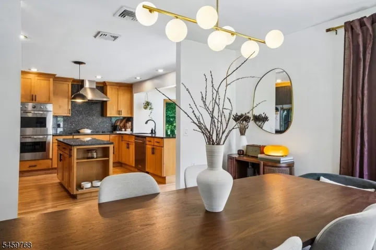
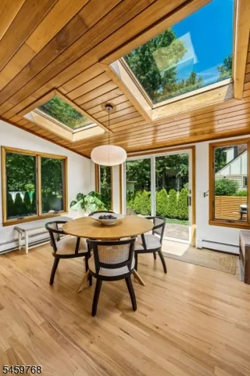
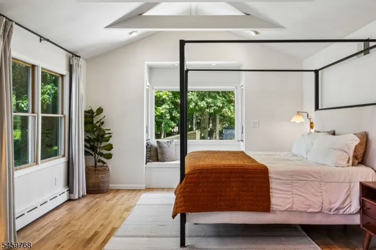
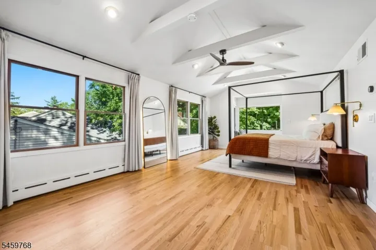
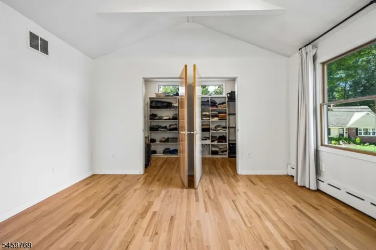
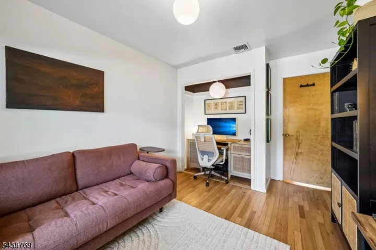
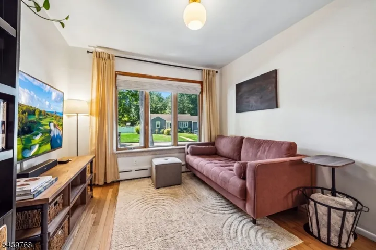
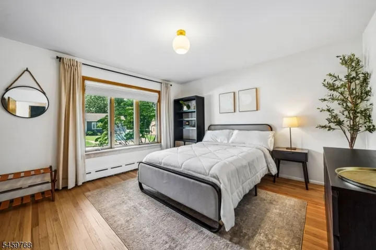
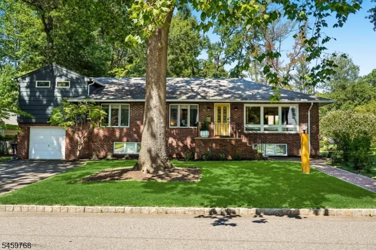
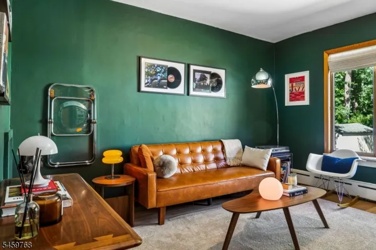
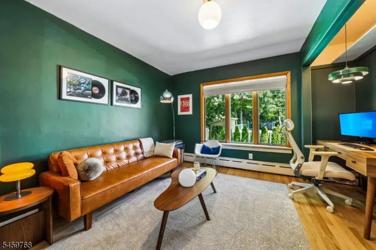
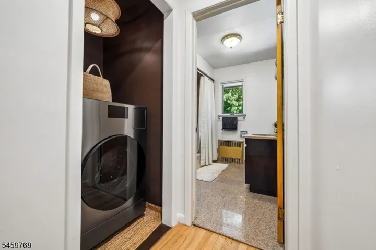
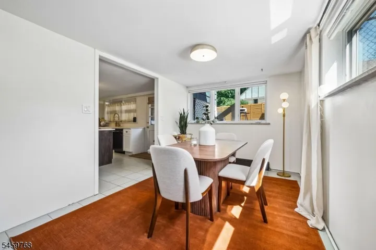
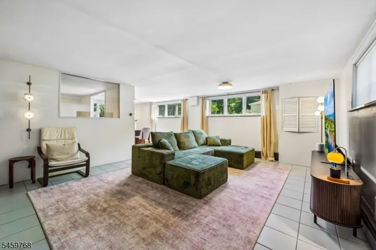
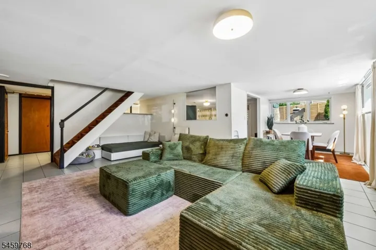
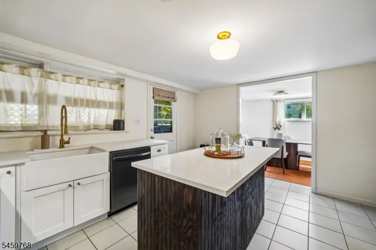
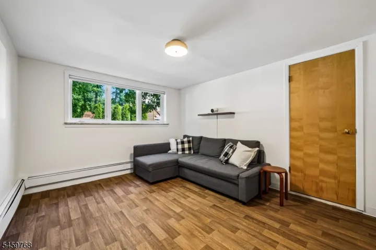
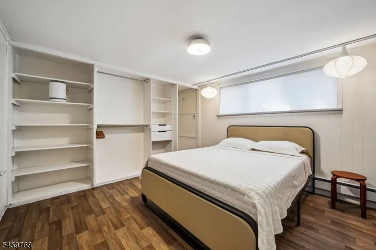
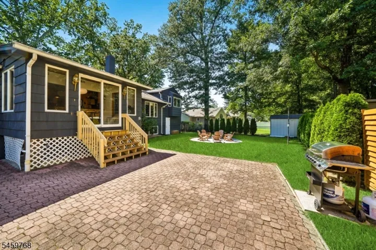
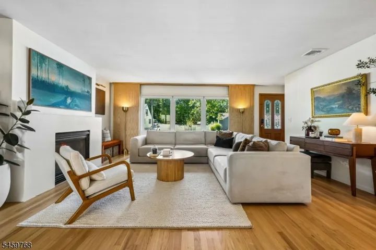
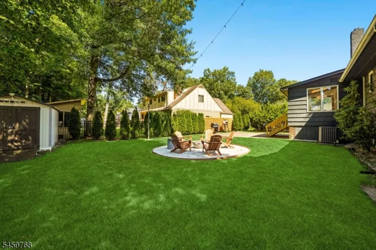
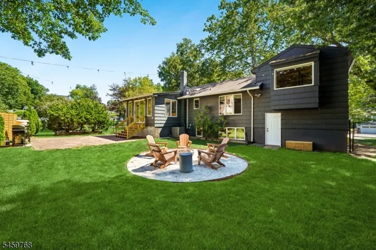
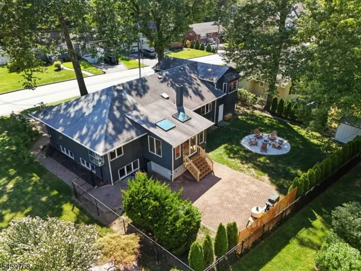
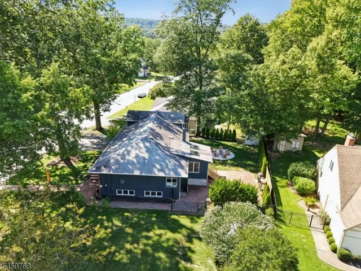
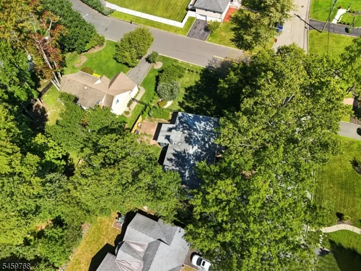
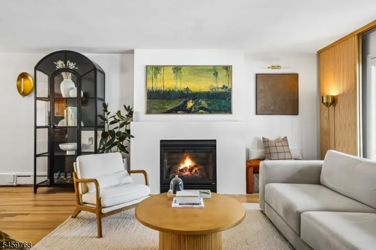
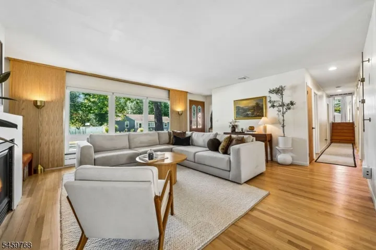
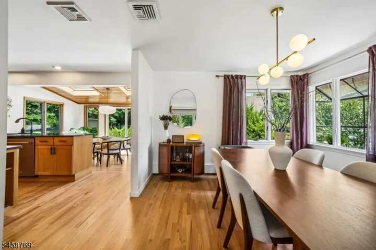
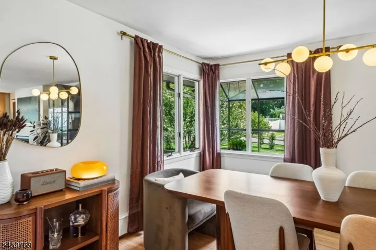
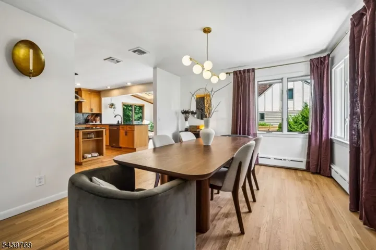
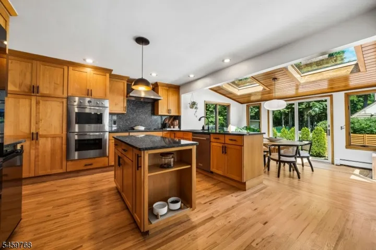
Expanded Ranch with a modern edge, offering 8 spacious rooms, wood floors throughout, smart-home features and a thoughtfully designed, flexible layout. The updated kitchen features granite countertops, stainless steel appliances, and a Samsung smart refrigerator with integrated display. A separate dining area with skylights brings in abundant natural light and provides direct access to the patio and backyard. Smart lighting and a convenient 2-in-1 washer/dryer add to the home’s modern functionality. The main level includes 3 bedrooms, a comfortable living room with a gas fireplace and a separate dining room. Upstairs, the private primary suite features a vaulted ceiling, two walk-in closets and a window seat overlooking the lush backyard. Outdoor spaces are designed for both relaxing and entertaining, with a patio ideal for summer BBQs and a distinctive circular gravel gathering area centered around a fire pit. A backyard shed with electricity provides additional storage and utility. The lower level expands the living space even further, with tiled floors, two bonus rooms and a full bath offering plenty of options for recreation, work, hobbies or guests. A spacious home that combines classic Ranch character with smart technology, modern updates and exceptional indoor-outdoor versatility.
Address
Open on Google Maps-
Address: 50 Sherman Ave, Cedar Grove Twp., NJ 07009-1709
-
City: Cedar Grove Twp.
-
State/county: NJ
-
Zip/Postal Code: 07009-1709
Details
Updated on September 24, 2026 at 1:49 pm-
Property ID HZ4052745
-
Price $899,000
-
Land Area 0.28 Acres
-
Bedrooms 4
-
Rooms 8
-
Bathrooms 2
-
Garages 2
-
Year Built 1957
-
Property Type Residential
Additional details
-
Roof Asphalt Shingle
-
Utilities Gas-Natural
-
Sewer Public Sewer
-
Cooling 1 Unit, Central Air
-
Heating 1 Unit
-
Flooring Tile, Wood
-
County Essex
-
Property Type Residential
-
Elementary School SOUTH END
-
Middle School MEMORIAL
-
High School CEDAR GROV
-
Architectural Style Expanded Ranch
Mortgage Calculator
-
Down Payment
-
Loan Amount
-
Monthly Mortgage Payment
-
Property Tax
-
Home Insurance
-
PMI
-
Monthly HOA Fees