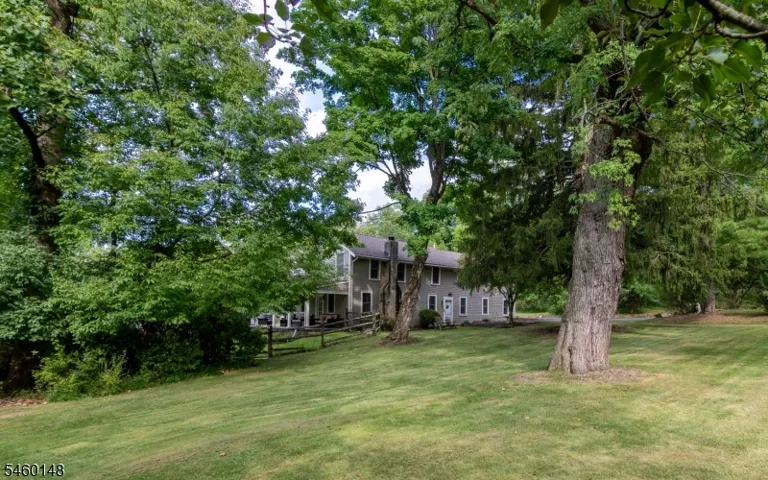
20 Pheasant Ln, Scotch Plains Twp., NJ 07076-2216
- $2,699,000
- $2,699,000
Overview
- Residential
- 7
- 6
- 3
Description
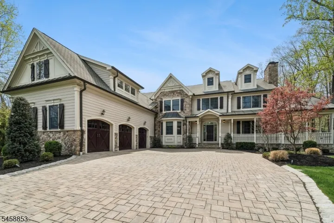
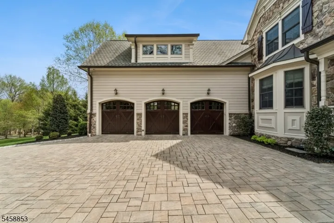
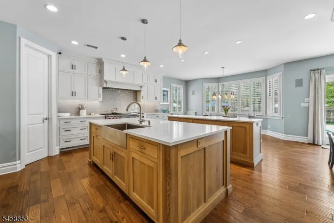
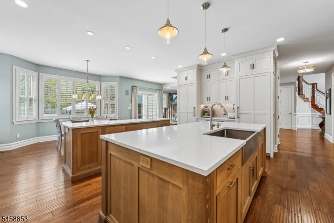
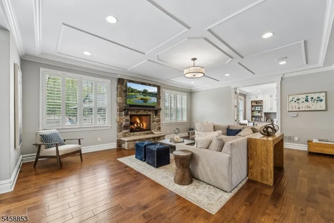
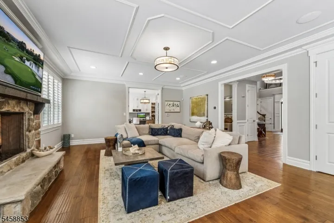
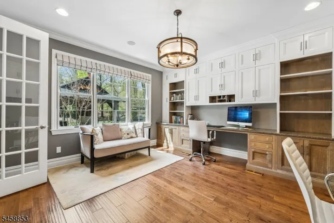
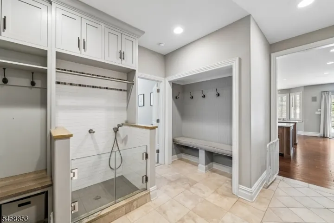
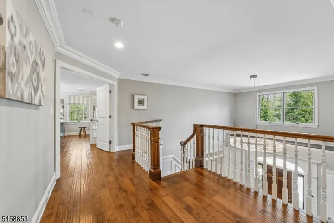
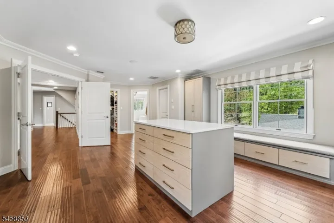
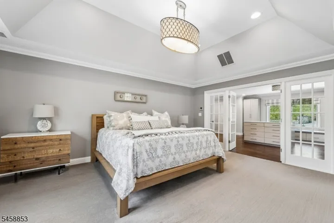
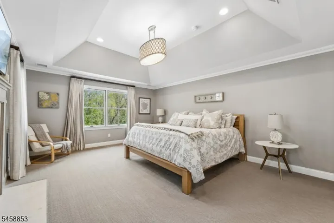
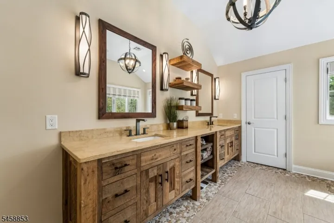
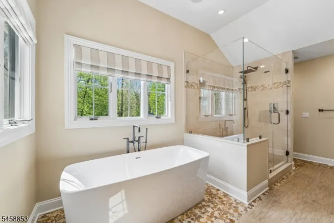
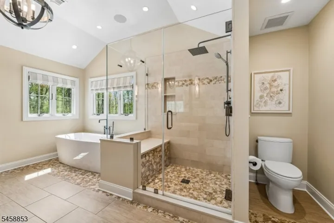
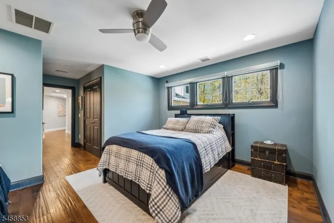
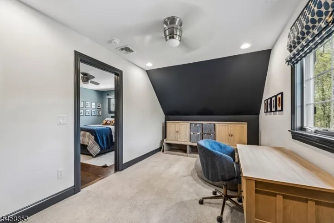
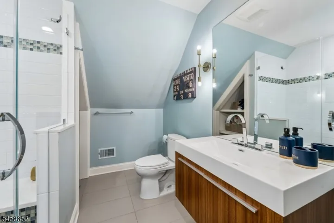
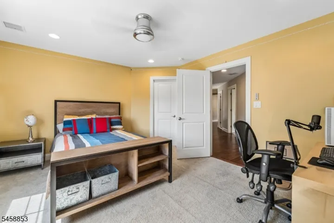
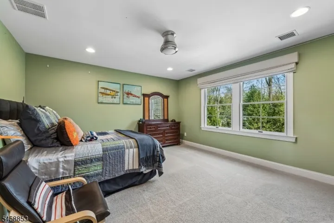
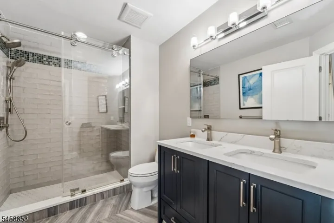
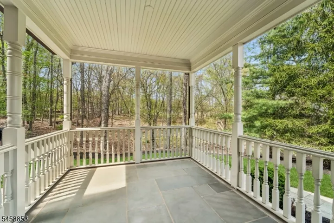
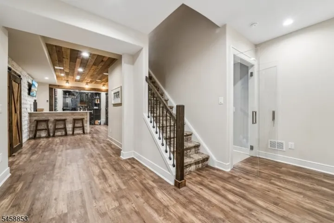
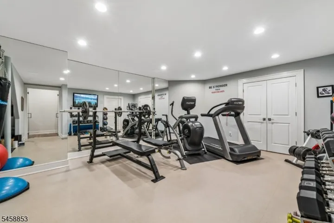
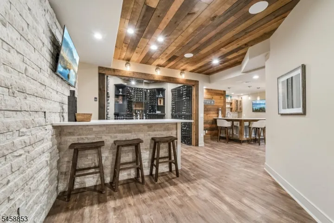
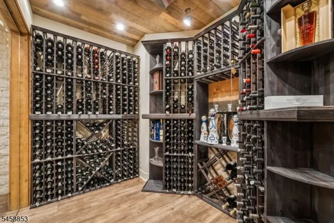
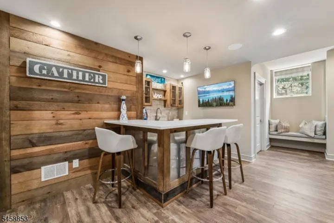
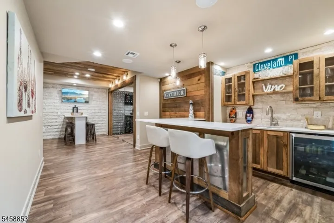
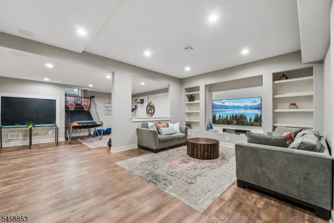
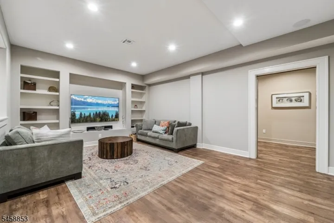
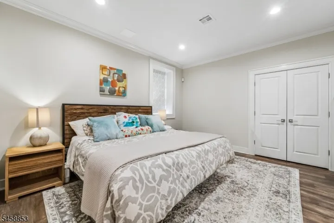
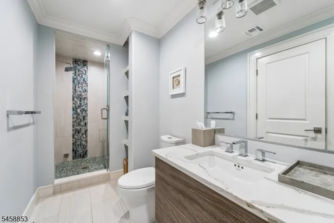
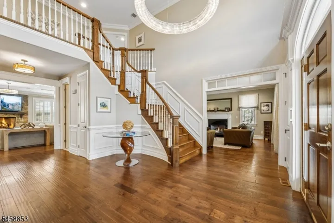
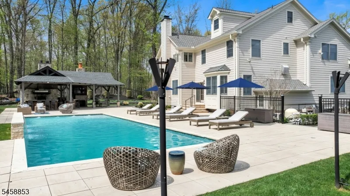
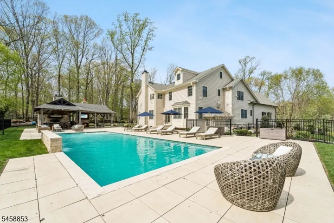
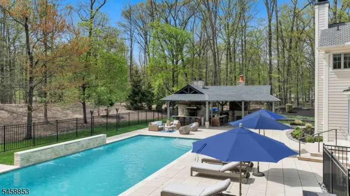
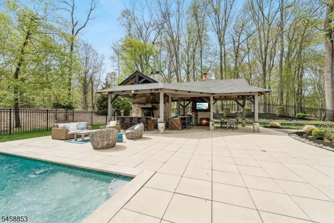
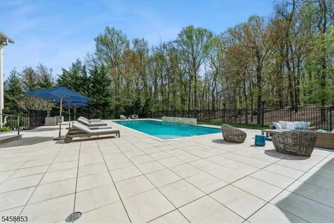
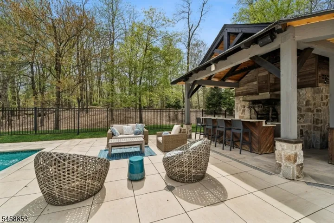
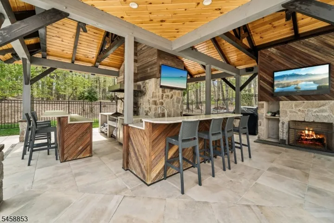
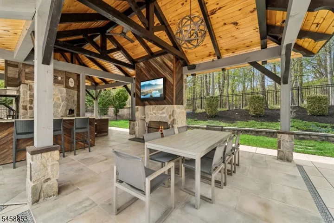
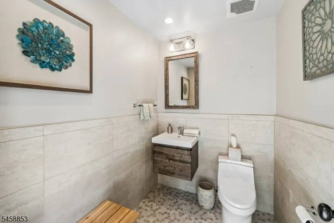
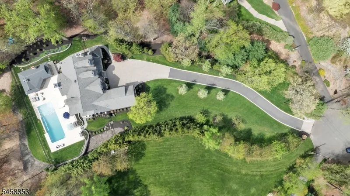
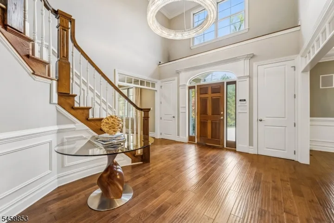
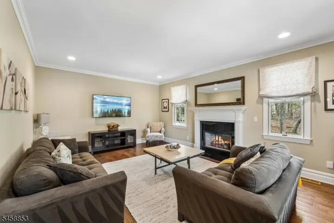
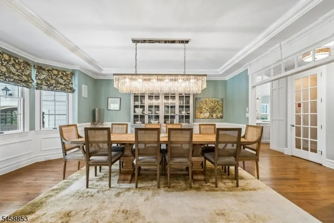
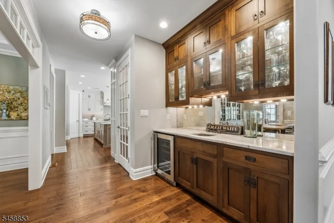
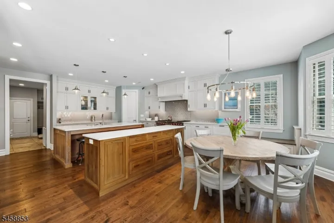
Tucked away on 1.44 private acres at the end of a south-side cul-de-sac, 20 Pheasant is more than a home?it?s a destination. Just minutes from downtown Westfield, this fully remodeled 7-bedroom, 6.1-bath residence spans 3 finished levels and delivers an exceptional blend of privacy, scale & resort-style living. The custom backyard is spectacular, centered around a 50×20 pool with sunshelf, waterfall & ambient lighting. A custom pavilion features a wood-fired Argentinian grill, pizza oven, quartzite bar, dual refrigerators, beverage drawers, dishwasher, TV & fireplace, plus an outdoor bath & shower for the ultimate indoor-outdoor lifestyle. Inside, the chef?s kitchen showcases custom CrownPoint cabinetry, quartz surfaces & premium Wolf and Sub-Zero appliances. Rich hardwood floors, designer lighting, custom built-ins & multiple fireplaces elevate the living spaces. The primary suite offers a sitting area, fireplace, custom closets & spa-like bath with heated floors. A bedroom & sitting room over the garage provide additional private space. The finished lower level includes a recreation room, wet bar, temperature-controlled wine cellar, gym & guest bedroom with full bath and steam shower. Whole-house Sonos, Lutron lighting, security, generators & heated driveway complete this extraordinary private offering.
Address
Open on Google Maps-
Address: 20 Pheasant Ln, Scotch Plains Twp., NJ 07076-2216
-
City: Scotch Plains Twp.
-
State/county: NJ
-
Zip/Postal Code: 07076-2216
Details
Updated on September 15, 2026 at 4:38 am-
Property ID HZ4051136
-
Price $2,699,000
-
Land Area 1.44 Acres
-
Bedrooms 7
-
Rooms 18
-
Bathrooms 6
-
Garages 3
-
Year Built 2006
-
Property Type Residential
-
Property Status Active
Additional details
-
Roof Asphalt Shingle
-
Utilities All Underground
-
Sewer Public Sewer
-
Cooling 4+ Units, Central Air, Multi-Zone Cooling
-
Heating 4+ Units, Forced Hot Air, Multi-Zone
-
Flooring Carpeting, Tile, Wood
-
County Union
-
Property Type Residential
-
Pool Gunite, Heated, Indoor Pool
-
Elementary School Cole Elem
-
Middle School Terrill MS
-
High School SP Fanwood
-
Architectural Style Colonial
Mortgage Calculator
-
Down Payment
-
Loan Amount
-
Monthly Mortgage Payment
-
Property Tax
-
Home Insurance
-
PMI
-
Monthly HOA Fees