

517 Pocasset Rd, Vernon Twp., NJ 07422-1611
- $649,000
- $649,000
Overview
- Residential
- 3
- 2
- 2
Description
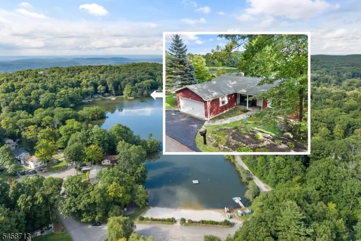
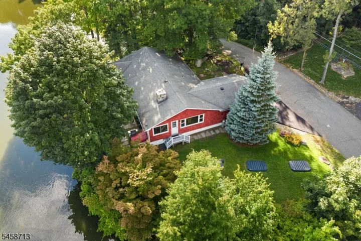
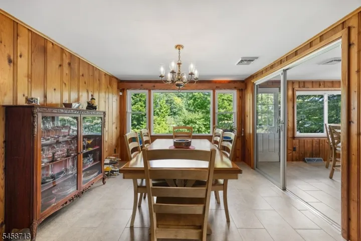
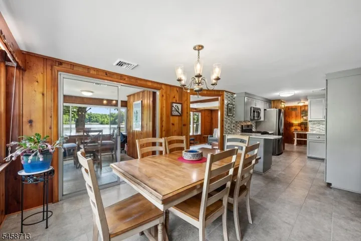
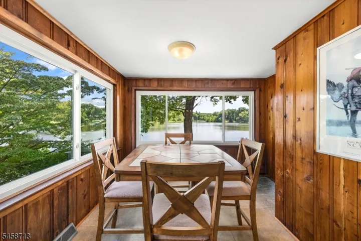
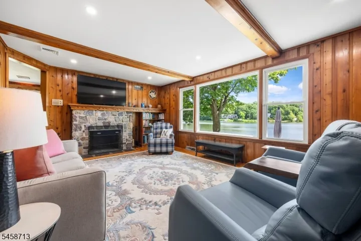
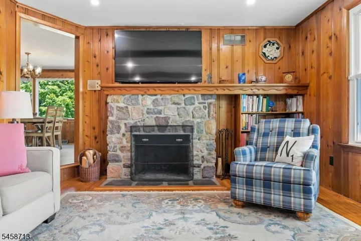
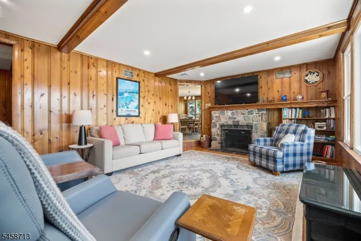
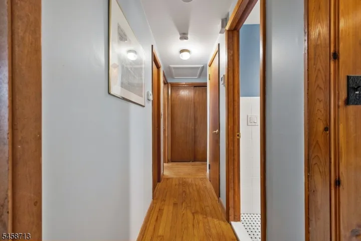
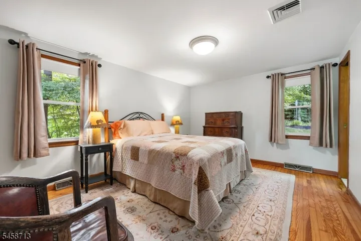
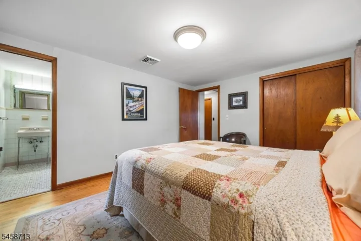
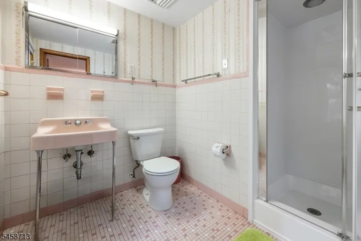
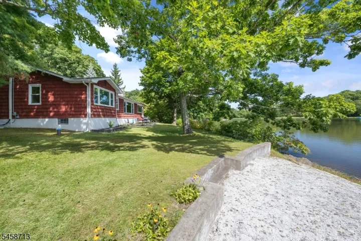
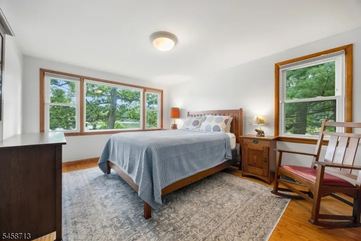
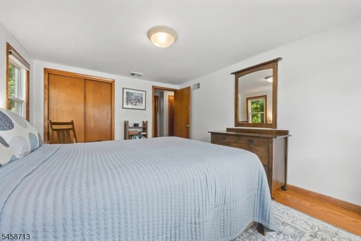
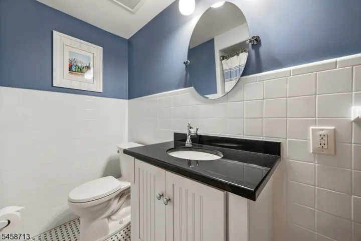
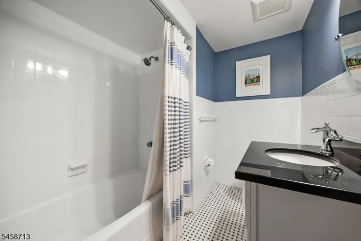
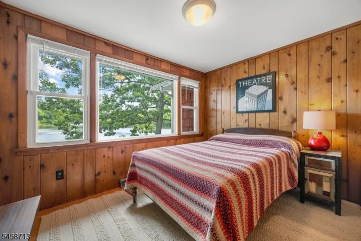
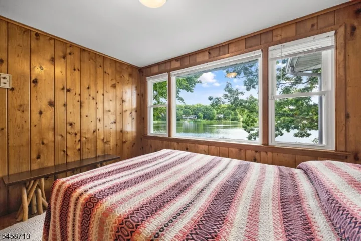
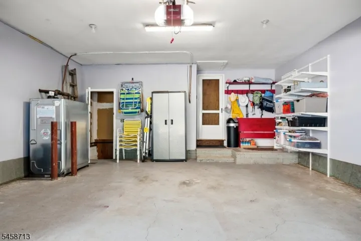
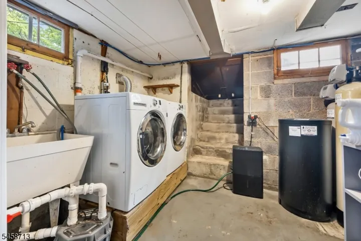
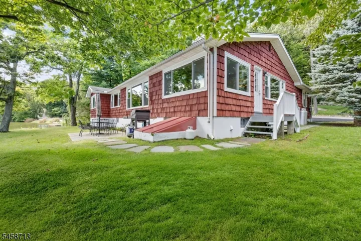
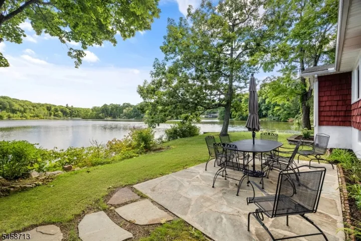
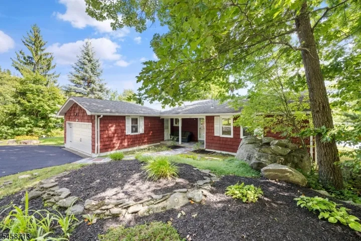
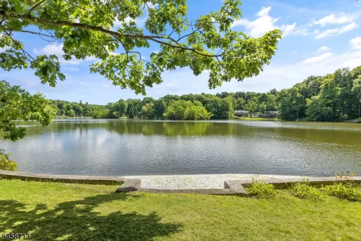
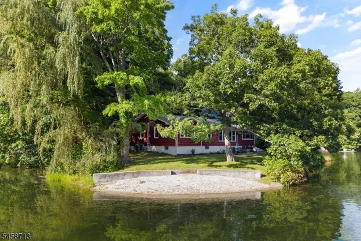
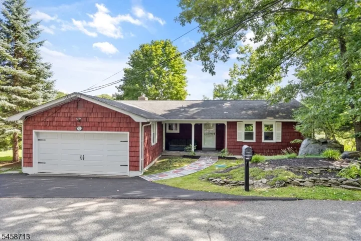
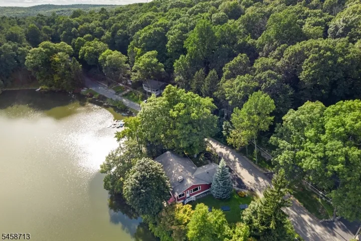
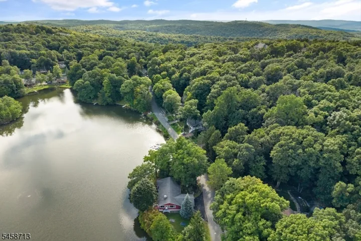
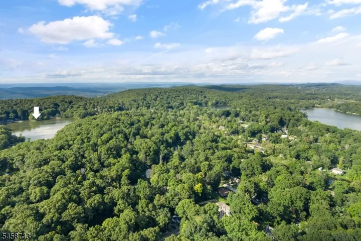
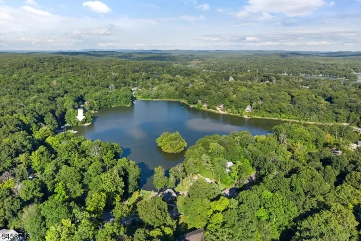
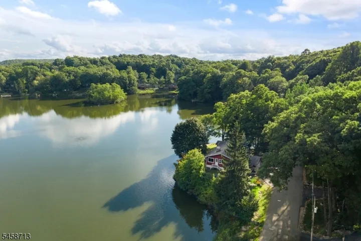
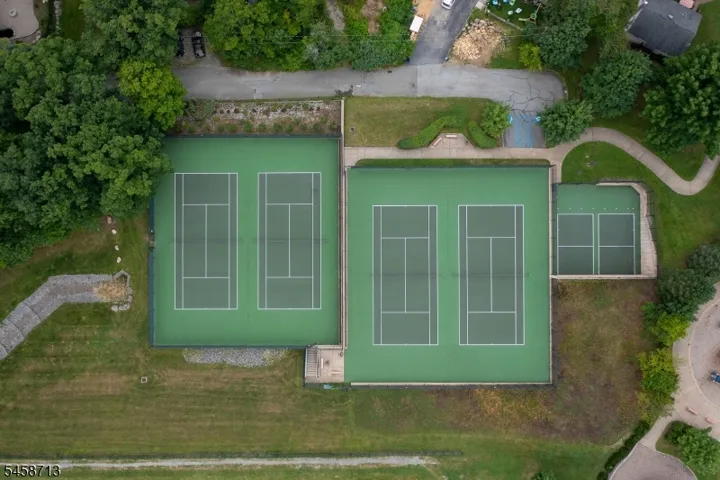
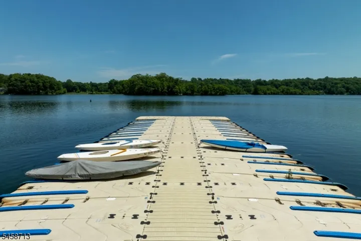
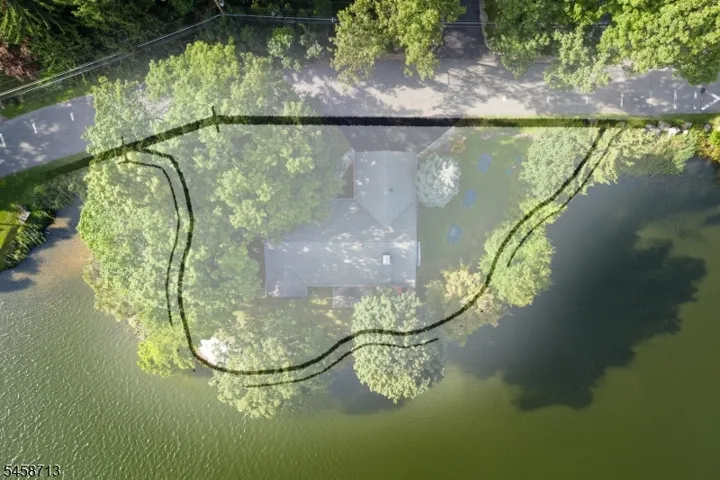
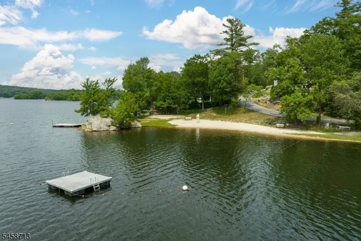
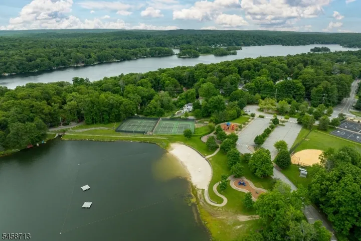
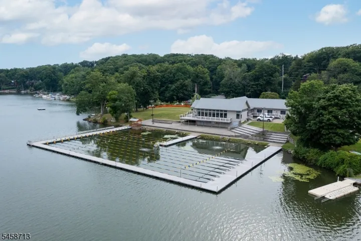
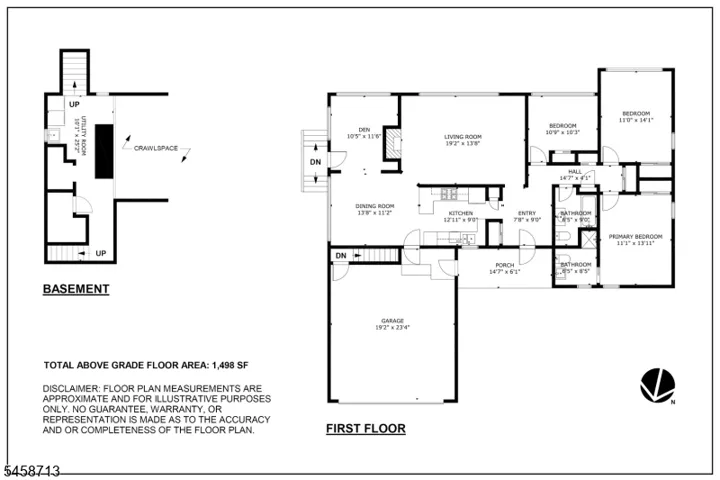
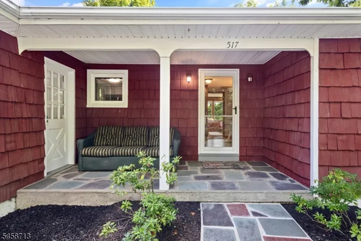
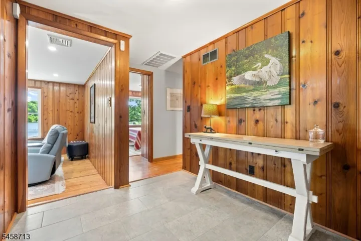
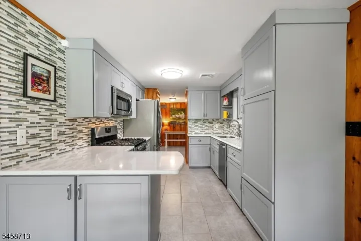
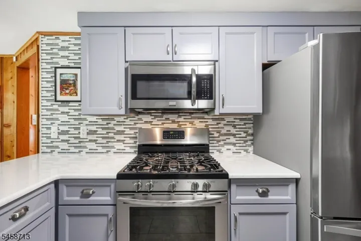
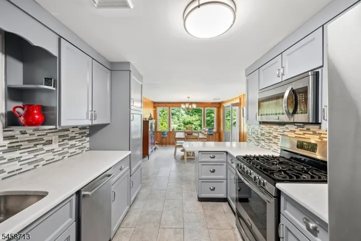
Pocasset Point – set on a picturesque point in Highland Lakes with approximately 300 feet of shoreline, this 3-bedroom, 2-bath lakefront ranch offers sweeping water views and an easy one-level layout designed around the lake. Mature trees, a level lawn, lakeside stone patio and waterside beach area create an exceptional setting for relaxing and entertaining. Inside, warm original woodwork is balanced by thoughtful updates. The bright renovated kitchen features gray cabinetry, stainless appliances, a tiled backsplash and generous counter space, opening to a spacious dining area and lakeview sunroom. The living room is anchored by a classic fieldstone fireplace and a wall of windows framing the water, while the bedrooms continue the home’s connection to the lake. Hardwood and tile floors, abundant storage, central air and an attached two-car garage add everyday comfort. Recent system highlights include central A/C and windows approximately two years old and a septic system installed in 2014 and serviced in August 2026. Driveway and bonus parking area just paved! Ownership in Highland Lakes includes access to five private lakes, seven sandy beaches, and a wide variety of activities including sailing, racquet sports, hiking, fishing, swimming, art, music, and play groups. Mountain Creek is also just a short drive away for winter recreation. Meticulously maintained and ready to enjoy, don’t miss the unique opportunity to enjoy lakefront living!
Address
Open on Google Maps-
Address: 517 Pocasset Rd, Vernon Twp., NJ 07422-1611
-
City: Vernon Twp.
-
State/county: NJ
-
Zip/Postal Code: 07422-1611
-
Area: Highland Lakes Country Club
Details
Updated on September 10, 2026 at 8:10 am-
Property ID HZ4051737
-
Price $649,000
-
Land Area 0.27 Acres
-
Bedrooms 3
-
Rooms 6
-
Bathrooms 2
-
Garages 2
-
Year Built 1963
-
Property Type Residential
-
Property Status Active
Additional details
-
Association Fee 1440
-
Roof Asphalt Shingle
-
Utilities Electric
-
Sewer Septic 3 Bedroom Town Verified
-
Cooling Central Air
-
Heating Forced Hot Air
-
Flooring Tile, Wood
-
County Sussex
-
Property Type Residential
-
Architectural Style Lakestyle, Cottage, Ranch
Mortgage Calculator
-
Down Payment
-
Loan Amount
-
Monthly Mortgage Payment
-
Property Tax
-
Home Insurance
-
PMI
-
Monthly HOA Fees




