2527 Mountain Ave, Scotch Plains Twp., NJ 07076-1501
- $699,900












- $699,900
Overview
- Residential
- 4
- 2
- 1
Description
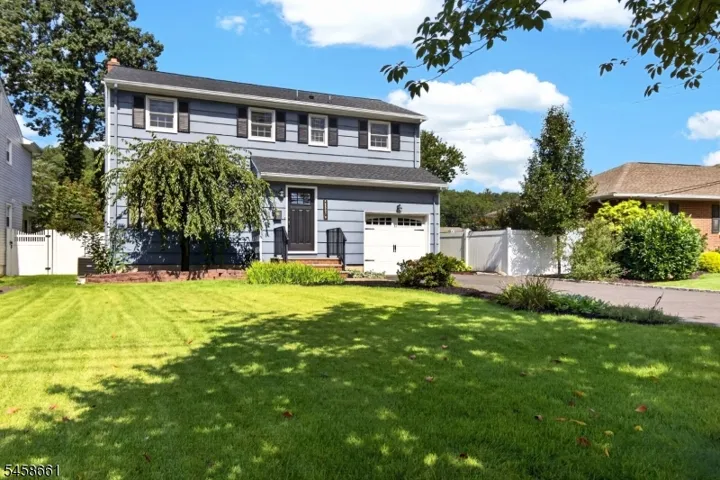
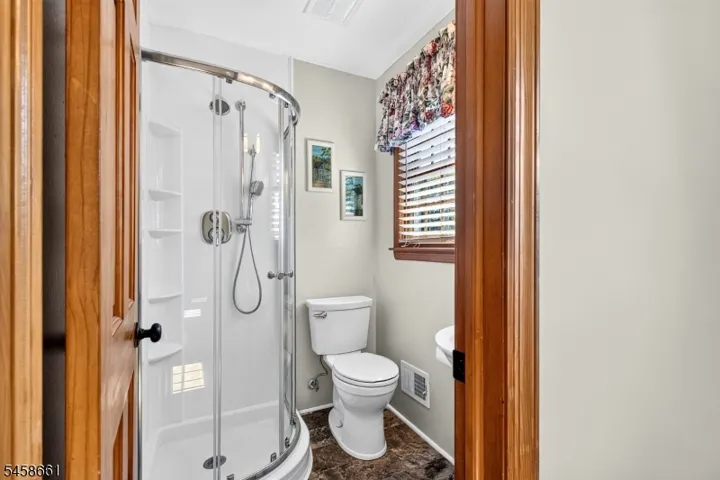
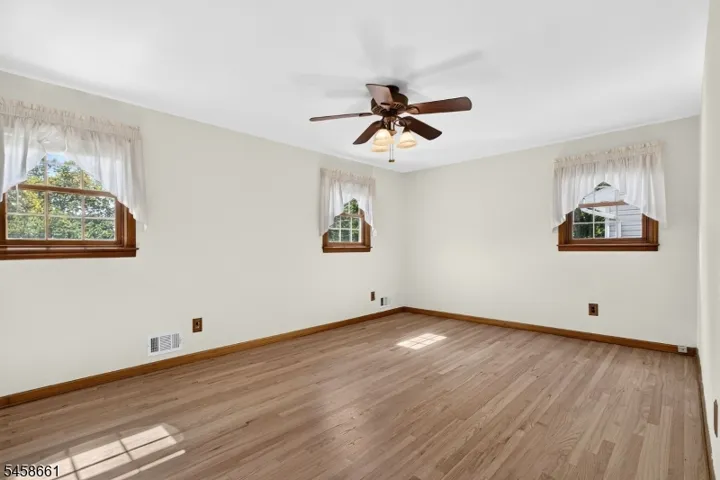
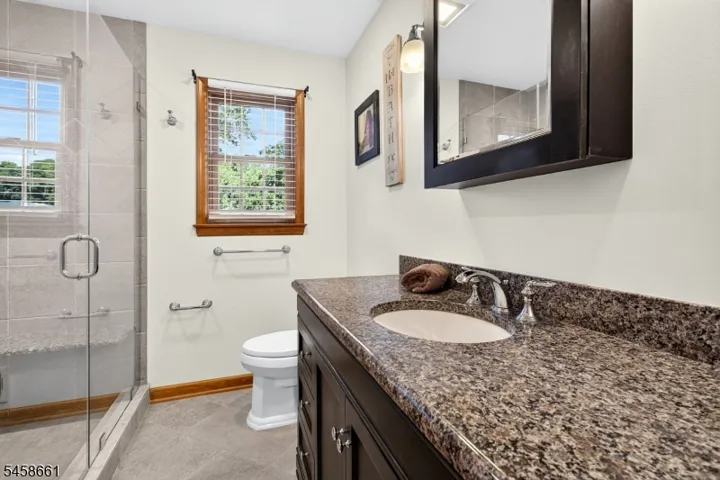
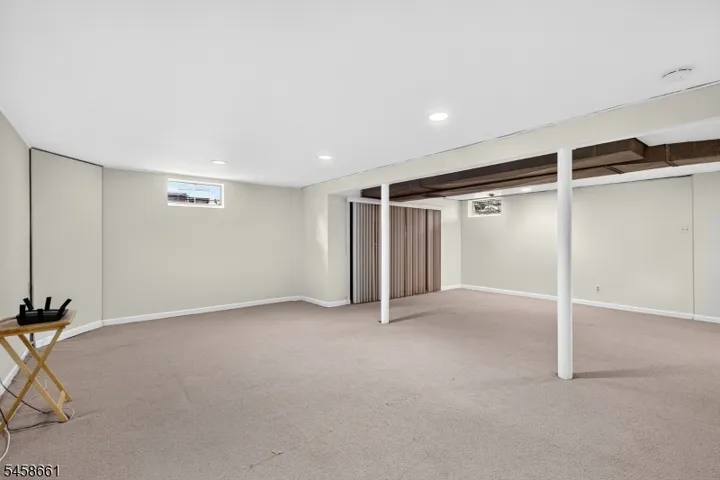
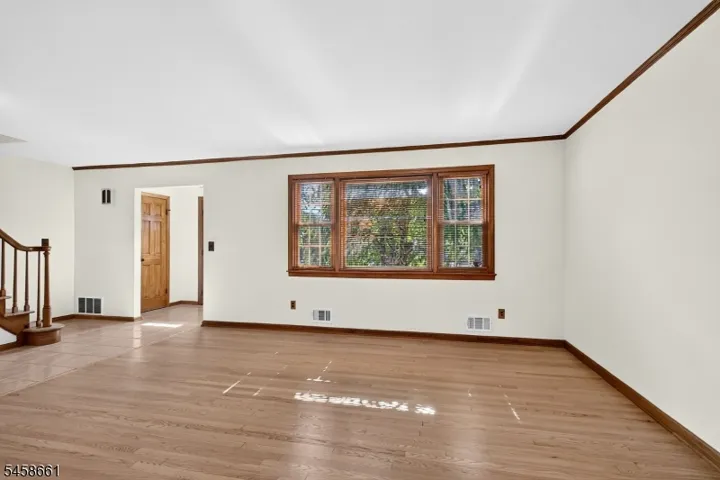
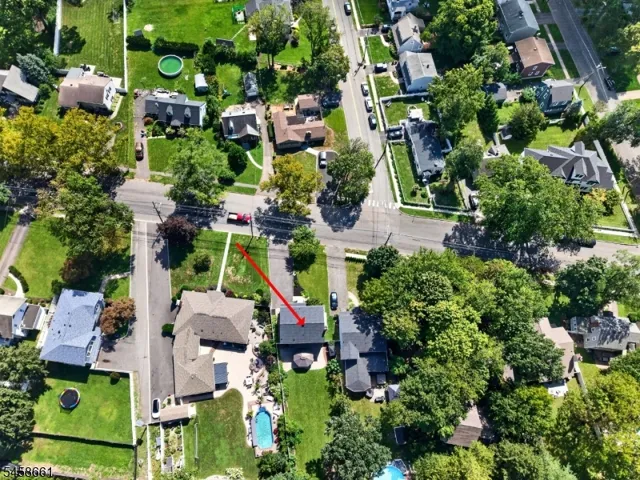
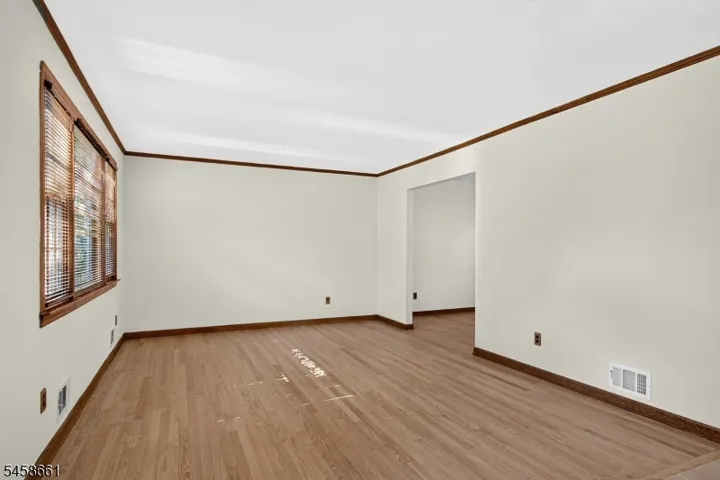
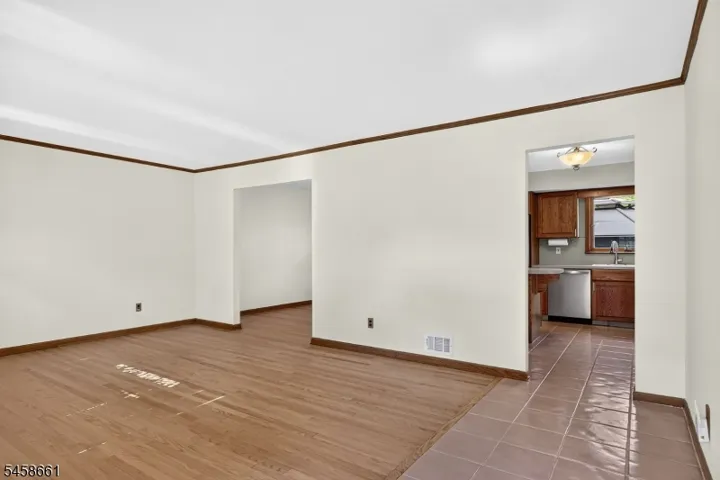
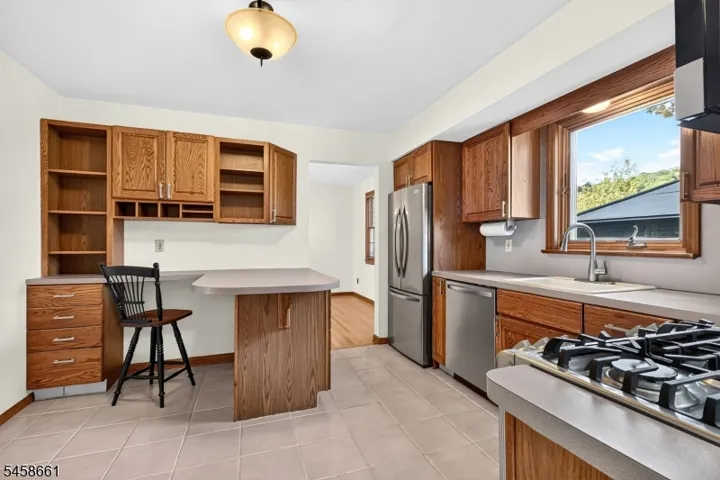
Nothing to do but move right in! Welcome to this beautifully maintained 4-bedroom, 2.5-bath Colonial, ideally situated on a generous 50 x 200-foot lot in one of Scotch Plains’ most desirable North Side neighborhoods. From the moment you arrive, it’s clear this home has been thoughtfully updated and lovingly cared for, offering the perfect blend of timeless charm, modern updates, and everyday comfort. Recent improvements include a new roof and exterior paint in 2025, a new hot water heater in 2025, a new AC condenser in 2025, and beautifully refinished hardwood floors in September 2026. The inviting kitchen features stainless steel appliances and a convenient breakfast bar, creating a welcoming space for casual meals or morning coffee. Updated bathrooms add to the home’s fresh, move-in-ready appeal. Step outside and discover a backyard you’ll truly want to enjoy! The fully fenced yard is a private retreat with mature fig and pear trees, established grape vines, a paver patio, and a covered pergola perfect for summer gatherings, al fresco dining, or simply unwinding at the end of the day. With spacious rooms, a fantastic lot, a highly sought-after North Side location, and an impressive list of updates, this is the kind of home that lets you unpack your boxes, settle in, and start enjoying it from day one! Scotch Plains is currently undergoing a tax reassessment. Taxes are subject to change.
Address
Open on Google Maps-
Address: 2527 Mountain Ave, Scotch Plains Twp., NJ 07076-1501
-
City: Scotch Plains Twp.
-
State/county: NJ
-
Zip/Postal Code: 07076-1501
Details
Updated on October 15, 2026 at 9:03 am-
Property ID HZ4050939
-
Price $699,900
-
Land Area 0.22 Acres
-
Bedrooms 4
-
Rooms 9
-
Bathrooms 2
-
Garage 1
-
Year Built 1966
-
Property Type Residential
Additional details
-
Roof Asphalt Shingle
-
Utilities Electric, Gas-Natural
-
Sewer Public Sewer
-
Cooling Central Air
-
Heating 1 Unit, Forced Hot Air
-
County Union
-
Property Type Residential
-
Elementary School Evergreen
-
Middle School Nettingham
-
High School SP Fanwood
-
Architectural Style Colonial
Mortgage Calculator
-
Down Payment
-
Loan Amount
-
Monthly Mortgage Payment
-
Property Tax
-
Home Insurance
-
PMI
-
Monthly HOA Fees