12 Prospect St, High Bridge Boro, NJ 08829-2007
- $485,000
- $485,000
Overview
- Residential
- 3
- 2
Description
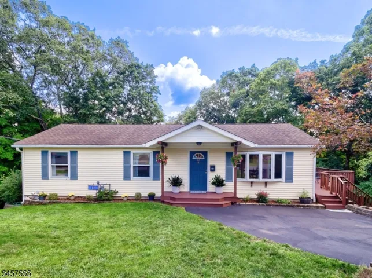
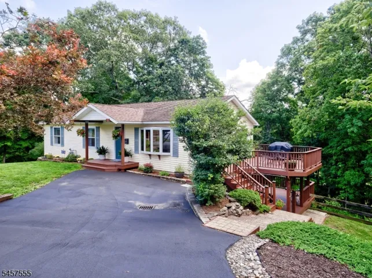
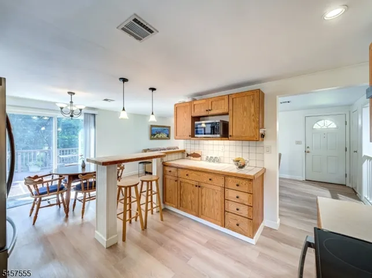
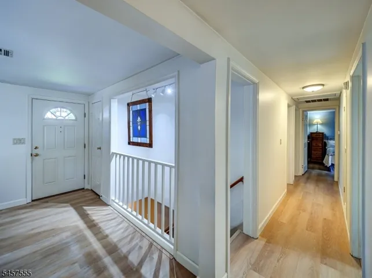
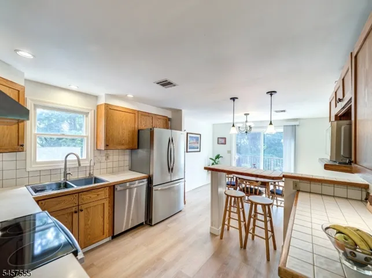
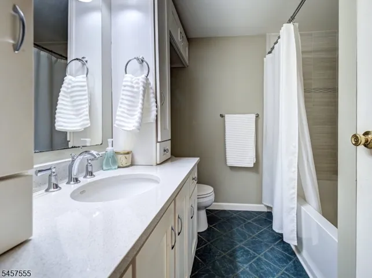
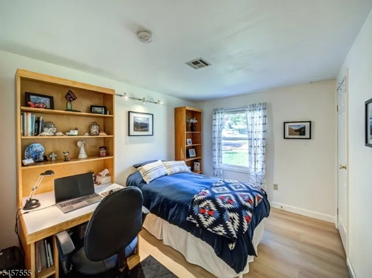
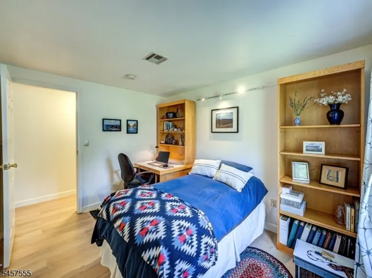
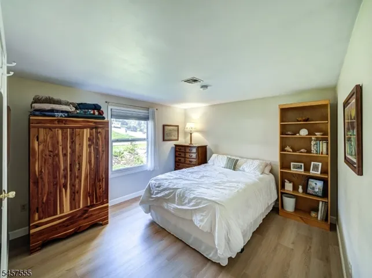
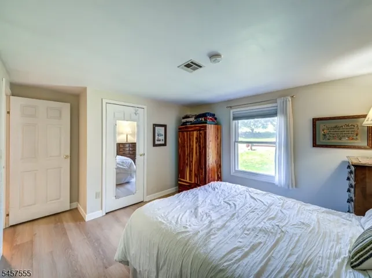
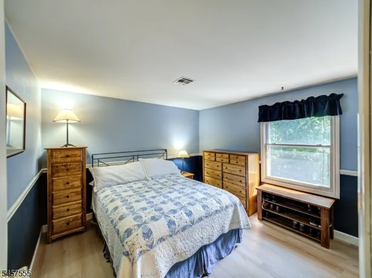
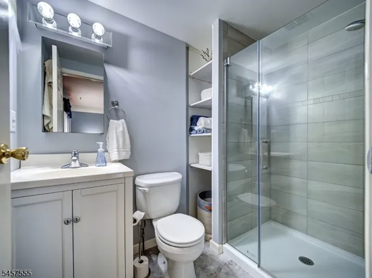
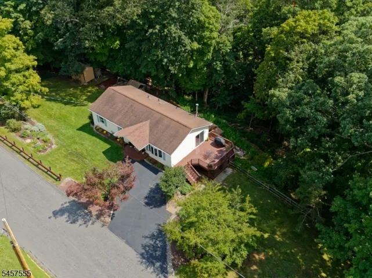
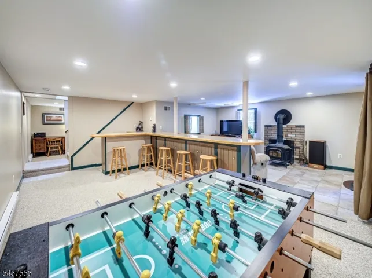
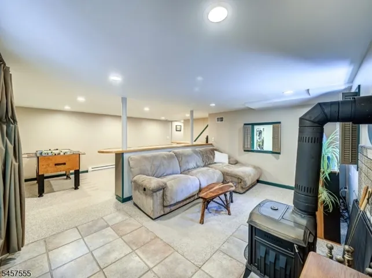
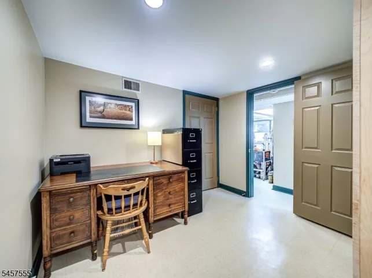
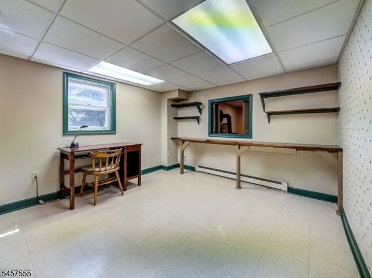
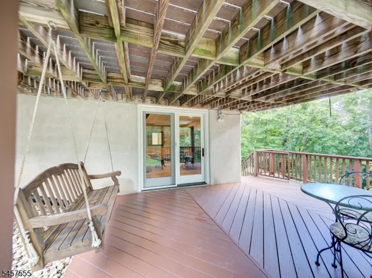
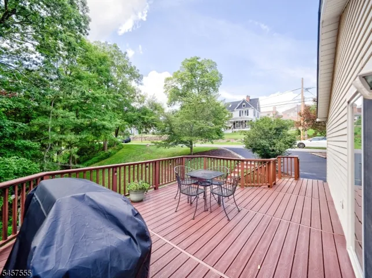
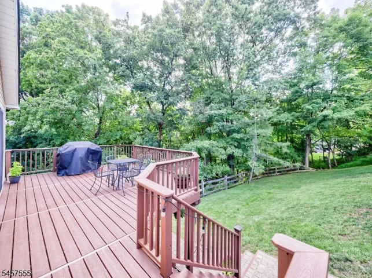
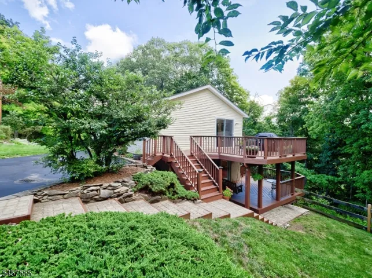
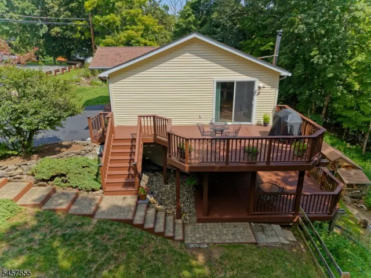
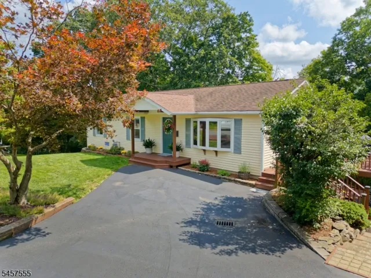
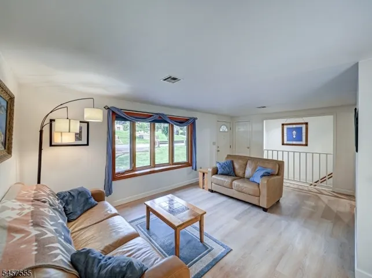
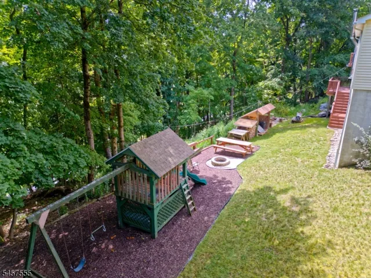
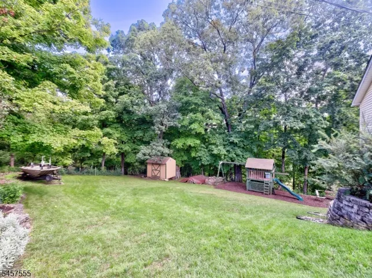
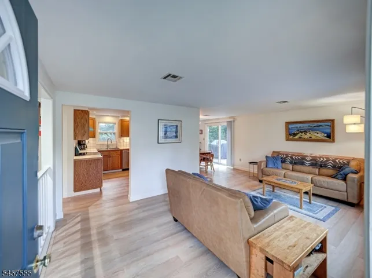
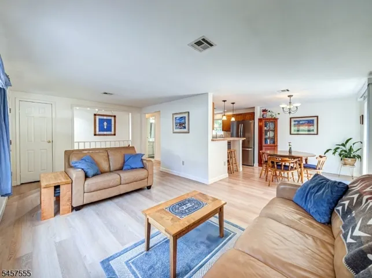
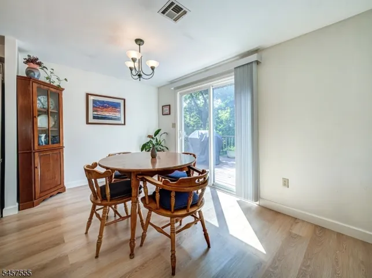
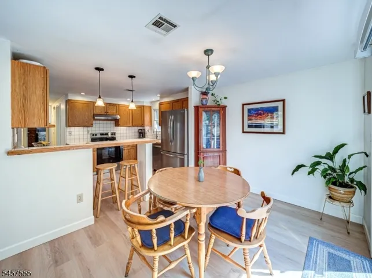
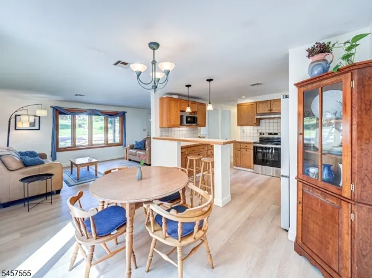
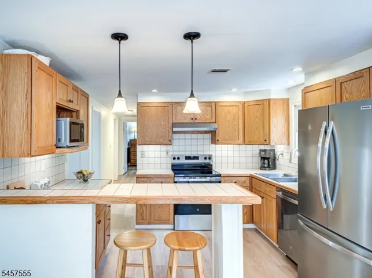
Privately tucked away on a quiet street with woods bordering three sides & town green space on two, this truly delightful & impeccable 3 BR, 2 BA home features +/- 2, 000 sq ft of total living space across the main level and finished walk-out daylight basement. Thoughtful updates that you’ll be sure to appreciate include new flooring throughout the main living level, beautifully renovated bathrooms, and newer stainless-steel appliances. Perfect for entertaining & filled with natural daylight, the generously sized LR, DR and Kitchen all flow seamlessly together in this open concept plan. The Kitchen also includes a breakfast bar with pendant lighting & built-in microwave shelf. A sliding glass door offers access to the main-level deck with peaceful wooded views. The finished walk-out daylight basement adds valuable living space with a spacious FR, woodstove, three flexible-use rooms, and access to a second deck leading to the backyard. An unfinished area provides laundry & storage. Enjoy outdoor entertaining with a firepit & Edison-style lights, plus a 12×8 storage shed and off-street parking for 3+ cars. Natural gas heat, central air, town water and sewer, provide everyday comfort and worry-free convenience. Walk to High Bridge schools, downtown shops, parks, playgrounds, Columbia Trail, and NJ Transit rail service to NYC. Minutes from Ken Lockwood Gorge, Spruce Run Reservoir, & Round Valley Reservoir. A wonderful blend of privacy, space, convenience and small-town community!
Address
Open on Google Maps-
Address: 12 Prospect St, High Bridge Boro, NJ 08829-2007
-
City: High Bridge Boro
-
State/county: NJ
-
Zip/Postal Code: 08829-2007
Details
Updated on September 20, 2026 at 7:40 pm-
Property ID HZ4050291
-
Price $485,000
-
Land Area 0.34 Acres
-
Bedrooms 3
-
Rooms 8
-
Bathrooms 2
-
Year Built 1984
-
Property Type Residential
Additional details
-
Roof Asphalt Shingle
-
Utilities Electric, Gas-Natural
-
Sewer Public Sewer
-
Cooling 1 Unit
-
Heating 1 Unit, Baseboard - Electric, Forced Hot Air
-
Flooring Carpeting, See Remarks, Tile
-
County Hunterdon
-
Property Type Residential
-
Elementary School HIGHBRIDGE
-
Middle School HIGHBRIDGE
-
High School VOORHEES
-
Architectural Style Ranch
Mortgage Calculator
-
Down Payment
-
Loan Amount
-
Monthly Mortgage Payment
-
Property Tax
-
Home Insurance
-
PMI
-
Monthly HOA Fees