
1 Hillview Drive, Tewksbury Twp., NJ 07830-3000
- $2,100,000
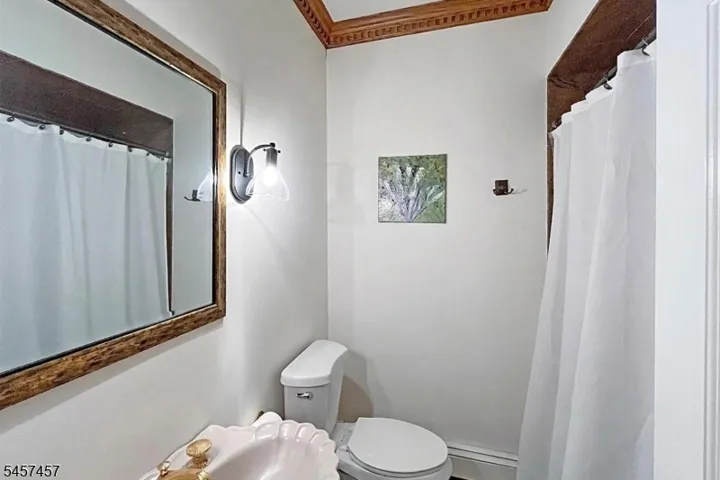
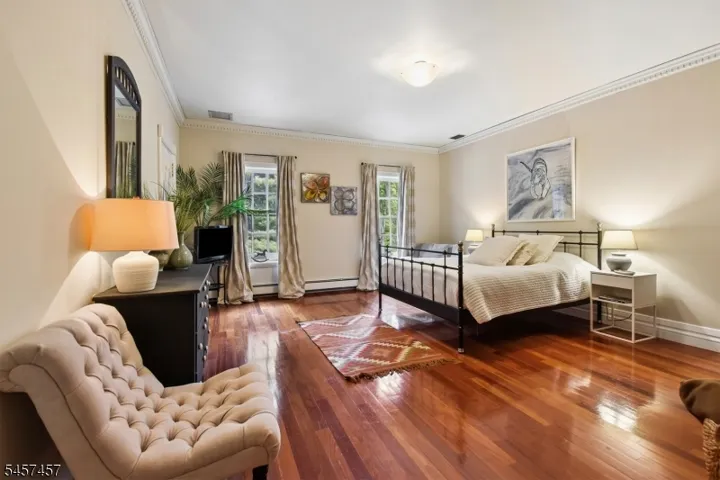
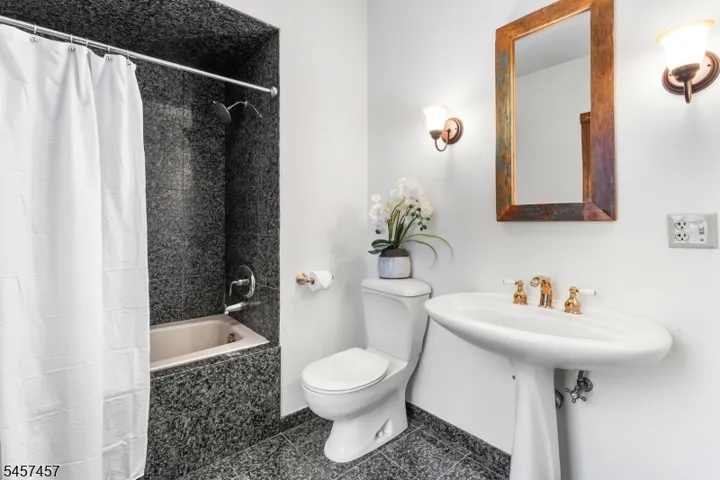
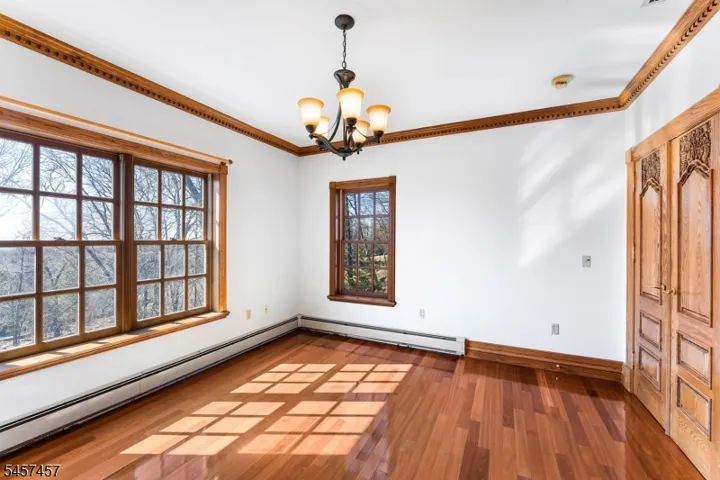
- $2,100,000
Overview
- Residential
- 4
- 6
- 3
Description
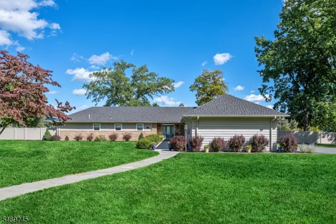
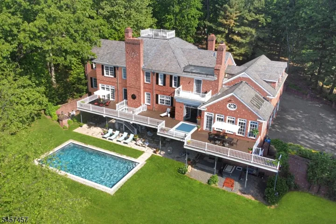
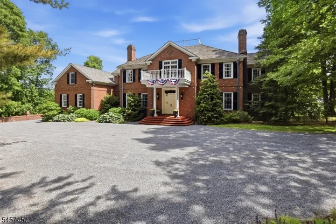
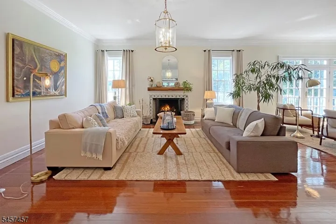
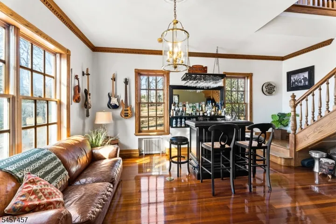
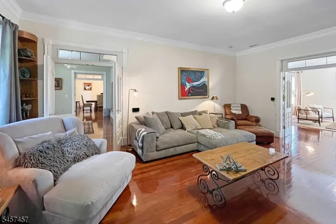
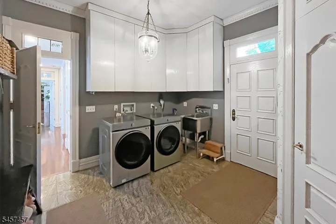
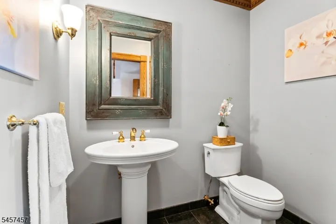
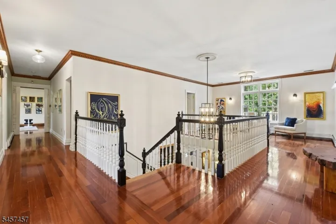
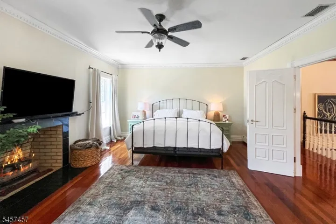
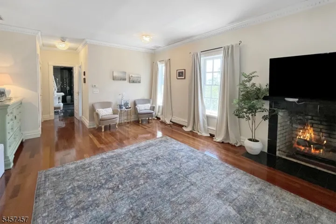
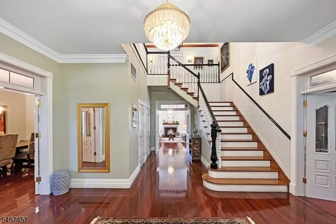
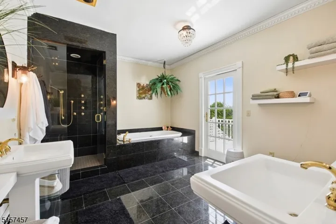
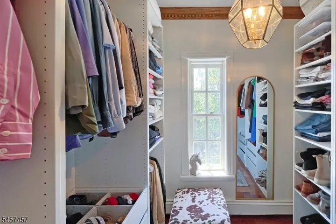
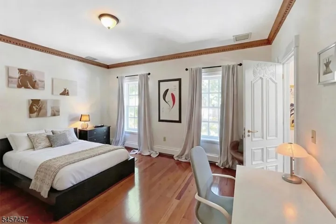
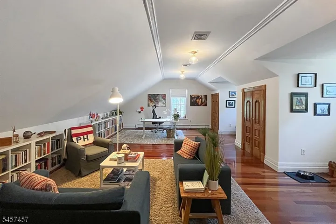
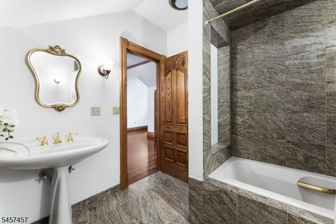
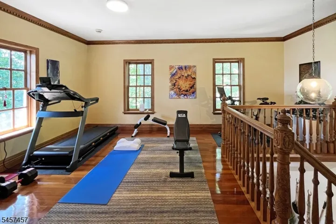
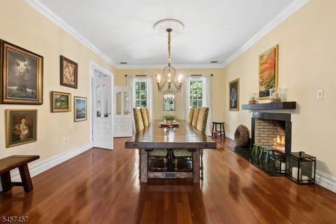
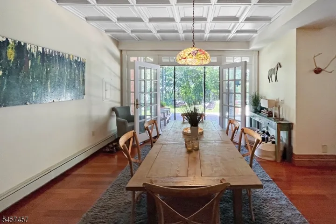
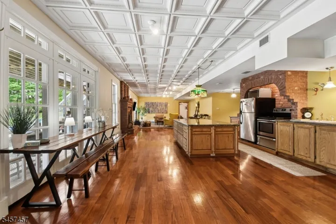
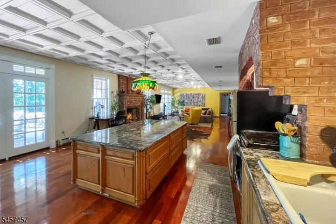
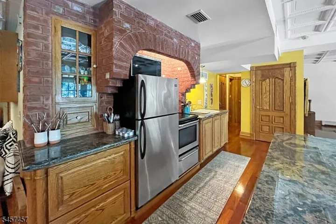
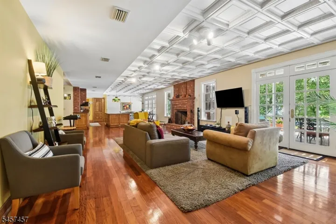
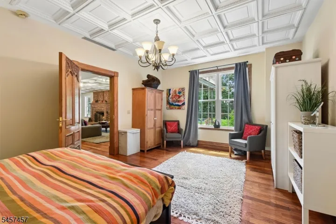
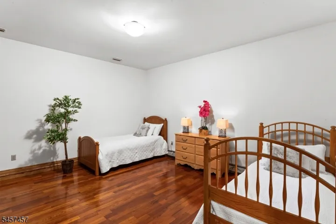
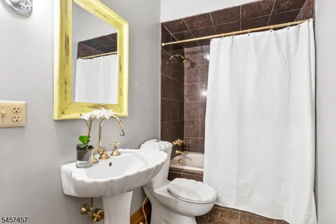
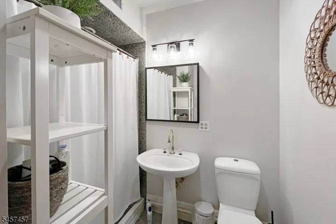
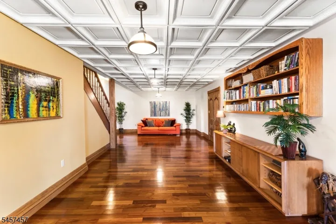
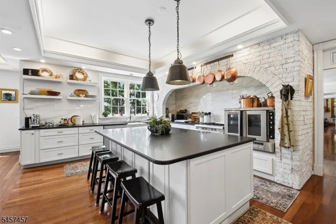
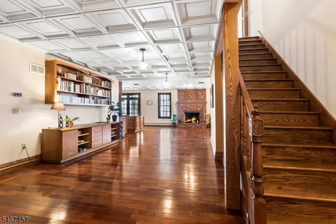
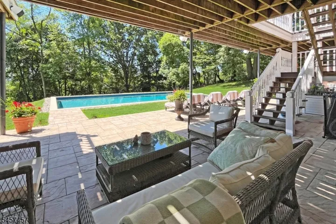
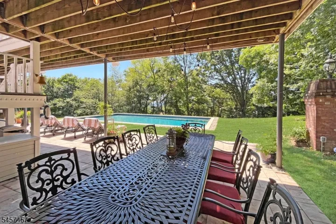
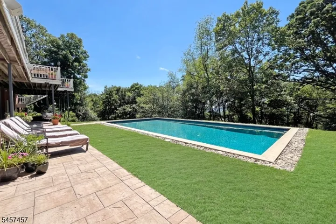
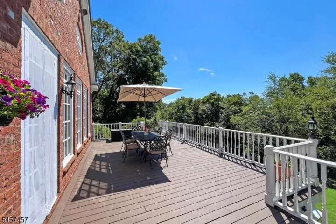
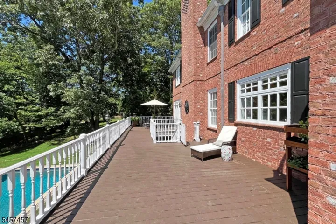
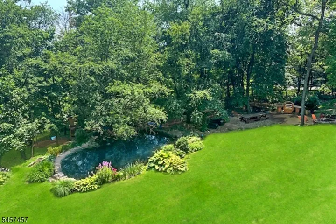
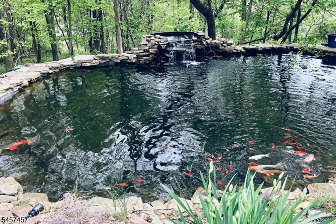
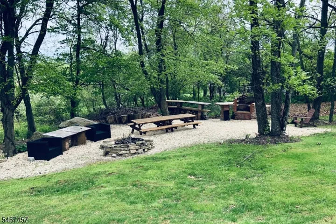
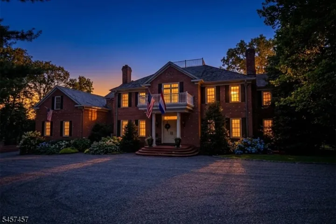
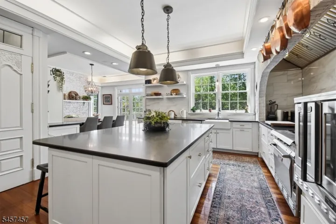
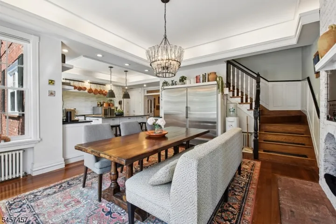
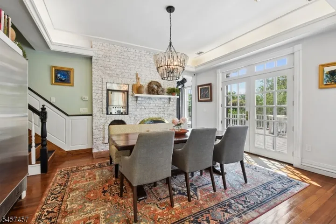
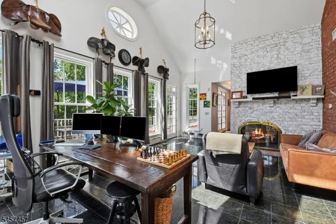
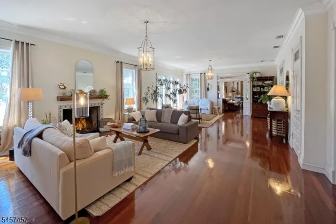
Designed to accommodate a wide range of living arrangements with nearly 9, 000 ft2 of living space, this stately European-style home has a rare combination of generously-scaled spaces including a 2, 500 ft2 in-law/guest suite with multiple staircases connecting the different levels of living space. The open floor plan includes several flexible bedroom/office/recreation spaces, while the daylight lower level functions as a nearly independent living area with a full kitchen, dining space, living room with masonry fireplace, bedroom, and 2 full baths. The recently-updated eat-in kitchen has an oversized refrigerator/freezer, commercial-grade appliances, pizza oven, and 2 dishwashers, and opens to a sunroom and the large rear deck. The second level features the primary suite, 4 additional rooms suitable for use as bedrooms, a library, and walk-up access to the spacious attic. The oversized 3-car garage connects to the home through the mudroom/laundry room. Outdoor living is equally well-configured for gatherings of all sizes, with a newer pool, multiple patio dining and lounging areas, barbecue area, koi pond, and perennial gardens. A large workshop/studio with separate exterior access adds further functionality. Exceptionally well-located near township schools and easily accessible to commuting highways. Square footage based on tax records. Buyer to independently verify all dimensions and square footage.
Address
Open on Google Maps-
Address: 1 Hillview Drive, Tewksbury Twp., NJ 07830-3000
-
City: Tewksbury Twp.
-
State/county: NJ
-
Zip/Postal Code: 07830-3000
-
Area: Oldwick Farms
Details
Updated on November 6, 2026 at 9:23 am-
Property ID HZ4050776
-
Price $2,100,000
-
Land Area 2.20 Acres
-
Bedrooms 4
-
Rooms 17
-
Bathrooms 6
-
Garages 3
-
Year Built 1990
-
Property Type Residential
-
Property Status Active
Additional details
-
Roof Slate
-
Utilities All Underground, Electric, Gas-Natural
-
Sewer Septic 4 Bedroom Town Verified
-
Cooling 4+ Units, Central Air, Multi-Zone Cooling
-
Heating 4+ Units, Baseboard - Hotwater, Multi-Zone
-
Flooring Tile, Wood
-
County Hunterdon
-
Property Type Residential
-
Pool In-Ground Pool
-
Elementary School TEWKSBURY ES
-
Middle School OLDTURNPKE
-
High School VOORHEES
-
Architectural Style Colonial, Custom Home
Mortgage Calculator
-
Down Payment
-
Loan Amount
-
Monthly Mortgage Payment
-
Property Tax
-
Home Insurance
-
PMI
-
Monthly HOA Fees