41 Van Cortland Way, Bernards Twp., NJ 07920-3321
- $2,850,000
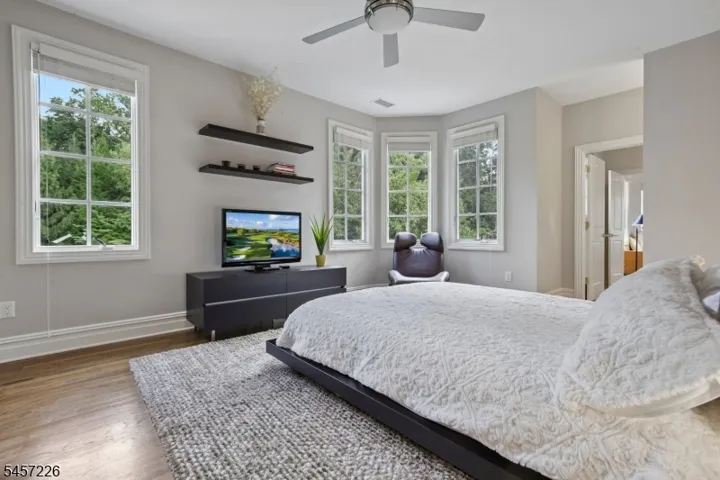
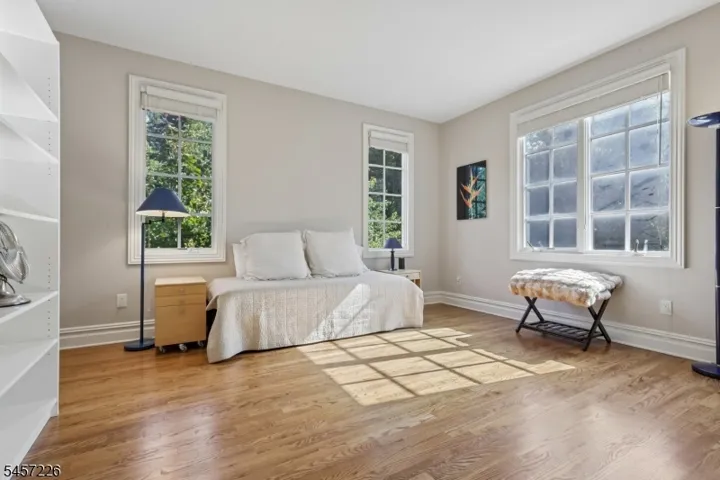
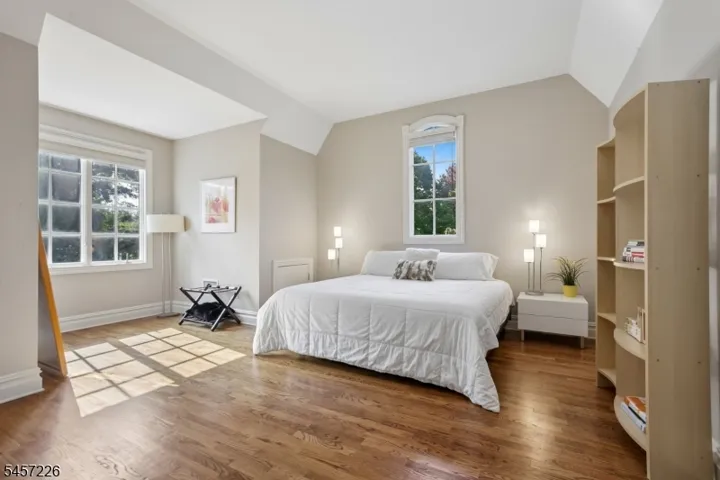
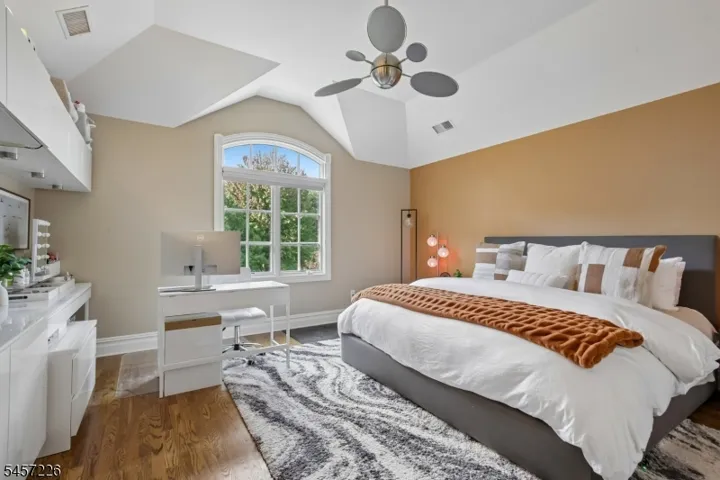
- $2,850,000
Overview
- Residential
- 5
- 5
- 3
Description
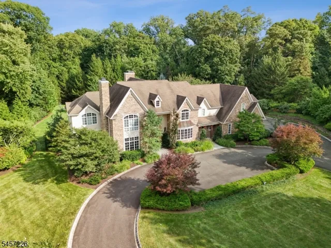
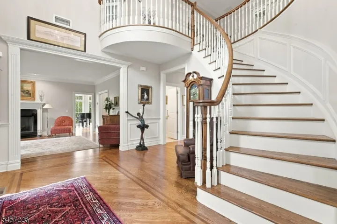
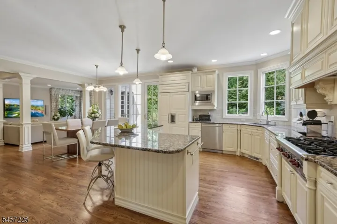
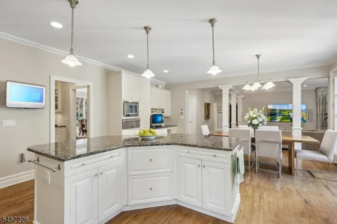
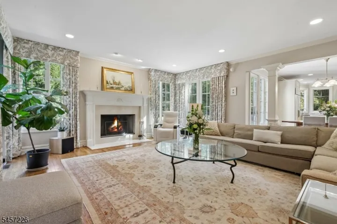
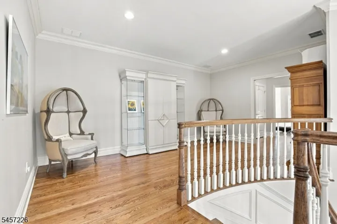
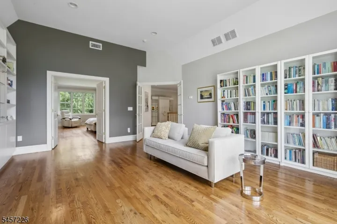
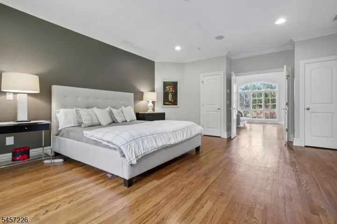
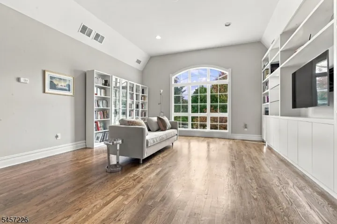
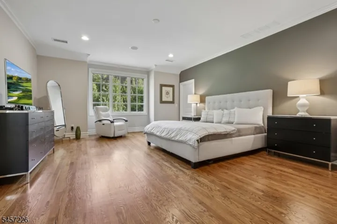
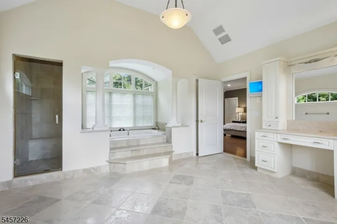
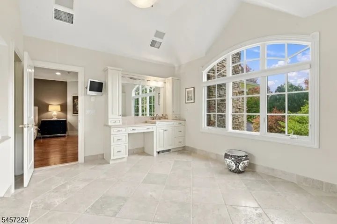
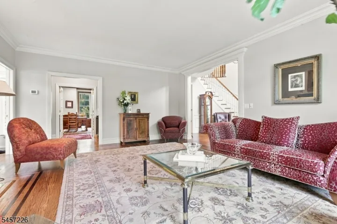
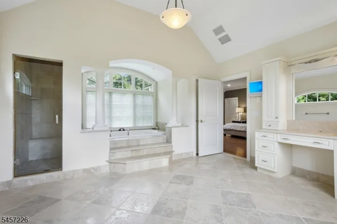
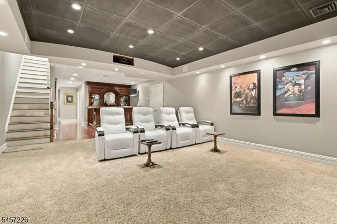
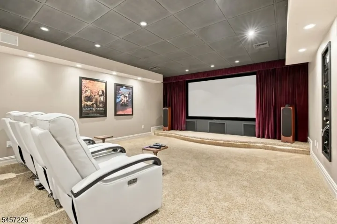
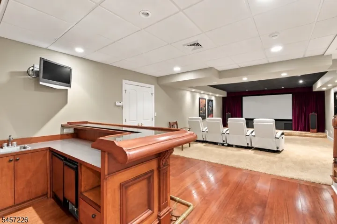
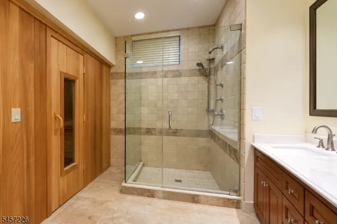
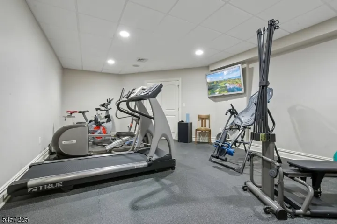
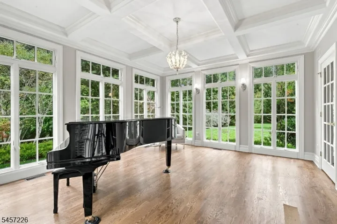
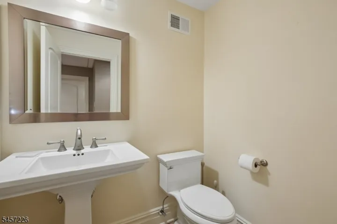
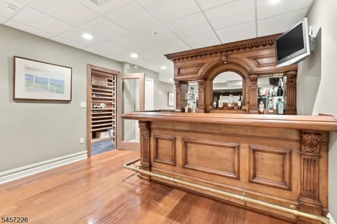
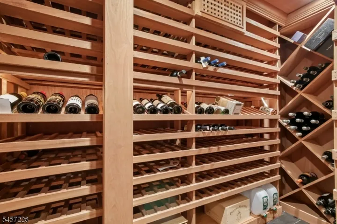
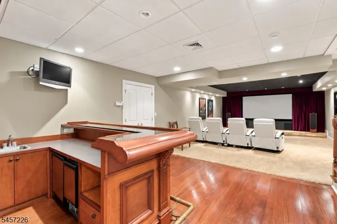
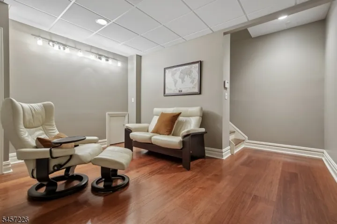
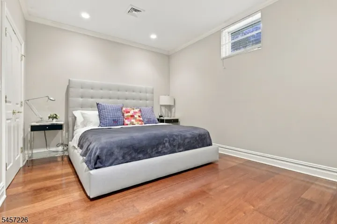
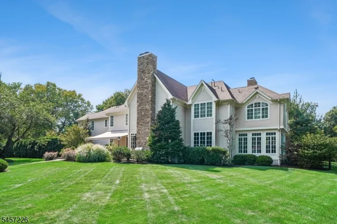
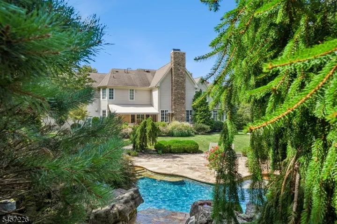
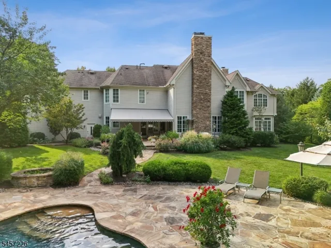
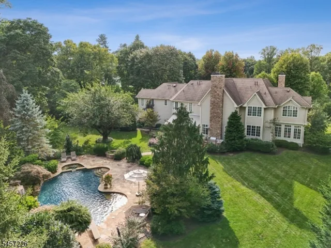
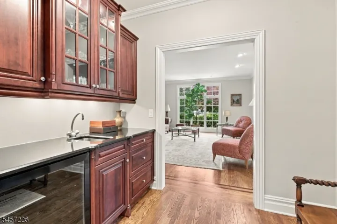
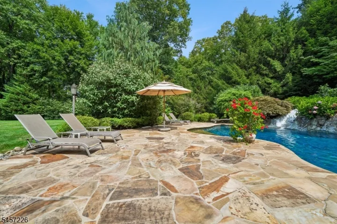
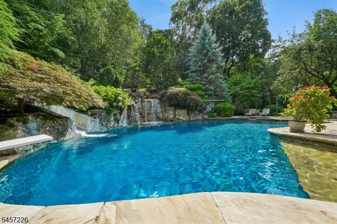
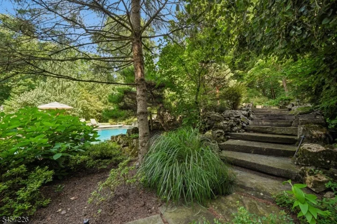
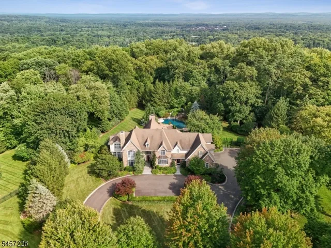
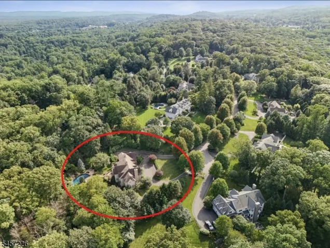
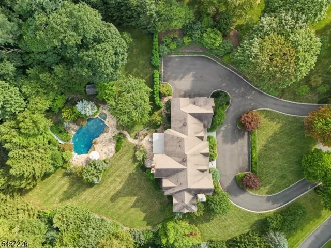
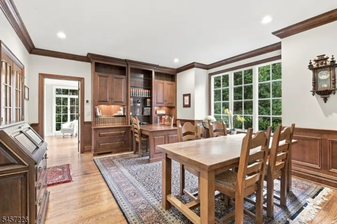
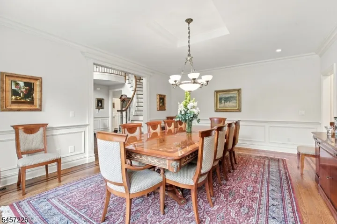
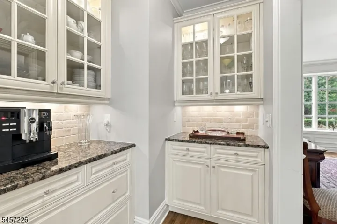
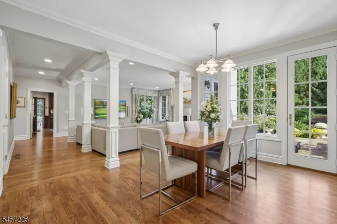
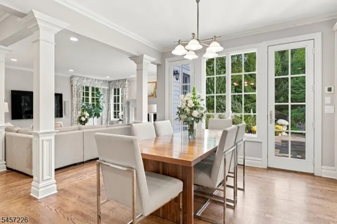
Set at the end of a quiet cul-de-sac, this 3.2 acre property offers more than 6, 000 square feet of living space plus an expansive finished lower level (another 2100 sq ft) with resort style grounds and a completely private wooded rear yard. The extended chef’s kitchen features Wolf, Sub-Zero, Bosch and a Gaggenau steam oven with butler’s pantry. A cherry library with coffered ceiling and custom built-ins, a conservatory wrapped in three walls of windows, wet bar, two wood burning fireplaces, solid oak floors and extensive millwork define the main level. The primary suite includes a sitting room with built-ins, walk-in closet and bath with jetted tub, two vanities and private water closet. Four additional bedrooms include two en suite and a Jack and Jill. The lower entertainment level holds a home theater with Lutron and Crestron control, custom bar, climate controlled wine cellar, gym, Finnish sauna, full bath and relaxation room. Outside, the Pugliese free-form pool reaches 11 feet in depth with diving board, integrated slide and multi-speed waterfall, joined by a spa, outdoor kitchen with Lynx grill, natural gas patio heater, two fire pits and expansive Tennessee Crab Orchard stone patios beneath a 15 foot automatic awning. Systems include a whole house generator, four unit HVAC across eleven zones, air filtration, water softener, irrigation, landscape lighting, deer fencing and engineered drainage. Three car garage, walk-up attic, circular drive with parking for seven.
Address
Open on Google Maps-
Address: 41 Van Cortland Way, Bernards Twp., NJ 07920-3321
-
City: Bernards Twp.
-
State/county: NJ
-
Zip/Postal Code: 07920-3321
-
Area: Van Cortland
Details
Updated on October 8, 2026 at 11:12 am-
Property ID HZ4056619
-
Price $2,850,000
-
Land Area 3.20 Acres
-
Bedrooms 5
-
Rooms 11
-
Bathrooms 5
-
Garages 3
-
Year Built 2004
-
Property Type Residential
-
Property Status Active
Additional details
-
Roof Composition Shingle
-
Utilities All Underground, Electric, Gas-Natural
-
Sewer Septic 5+ Bedroom Town Verified
-
Cooling 4+ Units, Ceiling Fan, Central Air
-
Heating 4+ Units, Forced Hot Air, Multi-Zone
-
Flooring Wood
-
County Somerset
-
Property Type Residential
-
Pool Gunite, Heated, In-Ground Pool
-
Elementary School OAK ST
-
Middle School W ANNIN
-
High School RIDGE
-
Architectural Style Colonial
Mortgage Calculator
-
Down Payment
-
Loan Amount
-
Monthly Mortgage Payment
-
Property Tax
-
Home Insurance
-
PMI
-
Monthly HOA Fees