60 W Hobart Gap Rd, Livingston Twp., NJ 07039-5205
- $2,099,000
- $2,099,000
Overview
- Residential
- 6
- 5
- 2
Description
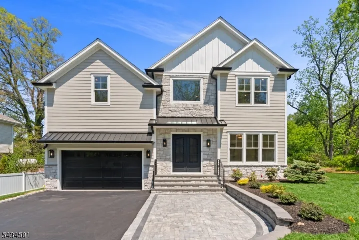
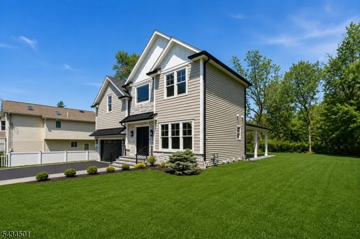
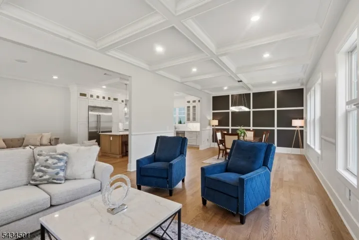
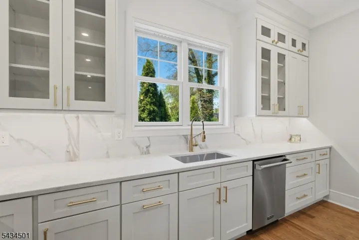
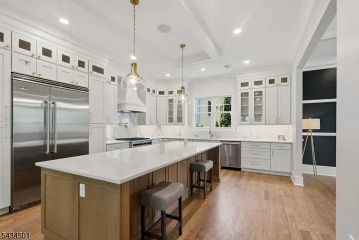
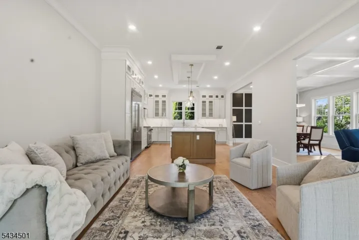
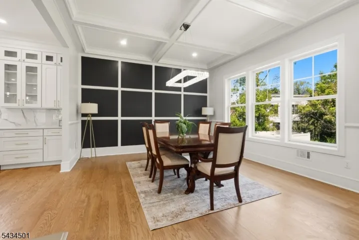
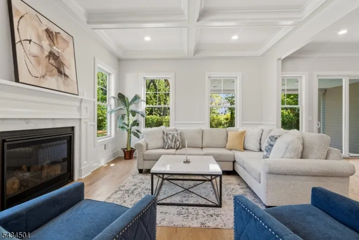
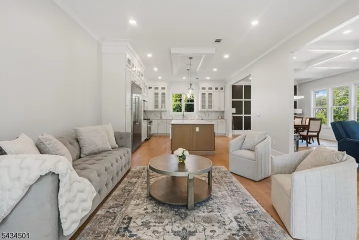
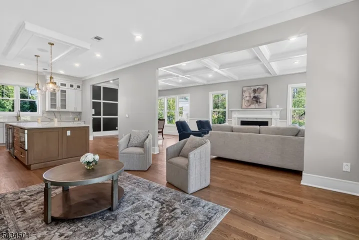
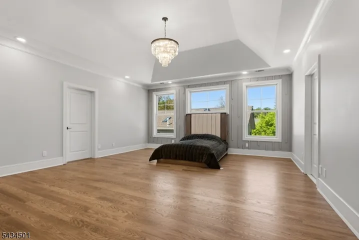
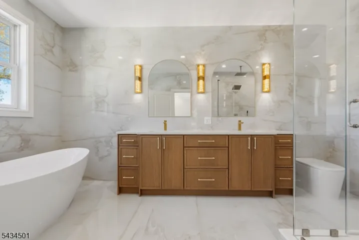
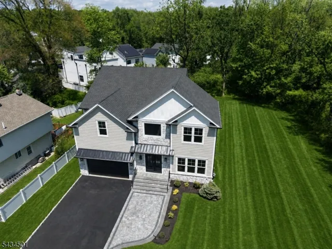
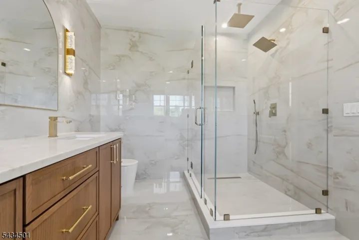
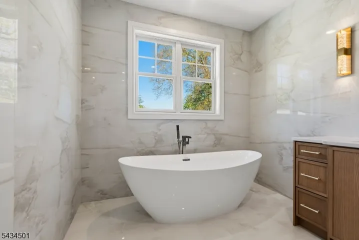
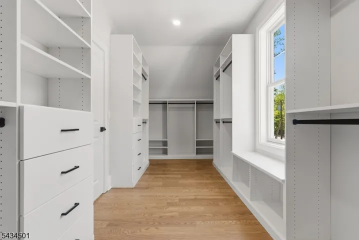
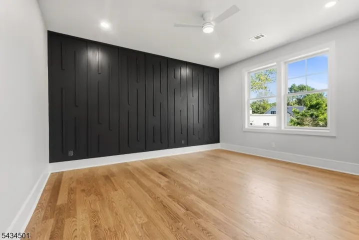
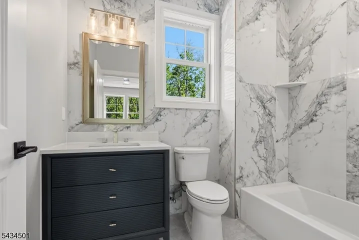
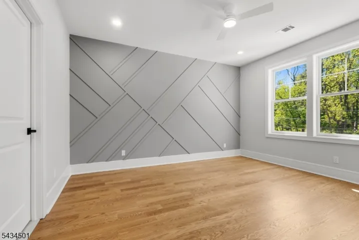
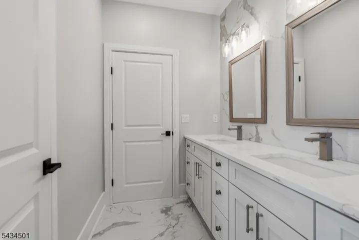
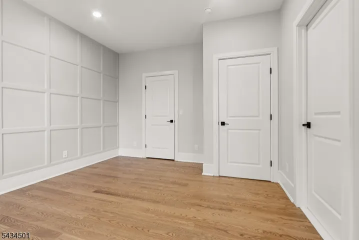
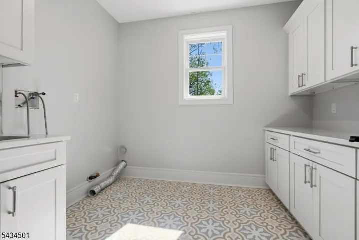
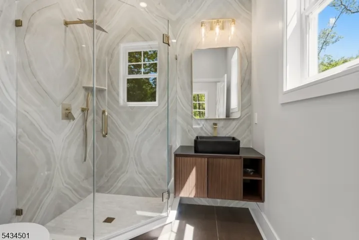
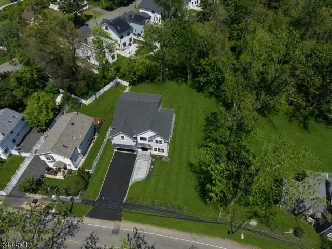
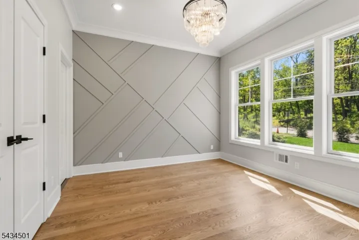
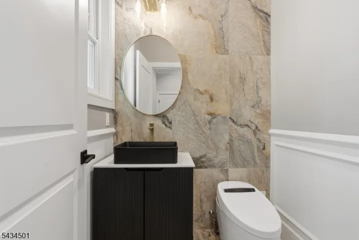
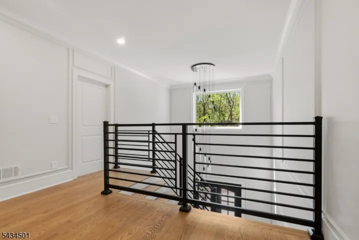
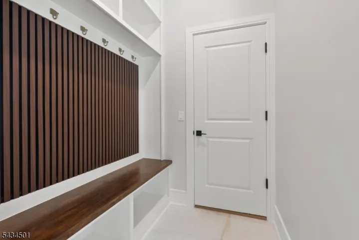
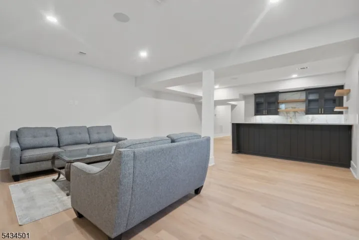
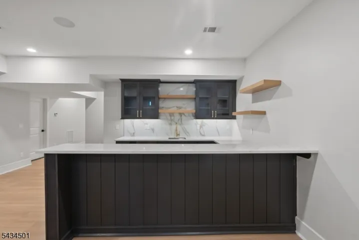
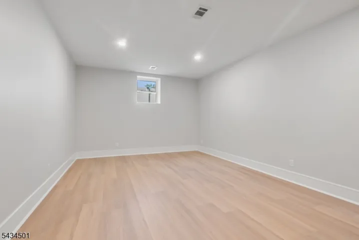
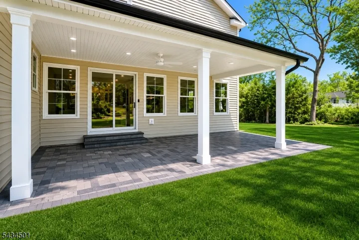
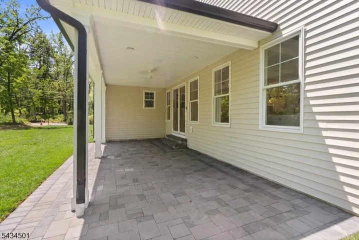
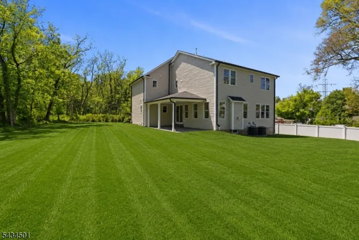
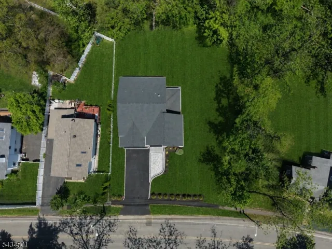
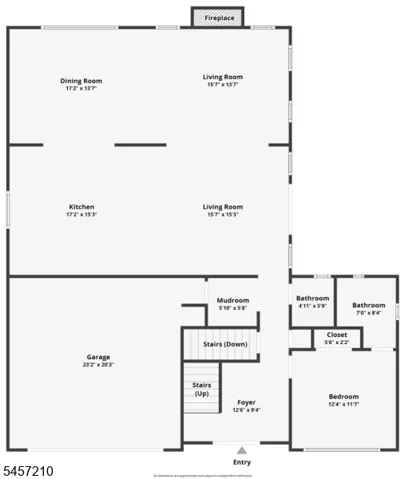
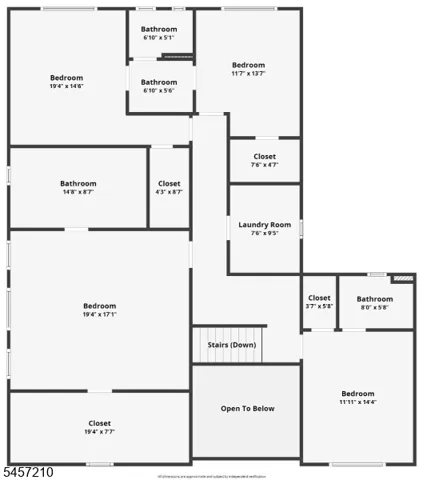
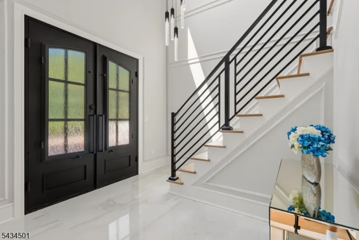
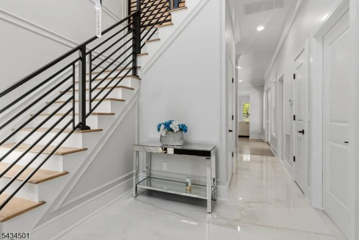
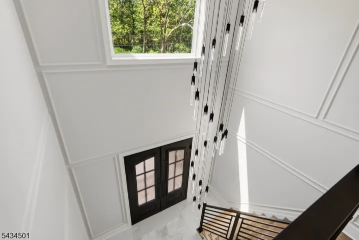
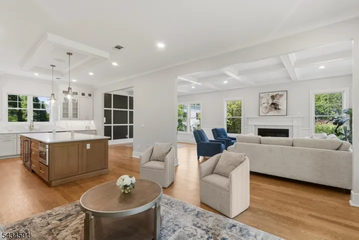
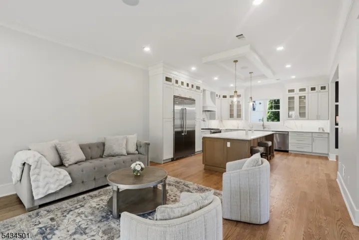
Welcome to 60 W Hobart Gap Rd by Gjoni Luxury Builders, an exquisite new construction estate offering approximately 5, 300 sq ft of sophisticated living space in one of Livingston’s most desirable locations. This 6-bedroom, 5.5-bath home blends timeless architecture with modern luxury, featuring 10-foot first-floor ceilings, custom millwork and refined trim throughout. A welcoming foyer leads to thoughtfully designed living spaces, including a formal dining room and spacious family room with gas fireplace. The designer kitchen showcases custom cabinetry, quartz countertops, professional-grade Viking appliances, a generous center island, and seamless access to the backyard covered patio for effortless indoor-outdoor entertaining. A first-floor guest suite with full bath offers exceptional flexibility. Upstairs, the luxurious primary suite features tray ceilings, a custom walk-in closet, and spa-like bath with soaking tub, dual vanities, and oversized glass-enclosed shower. Three additional bedrooms, including one with an en-suite bath, a hall bath, and convenient second-floor laundry complete the level. The fully finished basement offers additional living space, a full bath, and custom wet bar. Built-in speakers throughout, smart-home readiness, and a 10-year builder’s warranty complete this exceptional offering, conveniently located near top-rated schools, shopping, dining, and NYC transportation.
Address
Open on Google Maps-
Address: 60 W Hobart Gap Rd, Livingston Twp., NJ 07039-5205
-
City: Livingston Twp.
-
State/county: NJ
-
Zip/Postal Code: 07039-5205
Details
Updated on September 1, 2026 at 8:05 pm-
Property ID HZ4049997
-
Price $2,099,000
-
Land Area 0.18 Acres
-
Bedrooms 6
-
Rooms 11
-
Bathrooms 5
-
Garages 2
-
Year Built 2025
-
Property Type Residential
-
Property Status Active
Additional details
-
Roof Asphalt Shingle
-
Utilities All Underground
-
Sewer Public Sewer
-
Cooling 2 Units, Central Air, Multi-Zone Cooling
-
Heating 2 Units, Forced Hot Air, Multi-Zone
-
Flooring Wood
-
County Essex
-
Property Type Residential
-
Architectural Style Colonial
Mortgage Calculator
-
Down Payment
-
Loan Amount
-
Monthly Mortgage Payment
-
Property Tax
-
Home Insurance
-
PMI
-
Monthly HOA Fees