11 Hickory Ct, Cedar Grove Twp., NJ 07009
- $1,199,000







- $1,199,000
Overview
- Residential
- 3
- 3
- 2
Description
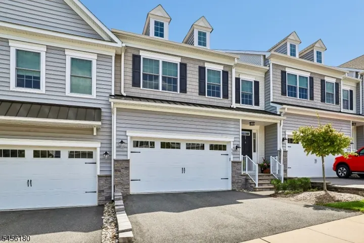
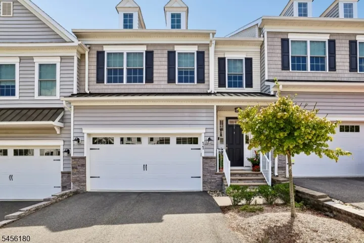
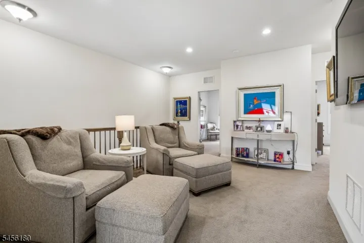
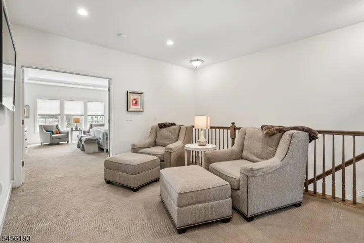
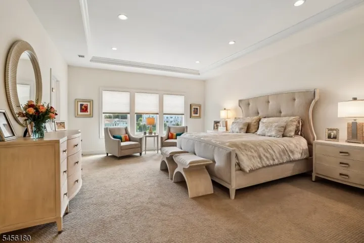
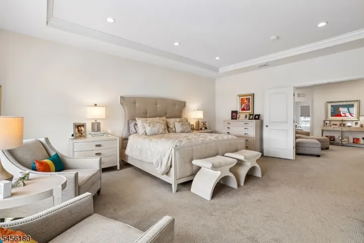
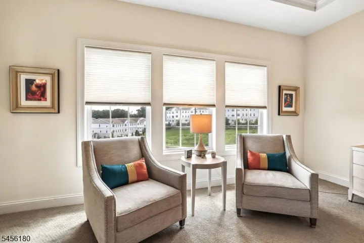
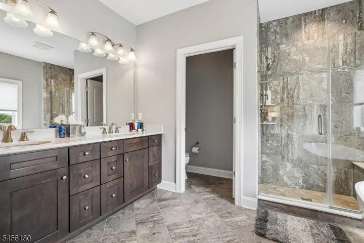
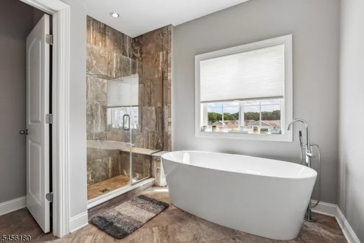
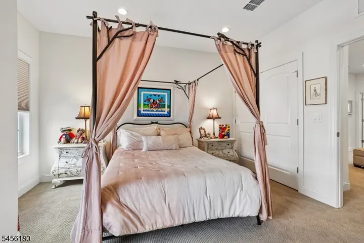
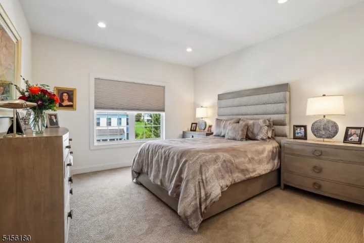
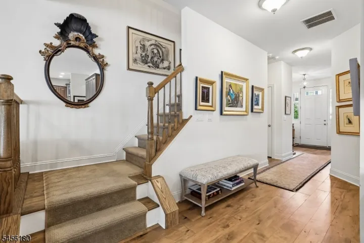
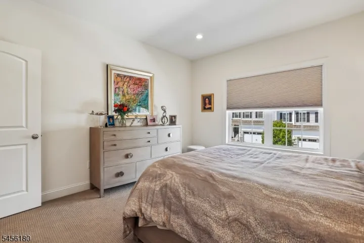
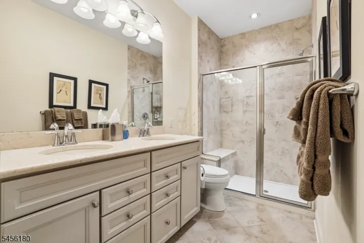
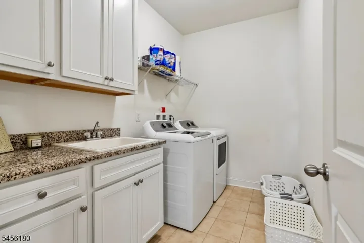
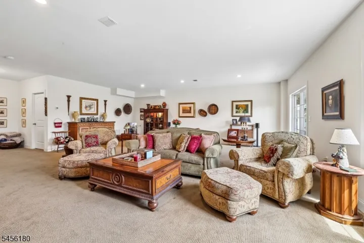
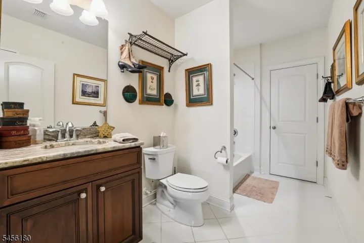
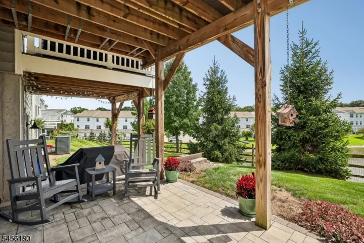
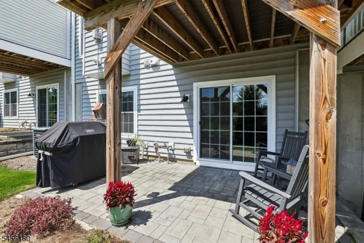
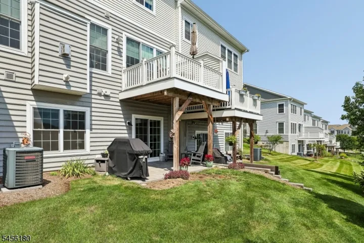
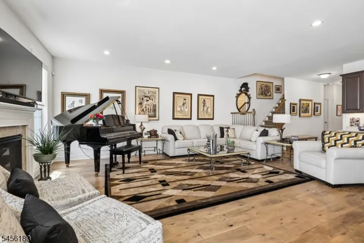
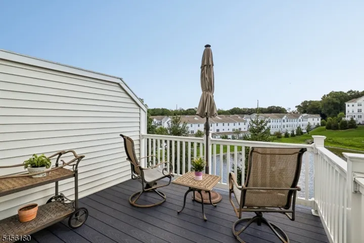
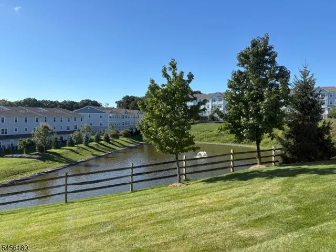
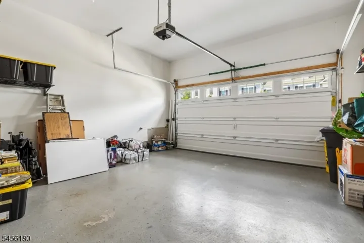
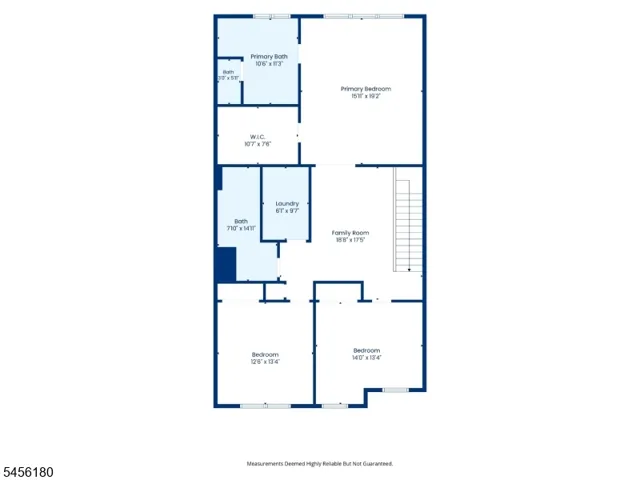
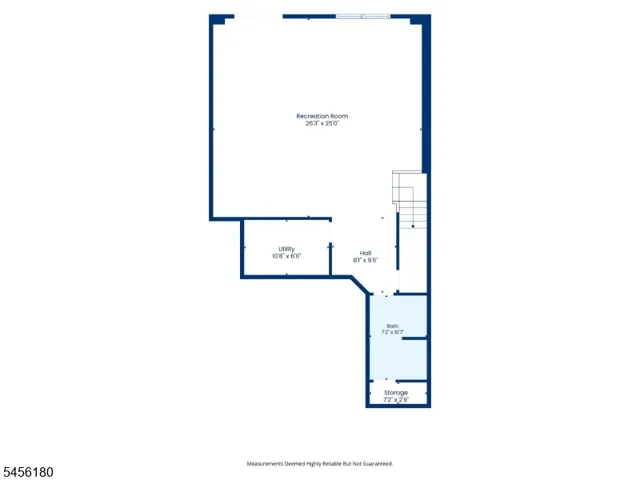
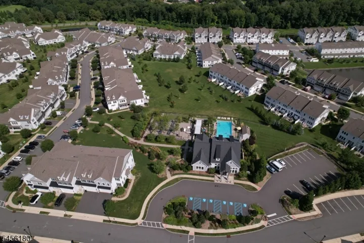
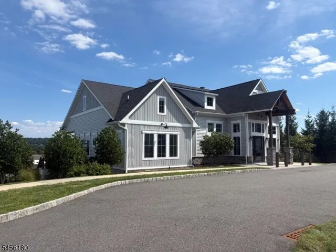
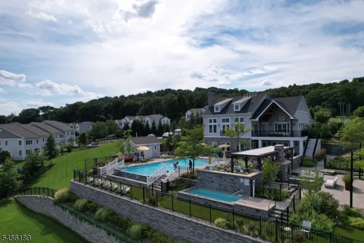
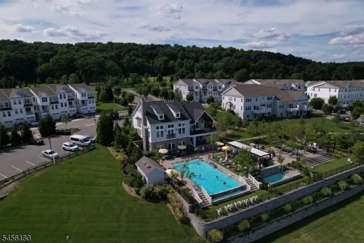
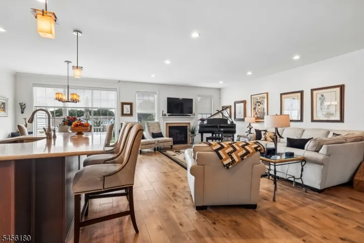
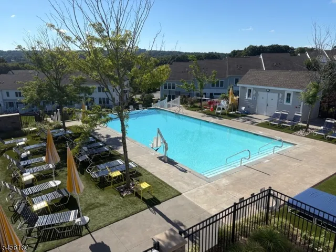
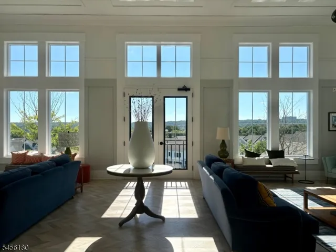
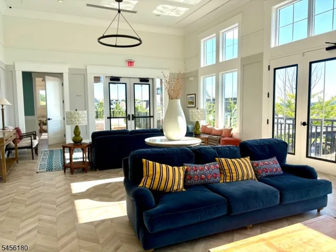
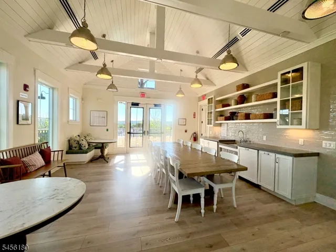
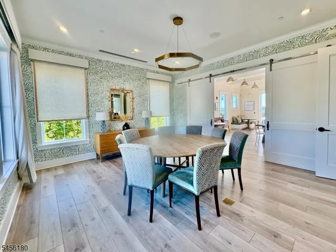
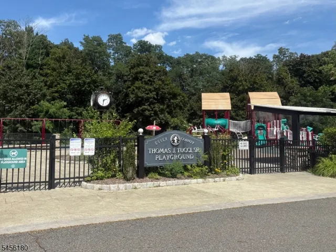
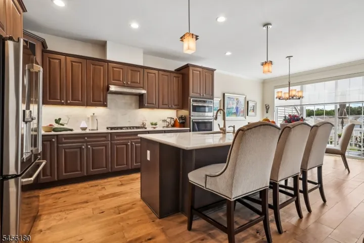
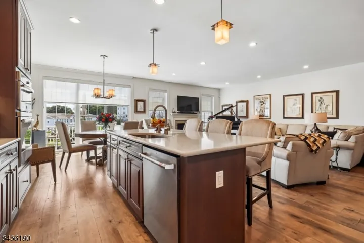
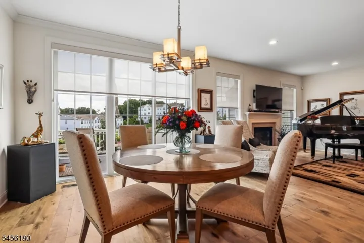
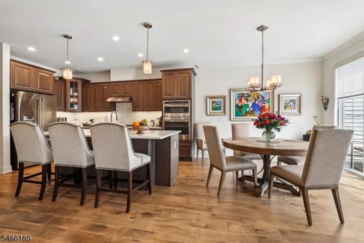
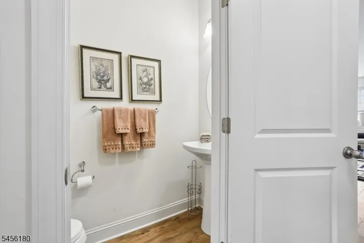
Join the premier community for luxury living with this gorgeous Haverford model townhome in Hilltop at Cedar Grove. Surrounded by picturesque parks and mountains, combined with amenities and conveniences, this home is set in an ideal location.Stately main entry foyer leads to open floor plan that features a living room with gas fireplace, gourmet kitchen highlighting 42 cabinets, granite countertops, stainless steel appliances and large center island, built-in desk, pantry nook leading to 2-car built-in garage, and dining room area leading to slider doors to a Trex deck overlooking the tranquil spray pond. The 2nd level opens to a loft area perfect for relaxation before or after a busy day. Primary bedroom suite, featuring tray ceilings and walk-in closet, a private bath with double sinks, freestanding soaking tub and standalone shower. 2 additional bedrooms share a main bath. Laundry room includes a wet sink and storage cabinets. Finished basement with full bath and walkout slider doors to paver patio adds limitless possibilities to this outstanding home. Upgrades include tankless hot water heater and recessed lighting with dimmer switches throughout. On-site amenities include 5400 sq ft clubhouse with full-service event facility and outdoor deck, fitness center, swimming pool, spa, and barbeque area. Shuttle service to Upper Montclair train station also available within the community. Next to Thomas J Tucci, Sr County Playground and across from Cedar Grove Park.
Address
Open on Google Maps-
Address: 11 Hickory Ct, Cedar Grove Twp., NJ 07009
-
City: Cedar Grove Twp.
-
State/county: NJ
-
Zip/Postal Code: 07009
-
Area: The Hilltop at Cedar Grove
Details
Updated on September 4, 2026 at 6:58 pm-
Property ID HZ4048877
-
Price $1,199,000
-
Land Area 48.26 Acres
-
Bedrooms 3
-
Rooms 8
-
Bathrooms 3
-
Garages 2
-
Year Built 2019
-
Property Type Residential
Additional details
-
Association Fee 537
-
Roof Asphalt Shingle
-
Utilities All Underground, Electric, Gas-Natural
-
Sewer Public Sewer
-
Cooling 1 Unit, Central Air
-
Heating 1 Unit, Forced Hot Air
-
Flooring Carpeting, Tile, Wood
-
County Essex
-
Property Type Residential
-
Pool Association Pool
-
Elementary School SOUTH END
-
Middle School MEMORIAL
-
High School CEDAR GROV
-
Architectural Style Townhouse-Interior, Multi Floor Unit
Mortgage Calculator
-
Down Payment
-
Loan Amount
-
Monthly Mortgage Payment
-
Property Tax
-
Home Insurance
-
PMI
-
Monthly HOA Fees