1015 Sleepy Hollow Lane, Plainfield City, NJ 07060-3442
- $759,900
- $759,900
Overview
- Residential
- 4
- 2
- 2
Description
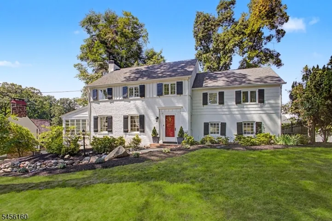
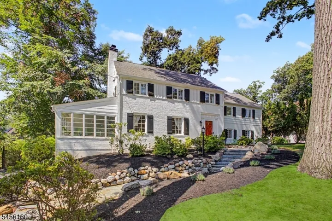
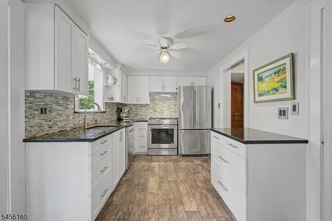
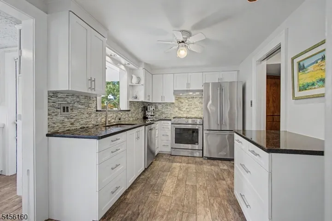
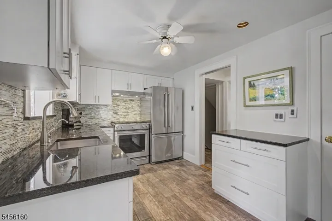
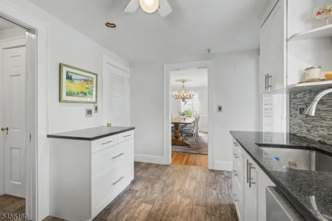
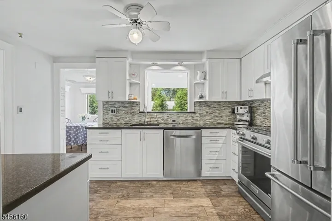
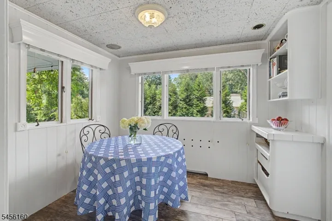
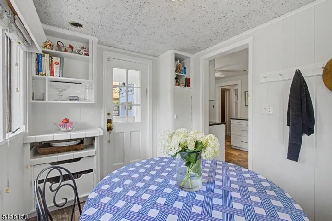
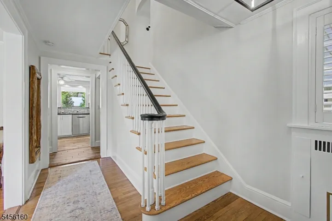
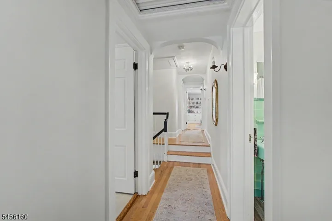
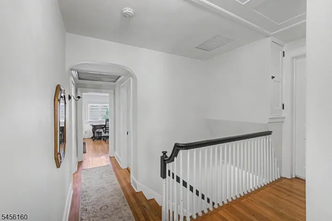
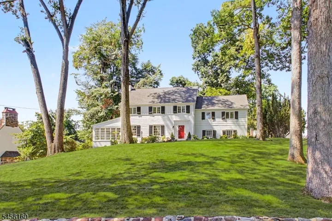
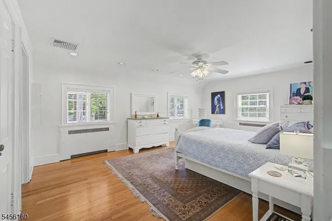
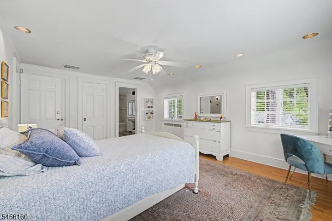
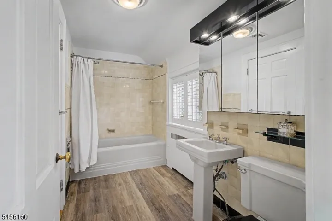
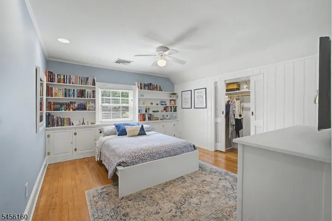
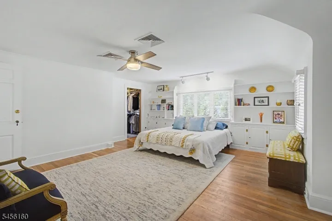
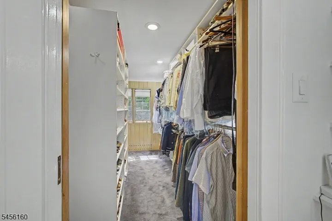
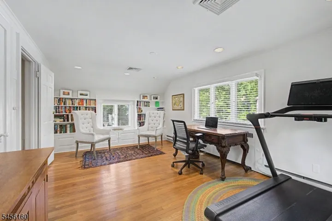
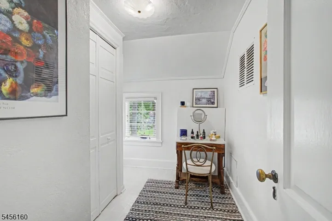
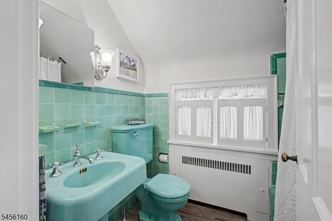
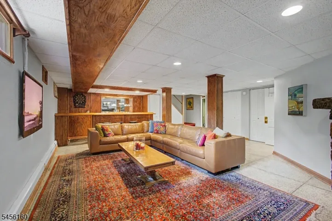
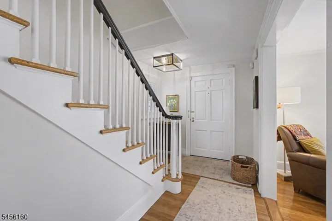
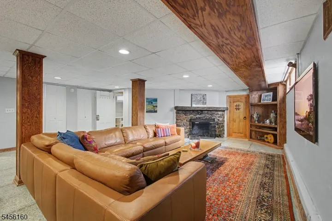
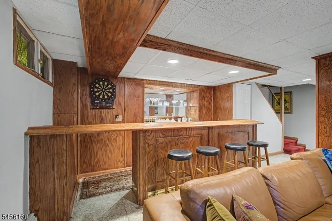
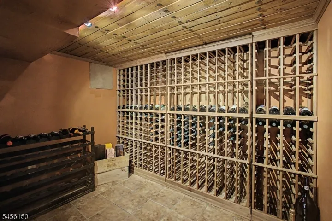
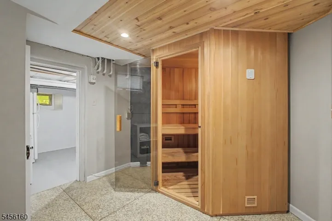
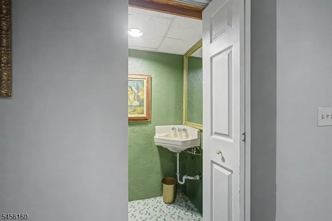
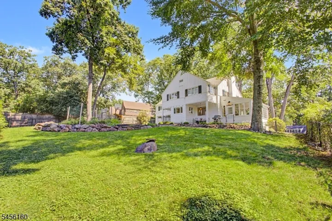
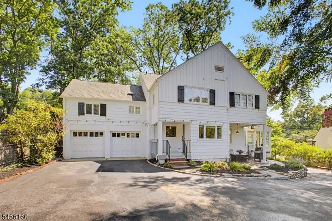
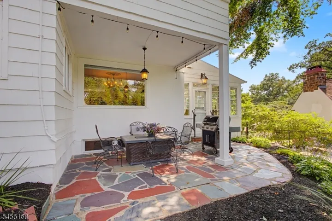
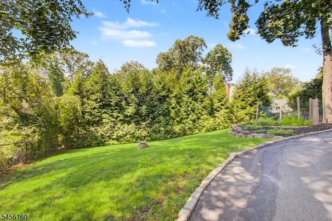
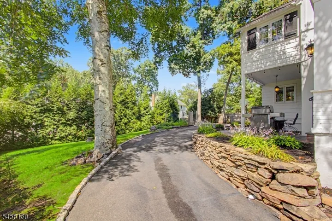
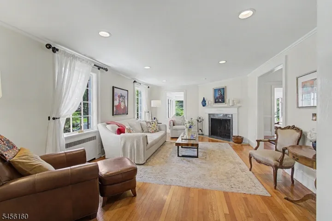
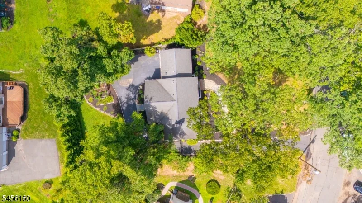
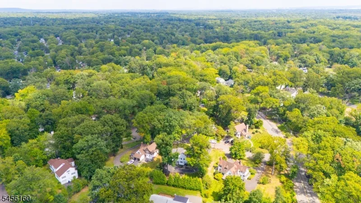
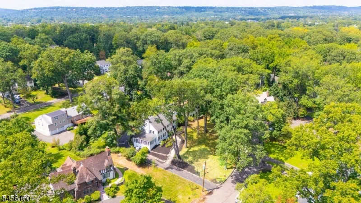
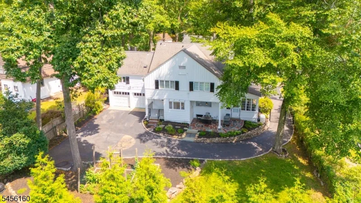
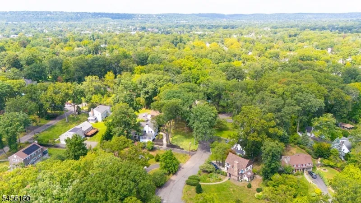
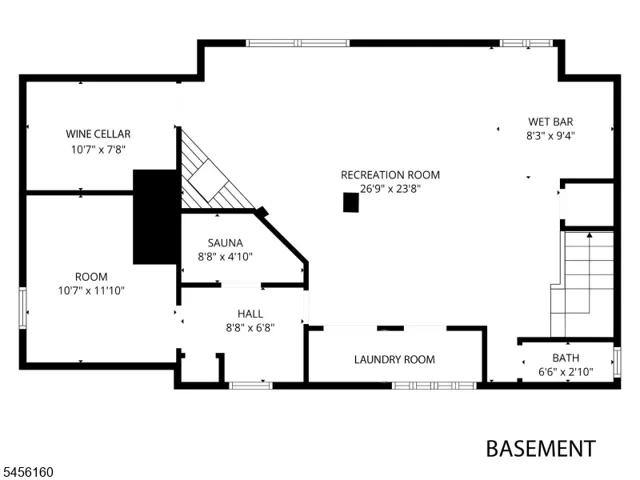
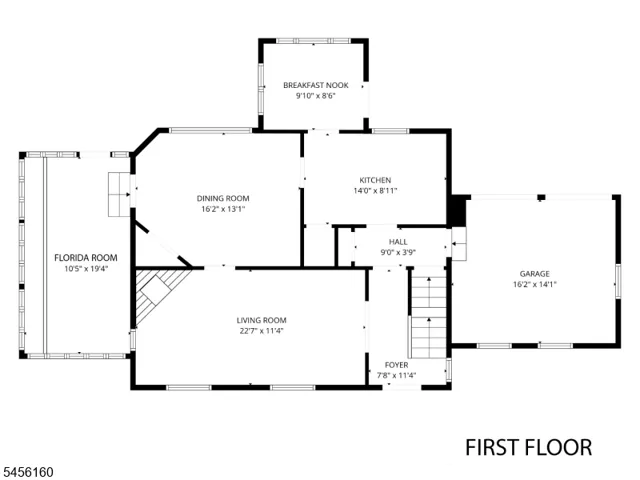
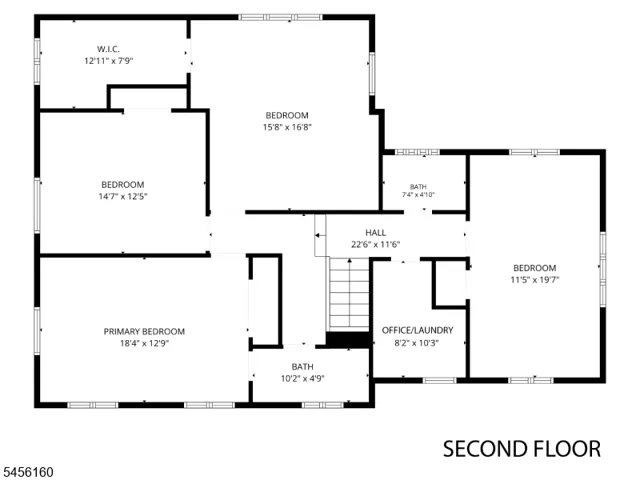
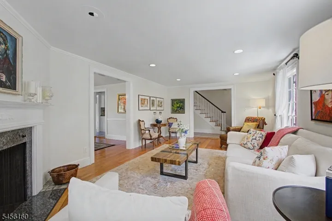
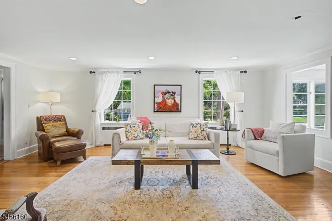
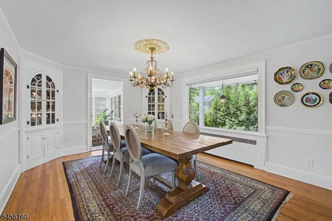
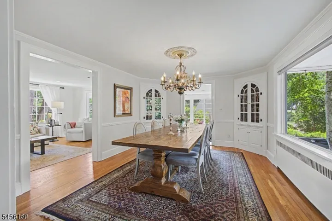
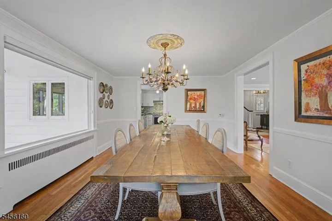
Perched atop a majestic hill in the heart of Sleepy Hollow, this beautifully maintained 1932 Colonial offers timeless character & exceptional living space. A bluestone walkway leads to the brick entrance & welcoming foyer w/ an original staircase & stylish lighting. The light-filled living room features a marble-front wood-burning fireplace & original wood floor. The formal dining room boasts chair rail, 2 original built-in corner China cabinets, & a picture window overlooking the private backyard & blue slate patio. The bright Florida room offers a peaceful retreat w/ radiant heated slate flooring & stone garden shelving. The updated kitchen features granite countertops, white shaker cabinetry, K Aid five-burner gas range, & stainless-steel refrigerator, Bosch dishwasher, tiled backsplash & flooring, pantry, breakfast area, recessed lighting, & filtered water system.2nd floor includes 4 bedrooms, w/ a primary suite w original tiled ensuite, plus 3 additional bedrooms, 1 with a spacious walk-in closet, home office/laundry room, & hallway bath. The finished basement features a family room w/ gorgeous terrazzo floor, stone-front woodburning fireplace, wet bar, powder room, laundry area, wine cellar, & Helo sauna. Additional amenities: 2010 Weil-McLain boiler, Timberline roof, Generac whole-house generator, two-car attached garage, blacktop driveway, central air-conditioning on the second floor, attic fan, multi-zone sprinkler system, and beautifully landscaped private backyard.
Address
Open on Google Maps-
Address: 1015 Sleepy Hollow Lane, Plainfield City, NJ 07060-3442
-
City: Plainfield City
-
State/county: NJ
-
Zip/Postal Code: 07060-3442
-
Area: Sleepy Hollow
Details
Updated on September 11, 2026 at 4:51 pm-
Property ID HZ4048828
-
Price $759,900
-
Land Area 0.41 Acres
-
Bedrooms 4
-
Rooms 11
-
Bathrooms 2
-
Garages 2
-
Year Built 1930
-
Property Type Residential
Additional details
-
Roof Asphalt Shingle
-
Utilities Electric
-
Sewer Public Sewer, Sewer Charge Extra
-
Cooling 1 Unit, Central Air, House Exhaust Fan, See Remarks
-
Heating 1 Unit, Radiators - Steam
-
Flooring Tile, Wood
-
County Union
-
Property Type Residential
-
Elementary School FredCook
-
Middle School Maxson
-
High School Plainfield
-
Architectural Style Colonial
Mortgage Calculator
-
Down Payment
-
Loan Amount
-
Monthly Mortgage Payment
-
Property Tax
-
Home Insurance
-
PMI
-
Monthly HOA Fees