529 Richfield Avenue, Kenilworth Boro, NJ 07033-1925
- $659,000
- $659,000
Overview
- Residential
- 3
- 1
- 1
Description
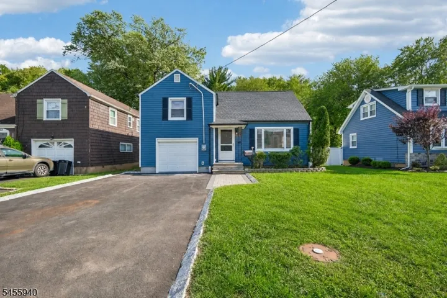
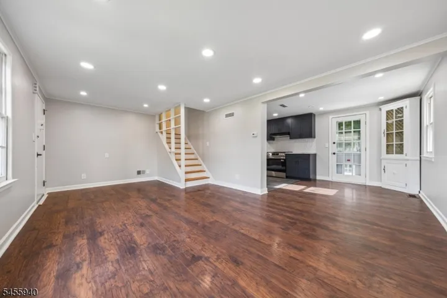
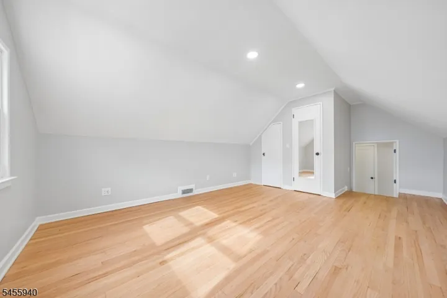
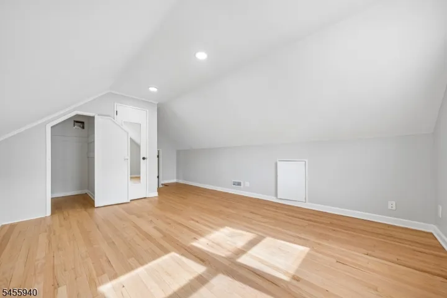
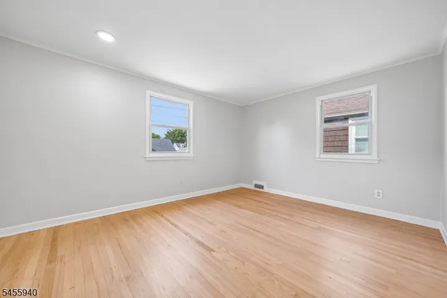
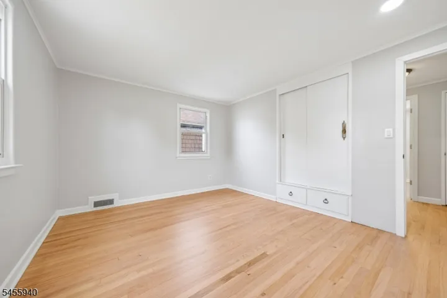
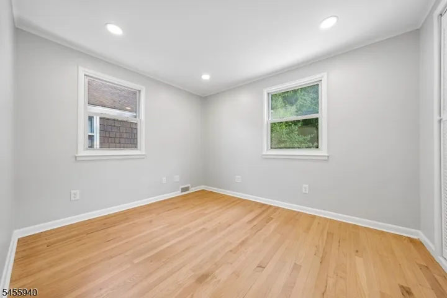
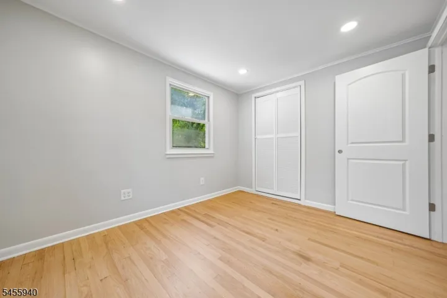
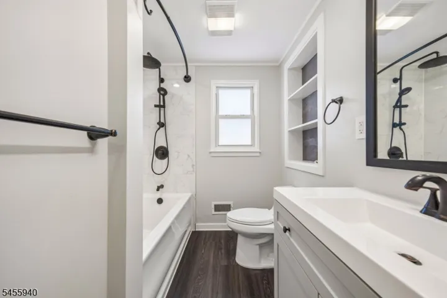
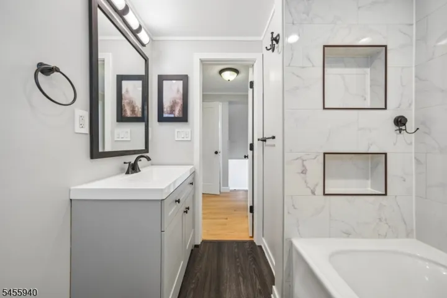
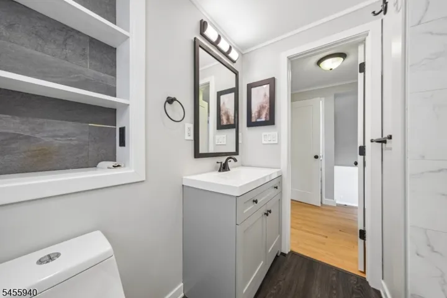
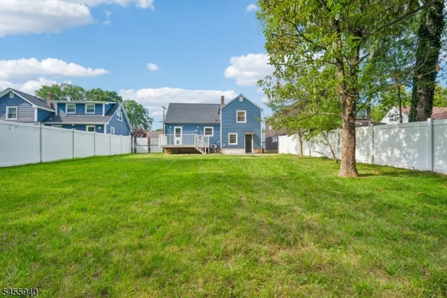
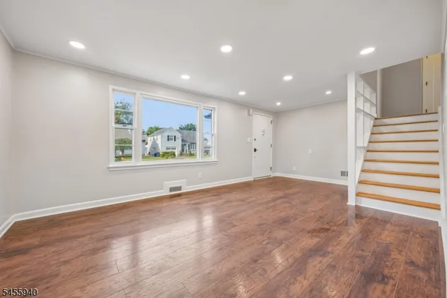
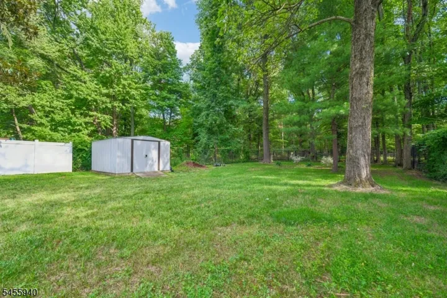
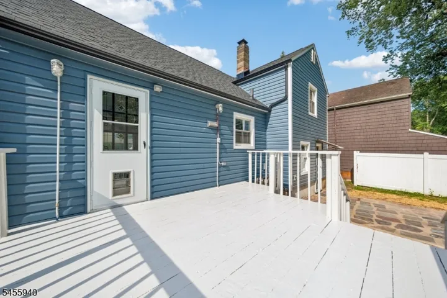
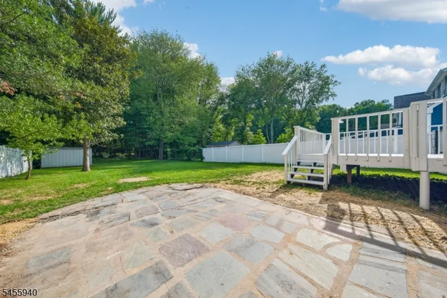
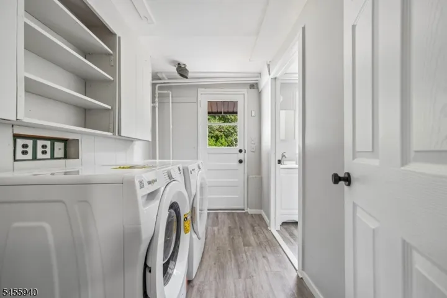
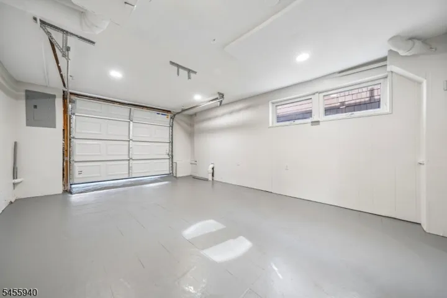
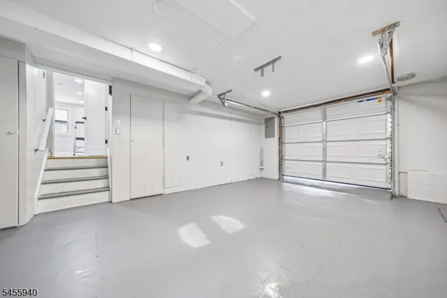
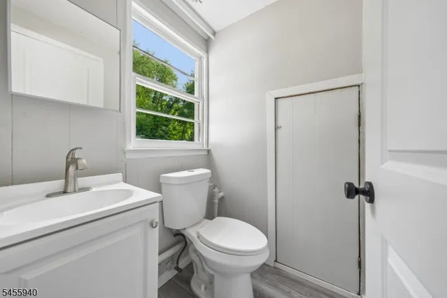
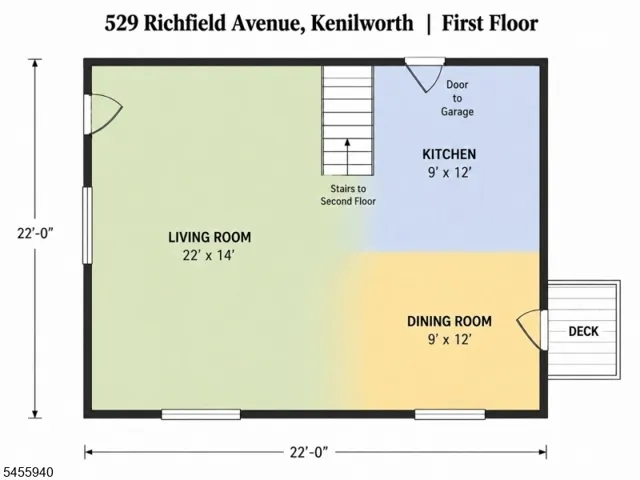
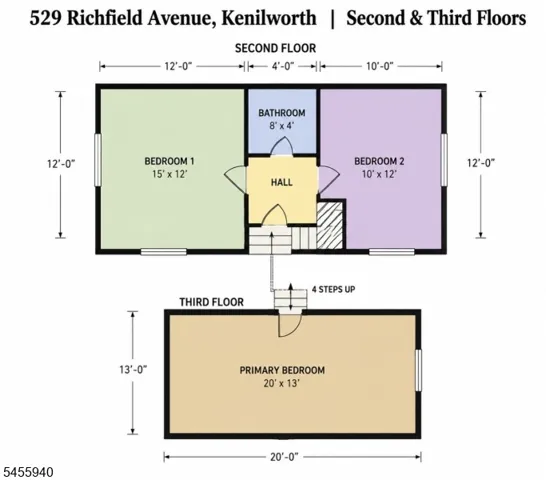
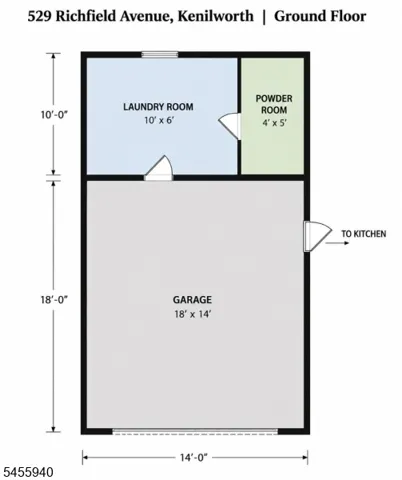
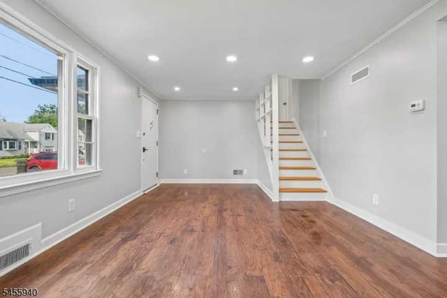
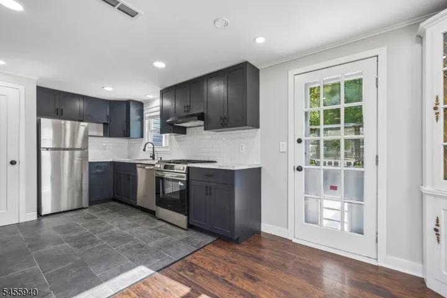
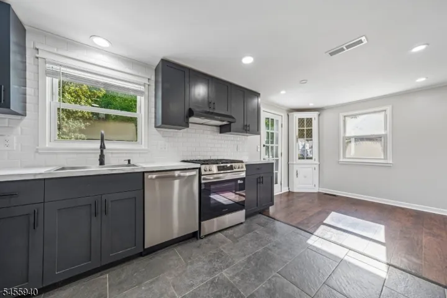
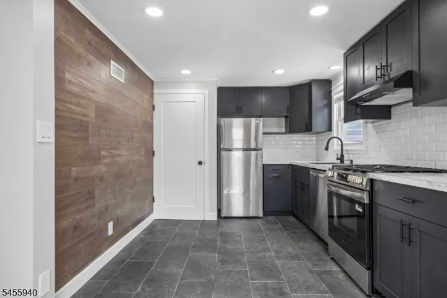
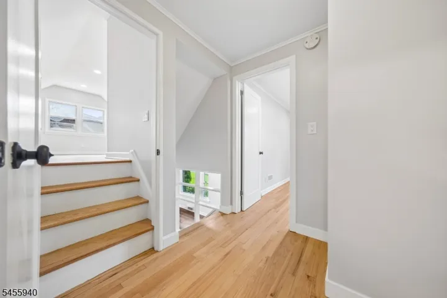
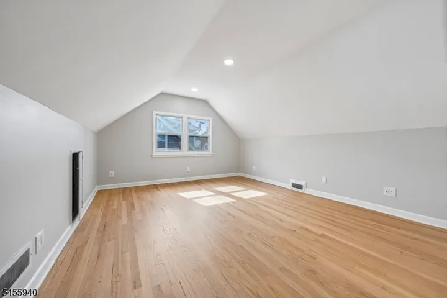
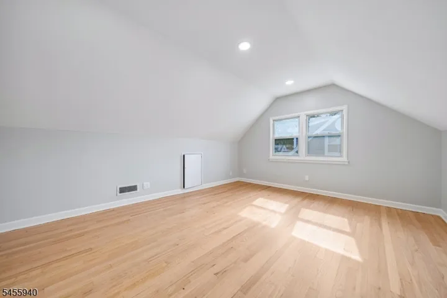
Welcome to 529 Richfield Avenue, a beautifully updated 3 bedroom, 1.5 bath home in Kenilworth?s desirable Oak Knolls neighborhood. The bright, open concept first floor features hardwood floors, recessed lighting and seamless flow between the spacious living room, dining area and updated kitchen with new 2026 appliances and gas cooking. Upstairs are two bedrooms and an updated full bath, with Bedroom 1 offering custom built in cabinetry. Just four steps up, the private primary bedroom features a generous layout and walk in closet.The ground level includes a dedicated laundry room with Whirlpool washer and dryer, powder room and attached heated garage that was previously a bonus room. Major 2026 improvements include a new roof, siding, central air conditioning, fresh interior paint and painted deck.Outside, enjoy a wood deck, bluestone patio, outdoor shed, blacktop driveway lined with Belgian block and a paver walkway also accented with Belgian block. Convenient to schools, parks, shopping, major highways and nearby NJ Transit train service, this move in ready home offers comfort, updates and an excellent Kenilworth location.
Address
Open on Google Maps-
Address: 529 Richfield Avenue, Kenilworth Boro, NJ 07033-1925
-
City: Kenilworth Boro
-
State/county: NJ
-
Zip/Postal Code: 07033-1925
Details
Updated on August 25, 2026 at 3:11 pm-
Property ID HZ4048688
-
Price $659,000
-
Land Area 0.11 Acres
-
Bedrooms 3
-
Rooms 7
-
Bathroom 1
-
Garage 1
-
Year Built 1952
-
Property Type Residential
-
Property Status Active
Additional details
-
Roof Asphalt Shingle
-
Utilities Electric, Gas-Natural
-
Sewer Public Sewer
-
Cooling 1 Unit, Central Air
-
Heating 1 Unit, Forced Hot Air
-
Flooring Tile, Wood
-
County Union
-
Property Type Residential
-
Elementary School Harding ES
-
Middle School D.Brearley
-
High School D.Brearley
-
Architectural Style Custom Home, Split Level
Mortgage Calculator
-
Down Payment
-
Loan Amount
-
Monthly Mortgage Payment
-
Property Tax
-
Home Insurance
-
PMI
-
Monthly HOA Fees