456 Laurel Ter, Kinnelon Boro, NJ 07405-2270
- $1,599,000


- $1,599,000
Overview
- Residential
- 5
- 3
- 2
Description
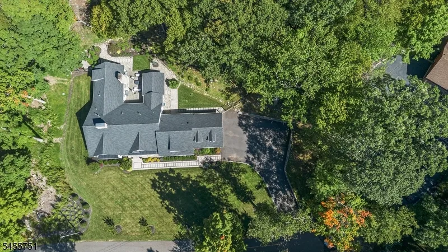
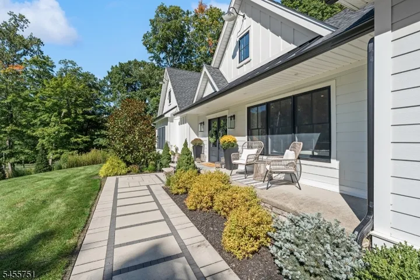
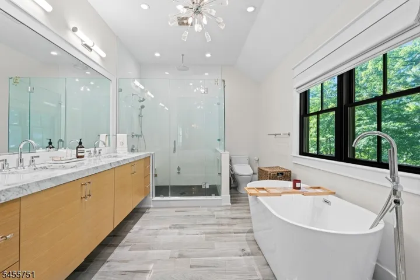
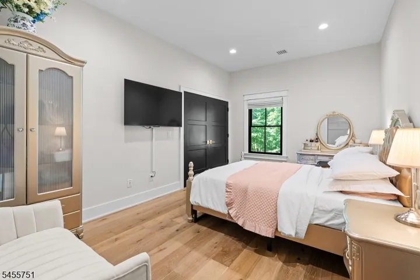
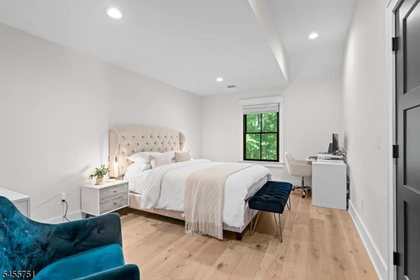
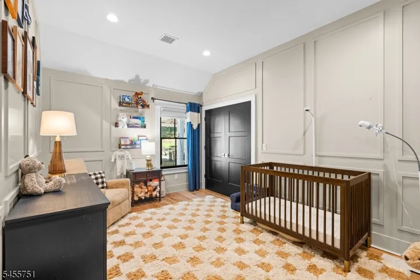
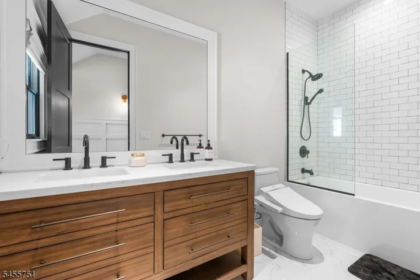
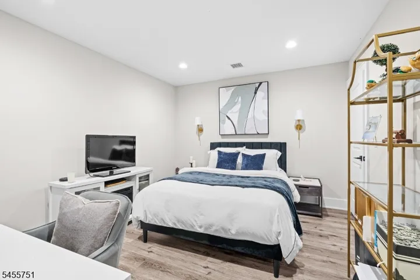
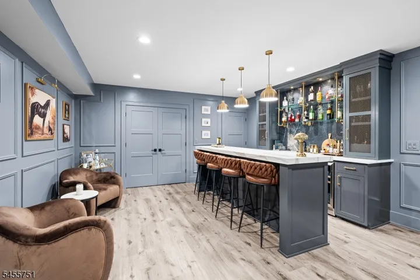
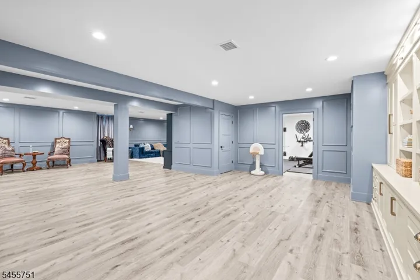
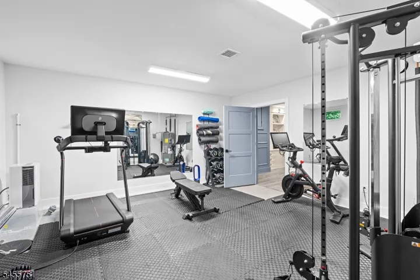
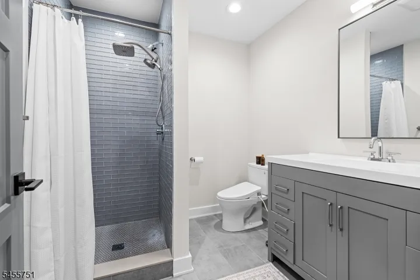
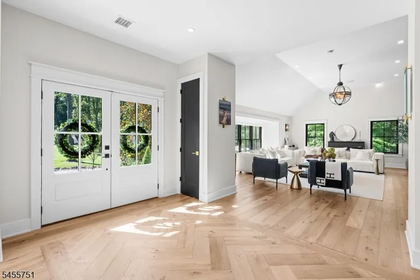
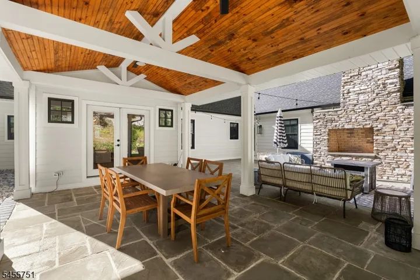
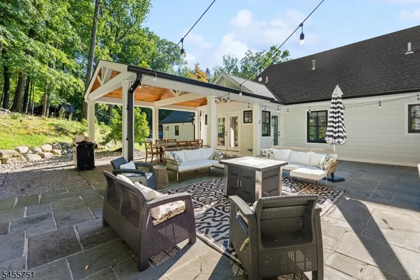
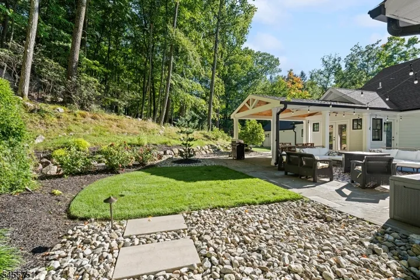
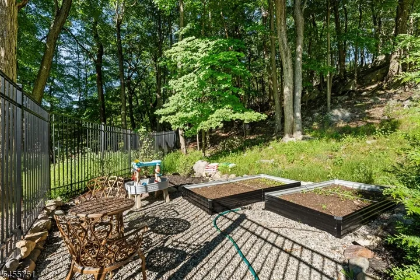
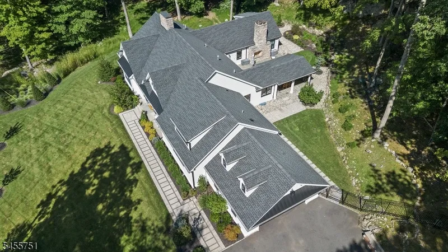
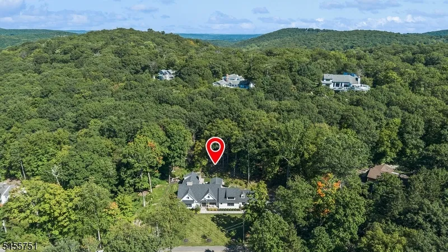
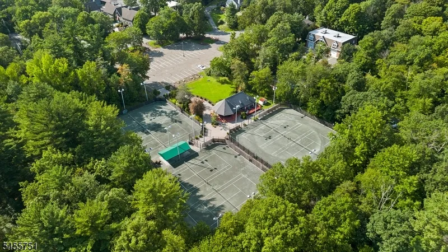
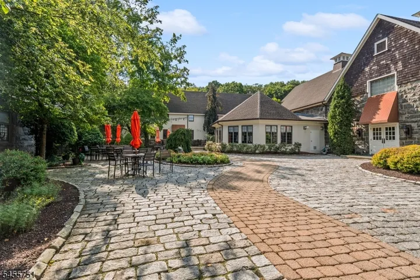
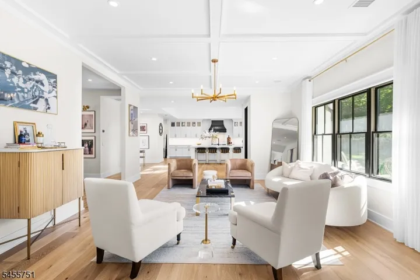
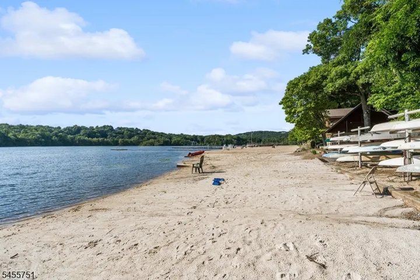
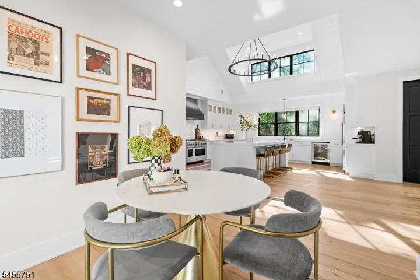
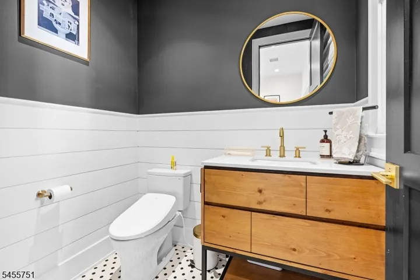
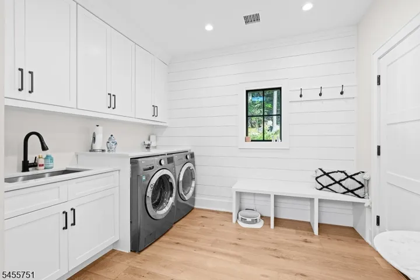
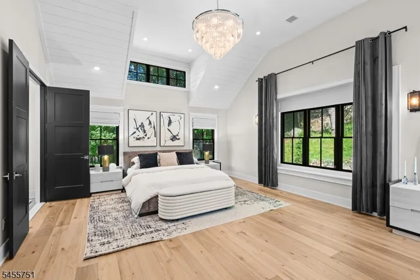
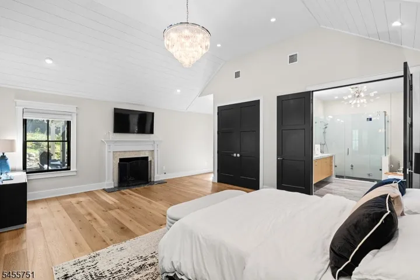
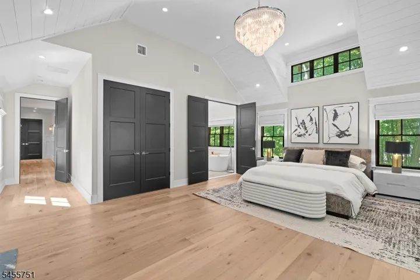
Nothing else like it on the market! completed in 2021, this extraordinary Modern Farmhouse is a true statement property within a gated Smoke Rise community. Exceptional craftsmanship & unwavering attention to detail are showcased throughout with custom trim, built-ins & distinctive finishes. The breathtaking 2-story chef’s kitchen features custom cabinetry, 2 farmhouse sinks & dishwashers, CAFE appls incl a 48 range, shiplap ceiling detail & spectacular oversized island. Soaring 10′ ceilings & 7.5 wide white Oak hdwd flrs enhance the main level. The grand Great Room is anchored by a FP & walls of windows framing the natural setting. Open-concept living flows into the Living & Dining Rooms with sliders to an intimate courtyard, covered patio & outdoor FP. Main-flr laundry & Powder Room add convenience. The Primary Suite is a private retreat with vaulted shiplap ceiling, FP & en-suite Bath with soaking tub, dual sinks & shower. 3 add’l BRs & main Bath complete the upper level. Designed as a true extension of the home aprx. 2000 add’l sq. feet, the expansive lower level with 8.5′ ceilings features a custom built-in bar & wall unit, Rec Room w/FP, office, full Bath, gym & more. Add’l highlights: 3-zone HVAC w/Nest, whole-house filtration & oversized 2 car garage w/EV charger. Manicured grounds, walking paths & fenced yard complete the setting. Enjoy the Smoke Rise lifestyle with 24-hour security, swimming, sailing, kayaking, tennis, pickleball, playground, clubs & special events.
Address
Open on Google Maps-
Address: 456 Laurel Ter, Kinnelon Boro, NJ 07405-2270
-
City: Kinnelon Boro
-
State/county: NJ
-
Zip/Postal Code: 07405-2270
-
Area: Smoke Rise
Details
Updated on October 23, 2026 at 11:36 am-
Property ID HZ4052771
-
Price $1,599,000
-
Land Area 1.94 Acres
-
Bedrooms 5
-
Rooms 11
-
Bathrooms 3
-
Garages 2
-
Year Built 1960
-
Property Type Residential
-
Property Status Active
Additional details
-
Association Fee 413
-
Roof Asphalt Shingle, Metal
-
Utilities Electric, Gas-Propane
-
Sewer Septic
-
Cooling 2 Units, Central Air, Multi-Zone Cooling
-
Heating 2 Units, Multi-Zone
-
Flooring Tile, Wood
-
County Morris
-
Property Type Residential
-
Elementary School Kiel
-
Middle School Pearlmillr
-
High School Kinnelon
-
Architectural Style Custom Home, Expanded Ranch
Mortgage Calculator
-
Down Payment
-
Loan Amount
-
Monthly Mortgage Payment
-
Property Tax
-
Home Insurance
-
PMI
-
Monthly HOA Fees