26 Drost Ln, Hillsborough Twp., NJ 08844-4093
- $1,580,000
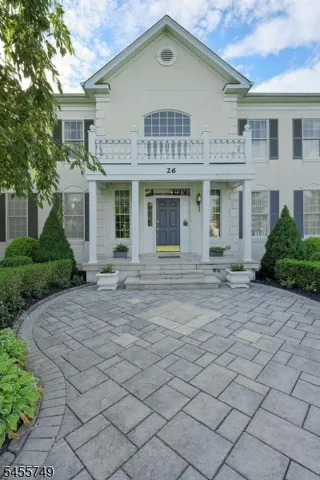
- $1,580,000
Overview
- Residential
- 4
- 4
- 3
Description
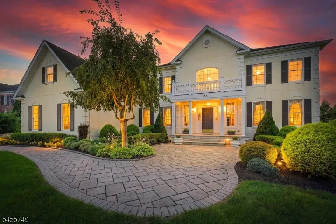
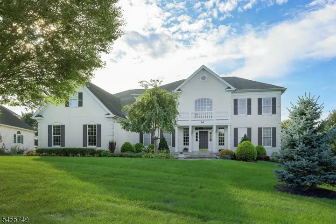
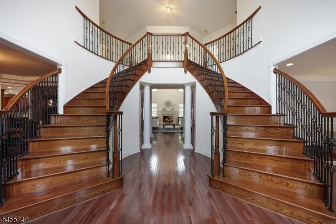
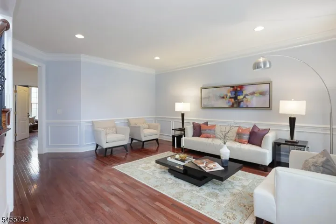
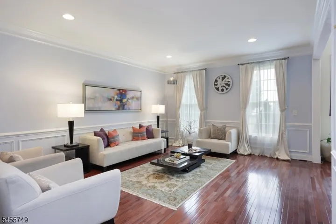
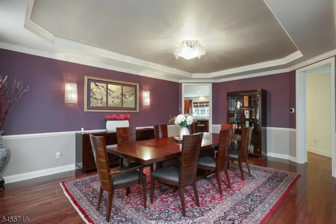
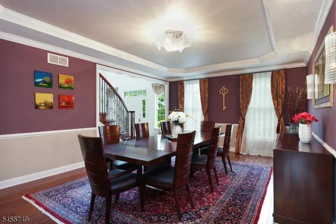
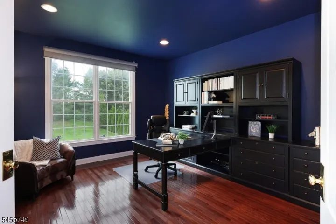
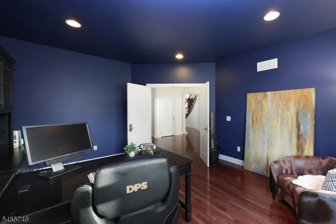
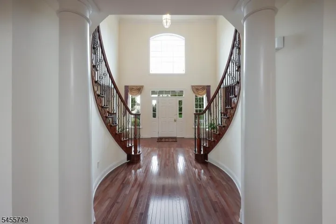
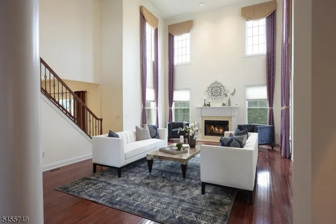
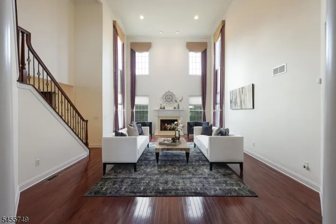
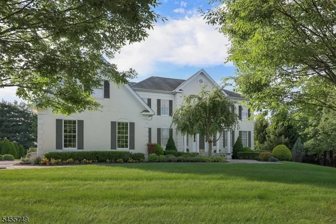
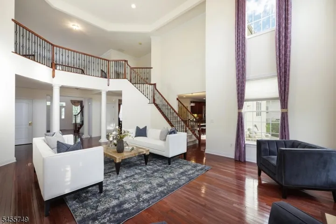
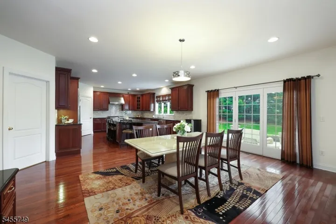
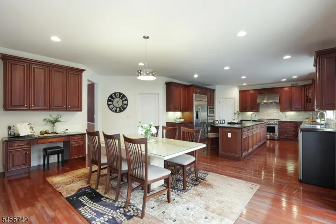
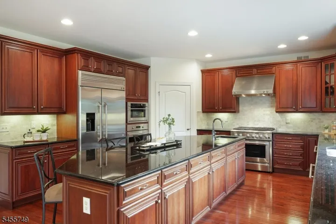
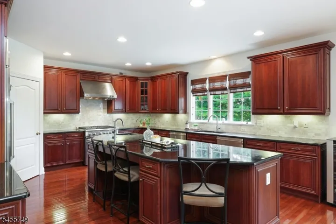
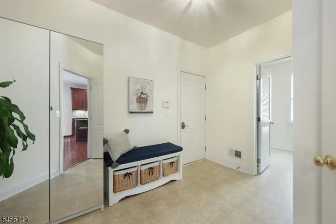
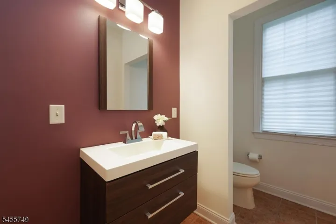
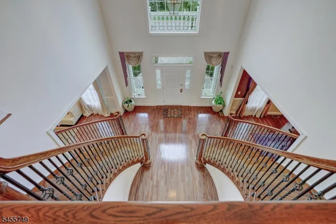
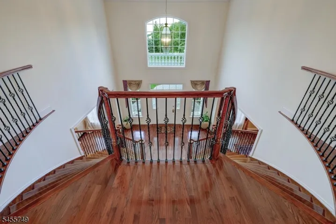
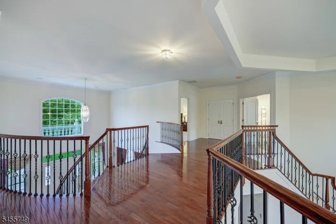
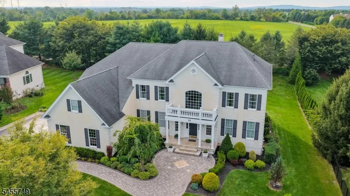
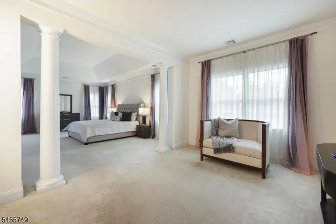
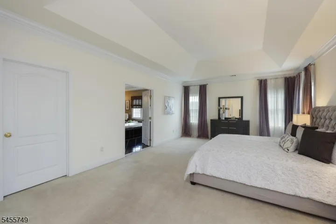
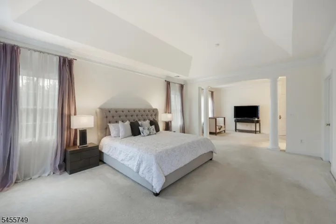
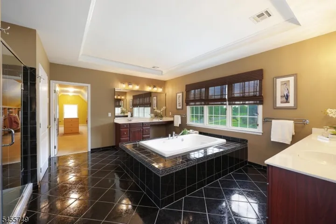
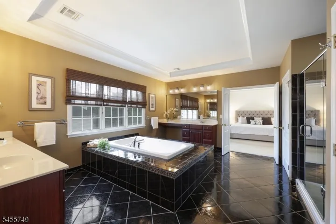
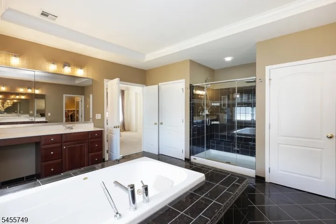
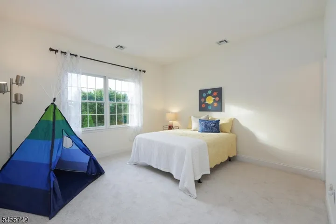
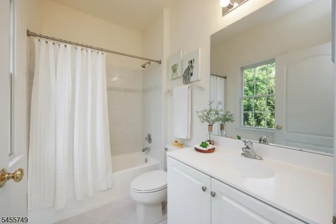
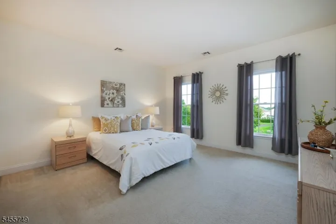
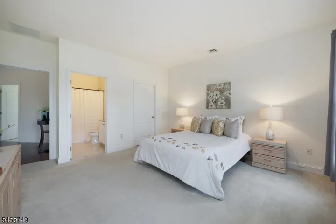
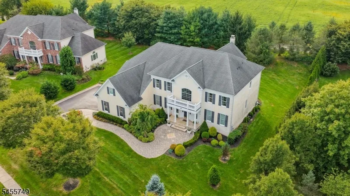
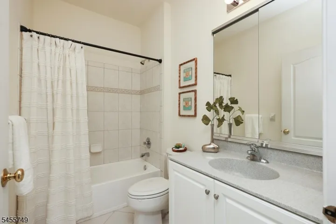
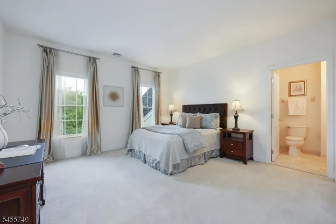
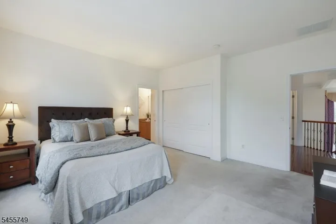
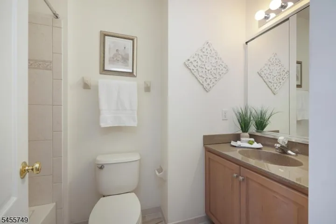
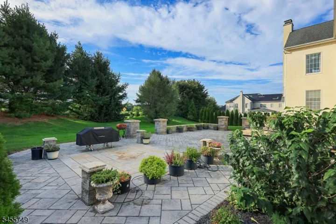
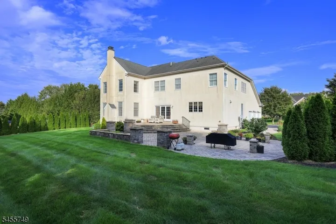
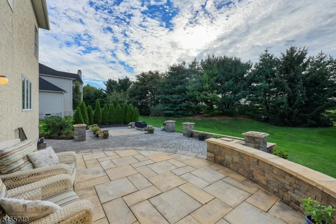
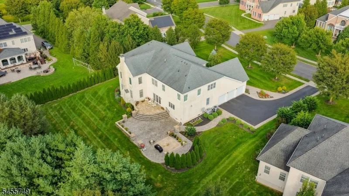
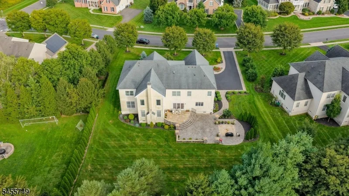
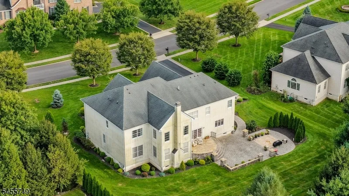
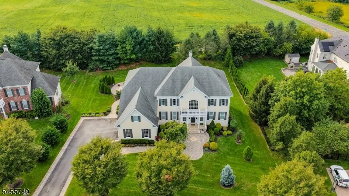
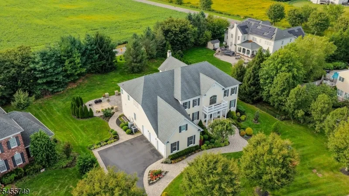
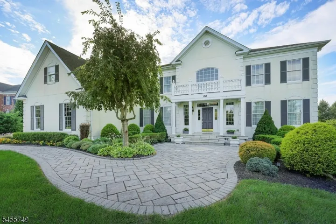
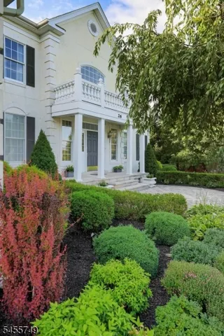
Stately curb appeal introduces this nearly 5, 000 SF Toll Brothers Hampton Model, offering 4 bedrooms + office, 4.5 baths, a 3-car garage, and a private, tree-lined setting. Professionally landscaped grounds, paved driveway w/ paver edging, winding paver walkway, front paver patio, and column-framed entry with granite steps & porch create an impressive welcome. Inside, the dramatic 2-story foyer features dual/butterfly hardwood staircases with iron balusters. The first floor includes living & dining rooms, office, family room, mudroom/laundry, kitchen, and powder room. Elegant details include soaring ceilings, floor-to-ceiling windows with custom curtains in the 2-story family room, exceptional trim and moldings, custom blinds, and accent lighting. The chef’s kitchen features a walk-in pantry, large island w/ sink, GE Monogram appliances, 6-burner range w/ hood, wall oven, built-in refrigerator, and two dishwashers. A rear staircase provides an additional second-floor access. Upstairs, all four bedrooms feature private baths and walk-in closets. The oversized primary suite offers a sitting room, double-door entry, vaulted ceiling, crown molding, and custom-fitted walk-in closets. The primary bath features dual vanity, extended dual shower with two shower heads and bench, plus two separate commode rooms. Additional highlights include a large unfinished basement w/ poured-concrete foundation & painted epoxy floor, security system, & upgraded garage outlet ready for EV charging.
Address
Open on Google Maps-
Address: 26 Drost Ln, Hillsborough Twp., NJ 08844-4093
-
City: Hillsborough Twp.
-
State/county: NJ
-
Zip/Postal Code: 08844-4093
-
Area: Hillsborough Chase
Details
Updated on October 7, 2026 at 7:43 am-
Property ID HZ4052310
-
Price $1,580,000
-
Land Area 0.64 Acres
-
Bedrooms 4
-
Rooms 11
-
Bathrooms 4
-
Garages 3
-
Year Built 2007
-
Property Type Residential
Additional details
-
Association Fee 885
-
Roof Asphalt Shingle
-
Utilities Electric, Gas-Natural
-
Sewer Private
-
Cooling 2 Units, Central Air
-
Heating 2 Units, Forced Hot Air
-
Flooring Carpeting, Tile, Vinyl-Linoleum, Wood
-
County Somerset
-
Property Type Residential
-
Elementary School WOODFERN
-
Middle School HILLSBORO
-
High School HILLSBORO
-
Architectural Style Colonial
Mortgage Calculator
-
Down Payment
-
Loan Amount
-
Monthly Mortgage Payment
-
Property Tax
-
Home Insurance
-
PMI
-
Monthly HOA Fees