29 Riga Ct, Scotch Plains Twp., NJ 07076-2059
- $559,000
- $559,000
Overview
- Residential
- 2
- 3
- 1
Description
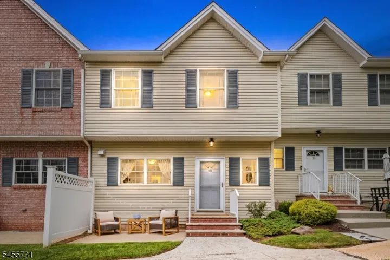
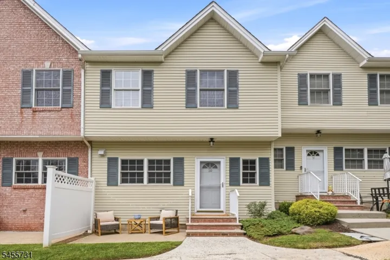
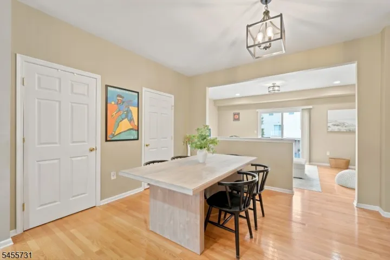
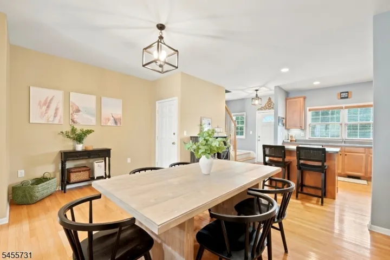
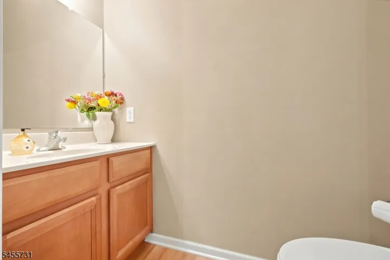
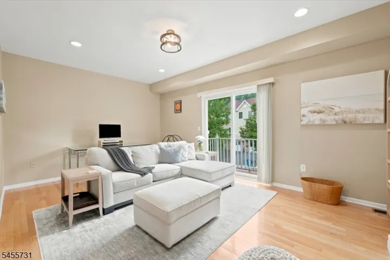
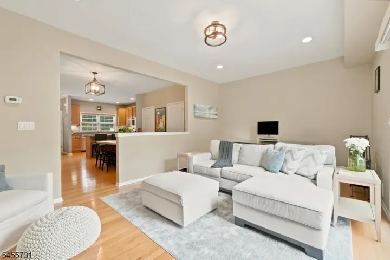
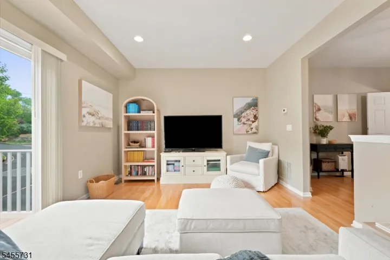
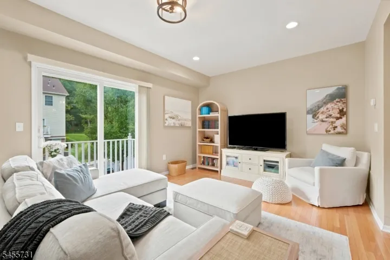
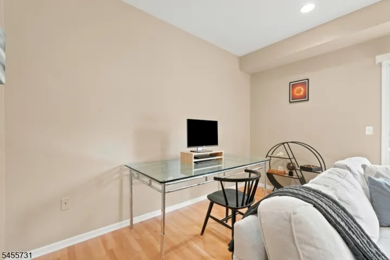
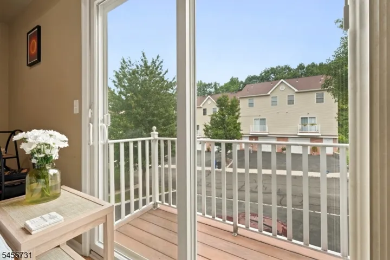
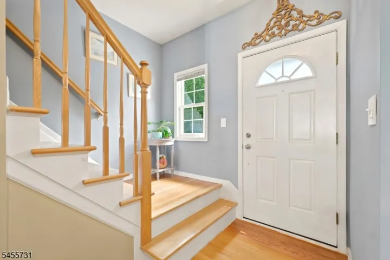
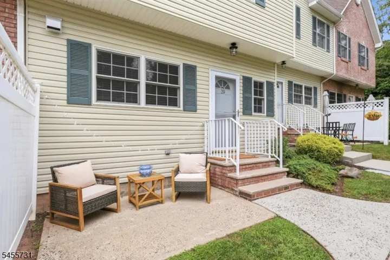
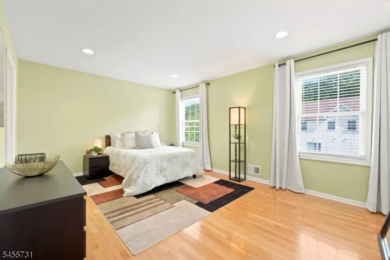
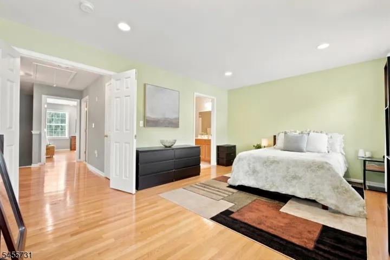
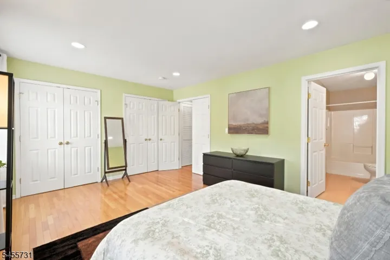
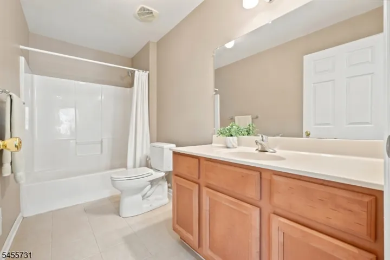
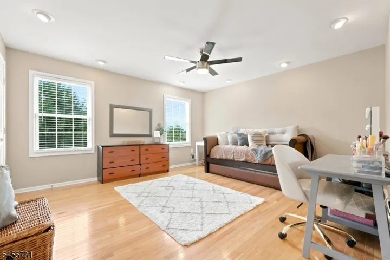
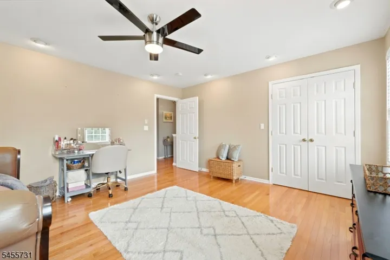
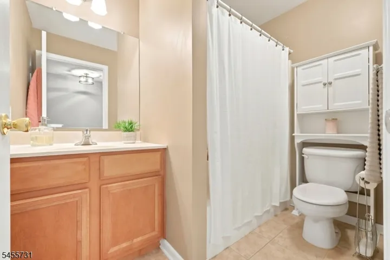
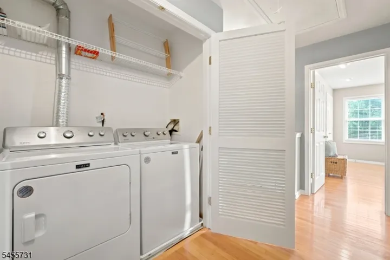
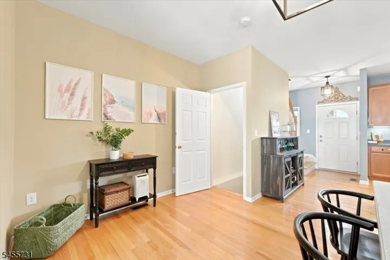
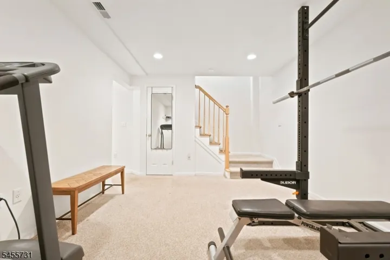
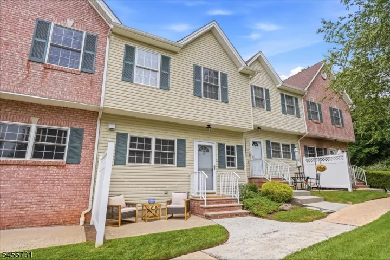
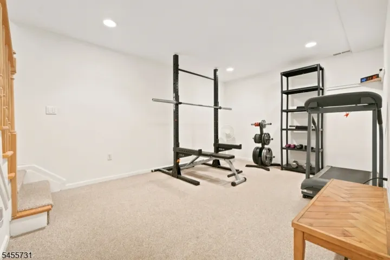
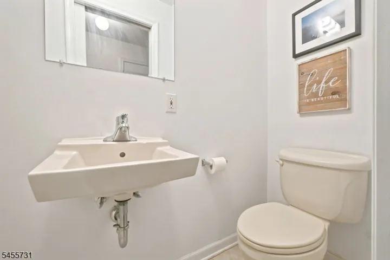
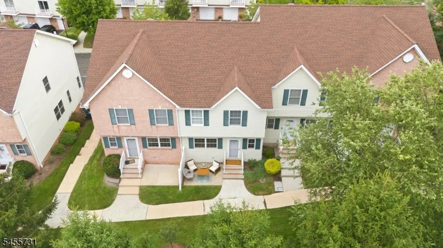
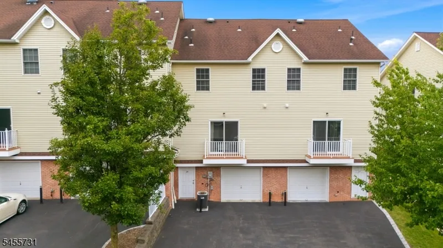
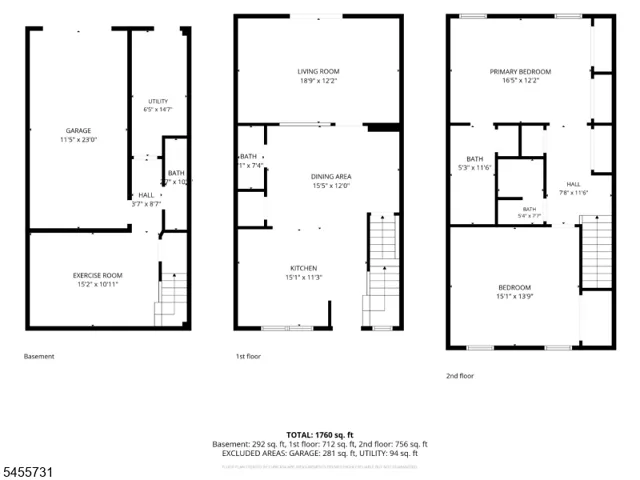
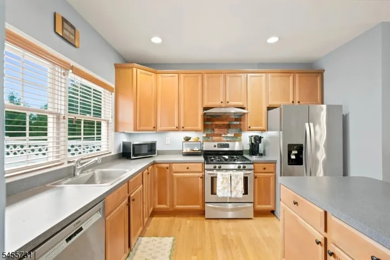
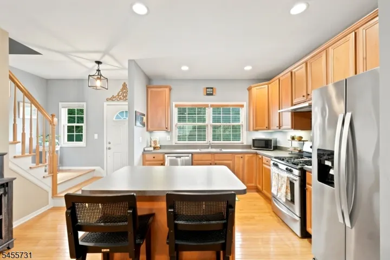
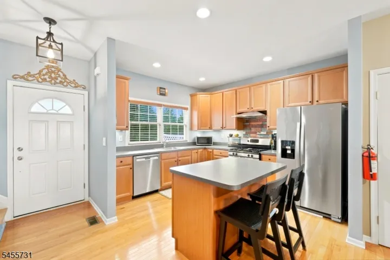
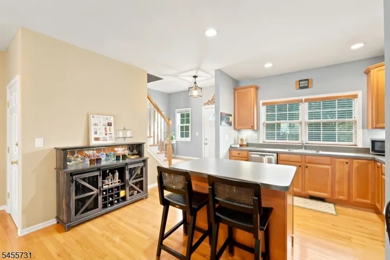
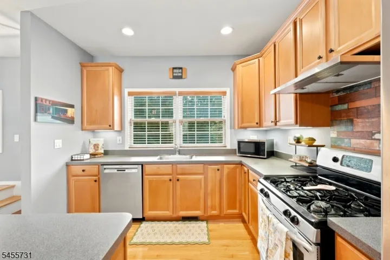
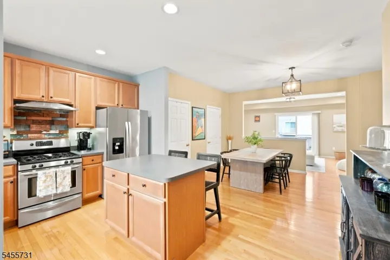
Welcome to 29 Riga Court, where spacious living meets a bright & inviting townhome you’ll be excited to call home! Offering 3 finished levels & generously sized rooms throughout, this beautifully maintained home offers incredible space & flexibility. Step inside to a sun-filled main level w/high ceilings, hardwood floors, recessed lighting & an open layout ideal for everyday living & entertaining. The lovely kitchen offers abundant wood cabinetry, stainless steel appliances, plenty of counter space & a breakfast bar. This space flows seamlessly into the dining area & spacious living room. On this level, just outside the front door, a private patio offers the perfect spot for morning coffee or evening meals. Upstairs are 2 exceptionally large bedrooms w/hardwood floors & great closet space. The primary suite features a private full bath, and the oversized 2nd bedroom offers a walk-in closet and easily accommodates a king-size bed w/plenty of room left for a sitting area or home office. A 2nd full bath & laundry room complete this level. The finished lower level, currently a home gym, offers fantastic bonus space for a family room, office, media or guest space. A 3rd full bath, storage & direct access to the attached garage & exterior add even more convenience. Spacious, comfortable & move-in ready, This one offers so much more than you’d expect from townhome living, you definitely don’t want to miss it!
Address
Open on Google Maps-
Address: 29 Riga Ct, Scotch Plains Twp., NJ 07076-2059
-
City: Scotch Plains Twp.
-
State/county: NJ
-
Zip/Postal Code: 07076-2059
-
Area: Riga Estates
Details
Updated on September 9, 2026 at 1:33 pm-
Property ID HZ4048545
-
Price $559,000
-
Land Area 0.00 Acres
-
Bedrooms 2
-
Rooms 6
-
Bathrooms 3
-
Garage 1
-
Year Built 2002
-
Property Type Residential
Additional details
-
Association Fee 550
-
Roof Asphalt Shingle
-
Utilities Electric
-
Sewer Public Sewer
-
Cooling 1 Unit, Central Air
-
Heating 1 Unit, Forced Hot Air
-
Flooring Wood
-
County Union
-
Property Type Residential
-
Elementary School Evergreen
-
Middle School Nettingham
-
High School SP Fanwood
-
Architectural Style Townhouse-Interior, Multi Floor Unit
Mortgage Calculator
-
Down Payment
-
Loan Amount
-
Monthly Mortgage Payment
-
Property Tax
-
Home Insurance
-
PMI
-
Monthly HOA Fees