28 Pershing Ave, Cranford Twp., NJ 07016-3345
- $1,455,000
- $1,455,000
Overview
- Residential
- 5
- 4
- 2
Description
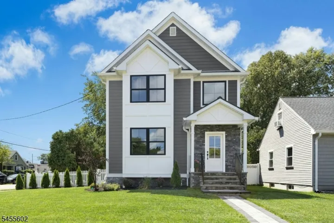
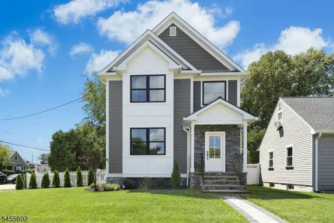
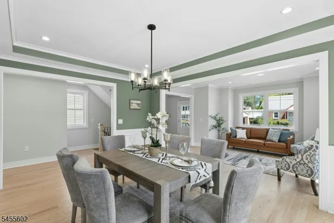
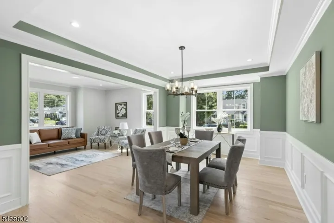
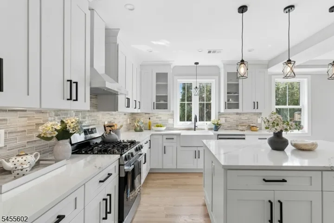
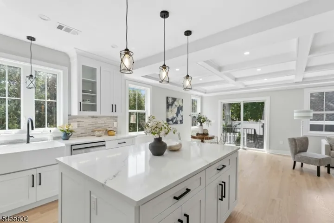
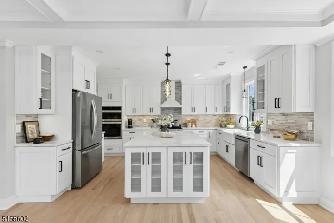
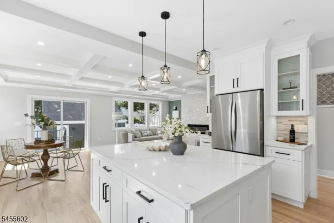
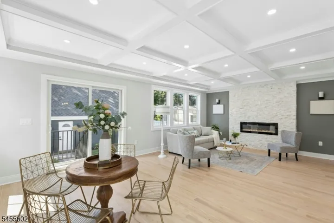
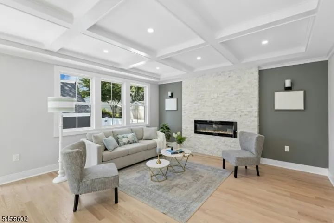
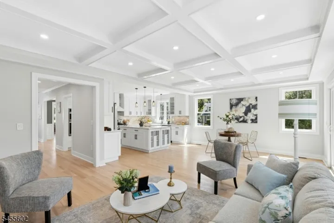
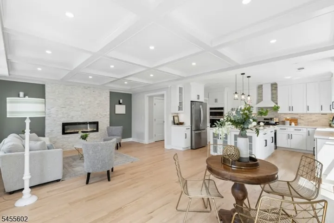
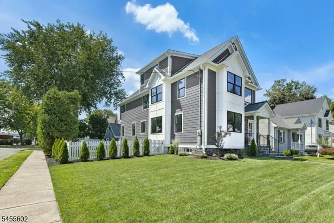
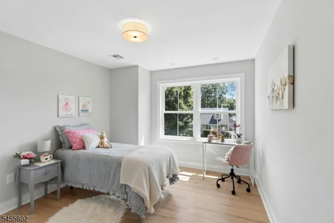
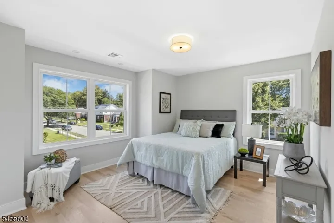
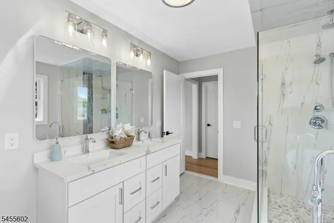
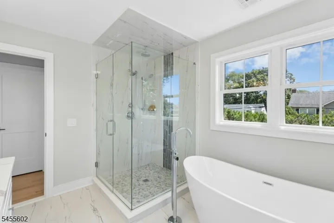
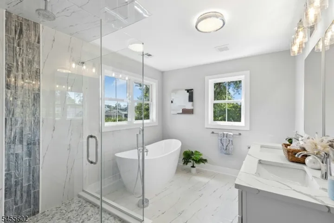
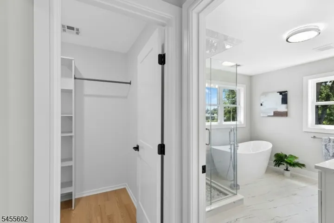
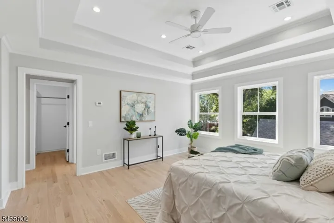
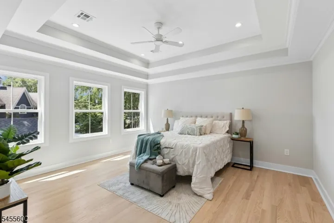
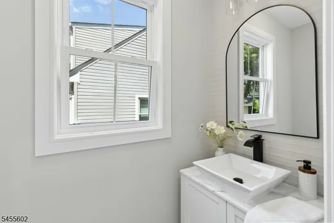
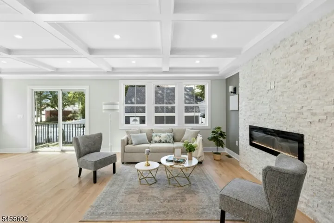
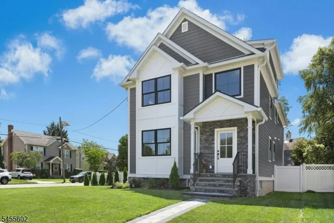
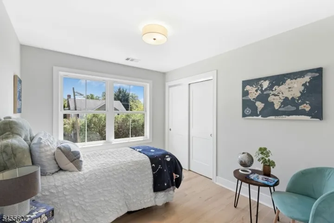
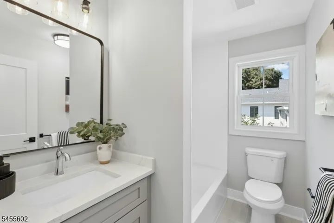
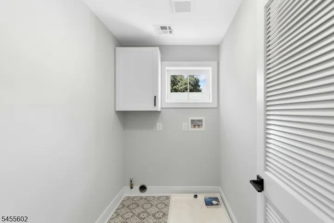
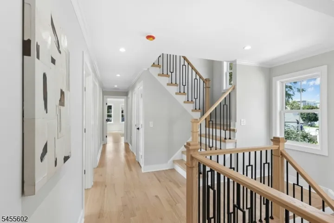
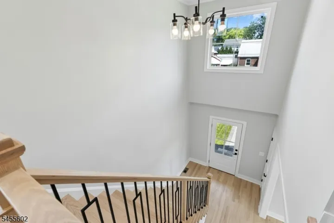
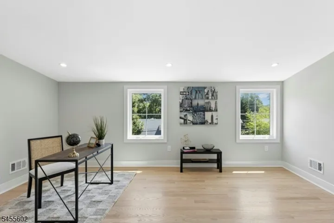
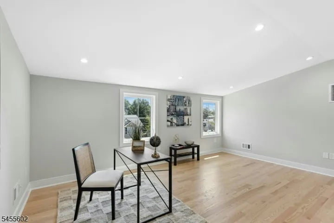
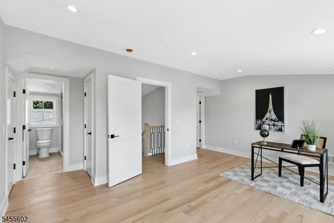
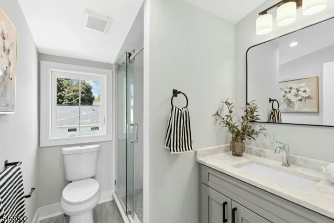
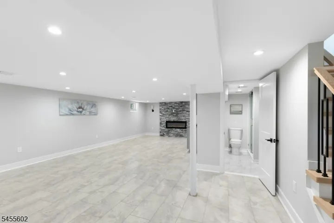
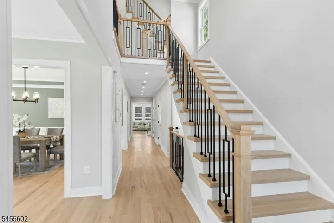
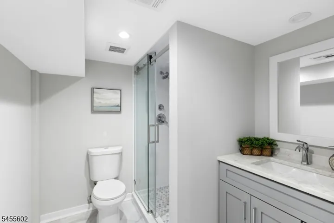
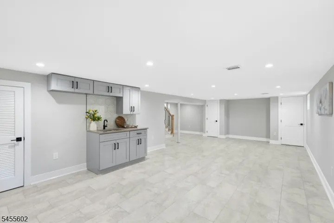
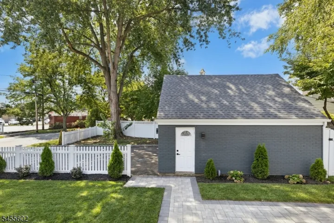
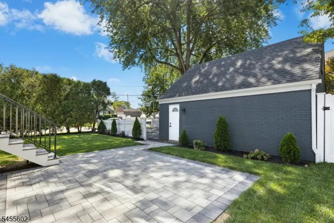
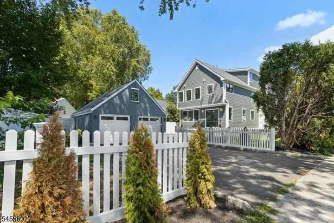
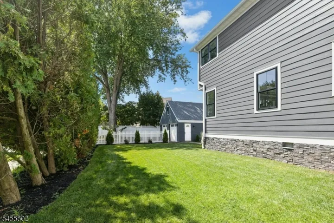
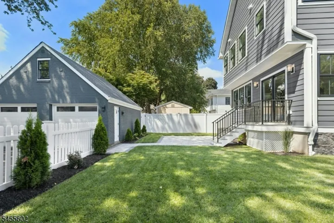
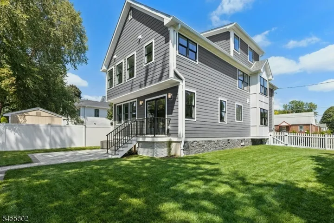
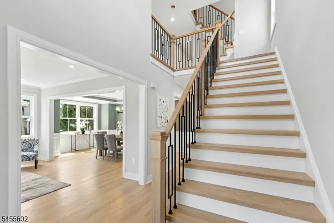
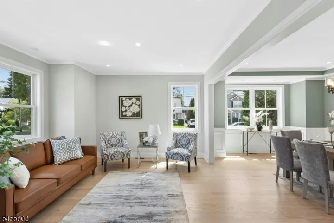
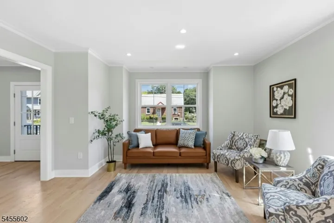
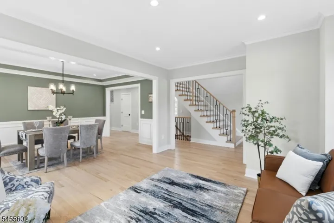
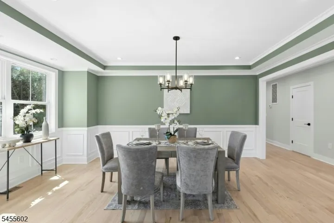
Four levels of beautifully designed living in Cranford! Completely rebuilt on the existing foundation, this stunning home offers nearly 3, 000 sq ft of above-grade living space, plus a fully finished basement, quality craftsmanship, thoughtful design, and a versatile floor plan.The finished basement provides additional recreation and entertaining space featuring a wet bar, full bath, and electric fireplace. The main level offers a living room, formal dining room, powder room, and a spacious kitchen open to the family room with a second electric fireplace. Sliding doors lead to a large paver patio and backyard, extending the living and entertaining space outdoors.The second floor features a spacious primary suite with walk-in closets, three additional bedrooms, a full hall bath, and conveniently located laundry room. The third floor offers an additional bedroom suite complete with its own en-suite bath.Beautifully finished throughout with high-quality materials and attention to detail. Exterior features include in-ground sprinklers, professional landscaping, Hardie plank siding, new picket fence, a large paver patio, oversized two-car detached garage, and a spacious driveway providing additional parking.An exceptional opportunity to own a beautifully rebuilt Cranford home offering four finished levels and an impressive amount of living space! NOT IN FLOOD ZONE.
Address
Open on Google Maps-
Address: 28 Pershing Ave, Cranford Twp., NJ 07016-3345
-
City: Cranford Twp.
-
State/county: NJ
-
Zip/Postal Code: 07016-3345
Details
Updated on August 24, 2026 at 10:02 am-
Property ID HZ4048390
-
Price $1,455,000
-
Land Area 0.17 Acres
-
Bedrooms 5
-
Rooms 10
-
Bathrooms 4
-
Garages 2
-
Year Built 9999
-
Property Type Residential
-
Property Status Active
Additional details
-
Roof Asphalt Shingle
-
Utilities Electric, Gas-Natural
-
Sewer Public Sewer
-
Cooling 2 Units, Central Air
-
Heating 2 Units, Forced Hot Air
-
Flooring Wood
-
County Union
-
Property Type Residential
-
Elementary School Livston/Walnut
-
Middle School Hillside
-
High School Cranford HS
-
Architectural Style Colonial
Mortgage Calculator
-
Down Payment
-
Loan Amount
-
Monthly Mortgage Payment
-
Property Tax
-
Home Insurance
-
PMI
-
Monthly HOA Fees