19 Annette Dr, Edison Twp., NJ 08820-1012
- $925,000
- $925,000
Overview
- Residential
- 4
- 2
- 2
Description
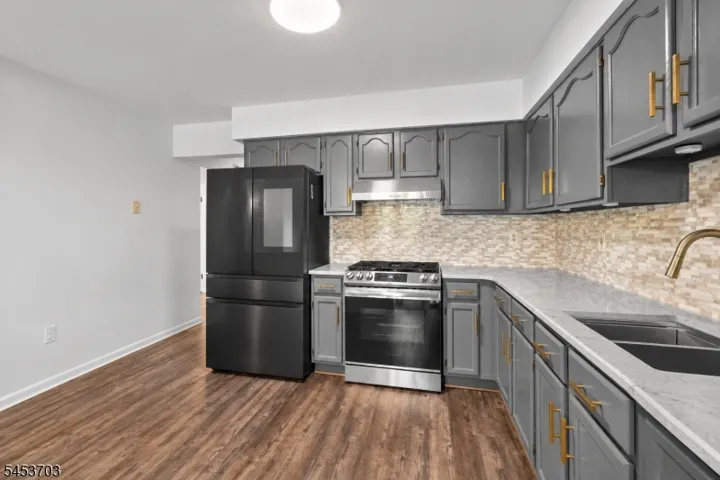
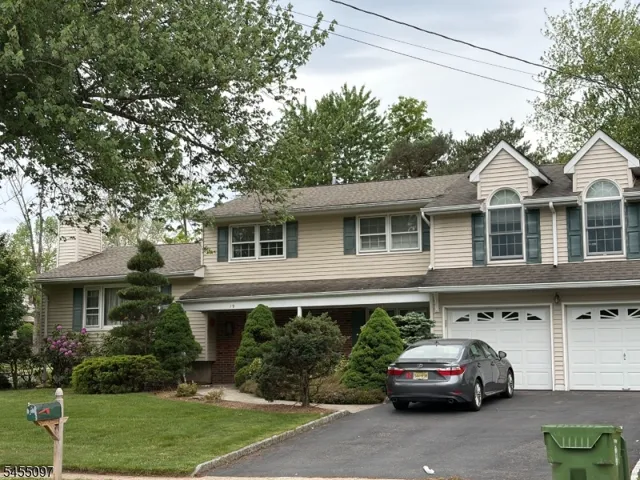
Owners are highly motivated; they have moved on to their next home! Welcome to 19 Annette Drive in the desirable Country Club Estates section of North Edison. This meticulously maintained, east-facing 4-bedroom, 2 full and 1 half bath home offers a spacious, functional layout. From the moment you enter the ceramic-tiled foyer, you will see the first-floor bedroom, currently used as an office. This area, which includes a family room and a half bath, is ideal for guests and visitors. The washer and dryer are also on the entry level. A few steps down is a partially finished basement used as a playroom and utility/storage room. Newer 2-Zone HVAC system. The next level has a large living room with a cozy wood-burning fireplace that can easily be converted to gas. There is a formal dining room and a kitchen, which has been extended to include an eat-in area. There is also a large 3-season room for entertaining. As you move to the next level, you will find well-sized bedrooms and a large, inviting ensuite addition. This perfect domain has a gas fireplace, ample closet space, and a jacuzzi-style tub. The property is situated o a large corner lot, with a large yard and a 2-car garage. You will want to make this your forever home.
Address
Open on Google Maps-
Address: 19 Annette Dr, Edison Twp., NJ 08820-1012
-
City: Edison Twp.
-
State/county: NJ
-
Zip/Postal Code: 08820-1012
-
Area: Country Club Estates
Details
Updated on September 15, 2026 at 3:32 pm-
Property ID HZ4047920
-
Price $925,000
-
Land Area 0.41 Acres
-
Bedrooms 4
-
Rooms 10
-
Bathrooms 2
-
Garages 2
-
Year Built 1970
-
Property Type Residential
Additional details
-
Roof Asphalt Shingle
-
Utilities All Underground
-
Sewer Public Sewer
-
Cooling 2 Units, Central Air
-
Heating Forced Hot Air
-
Flooring Carpeting, Tile, Wood
-
County Middlesex
-
Property Type Residential
-
Architectural Style Split Level
Mortgage Calculator
-
Down Payment
-
Loan Amount
-
Monthly Mortgage Payment
-
Property Tax
-
Home Insurance
-
PMI
-
Monthly HOA Fees