28 Pond Ridge Dr, Clinton Town, NJ 08809-1301
- $535,000
- $535,000
Overview
- Residential
- 2
- 2
- 1
Description
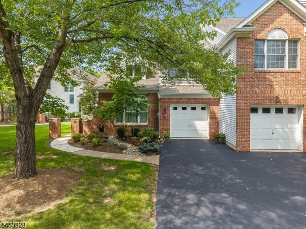
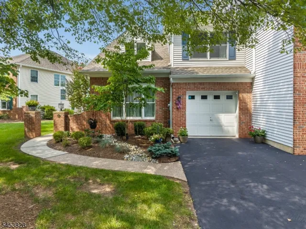
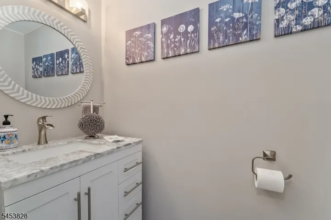
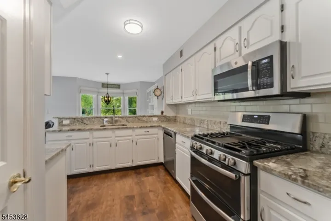
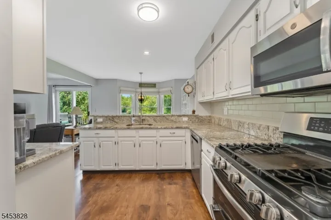
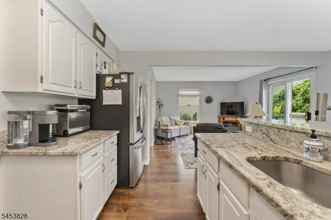
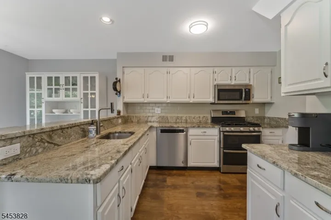
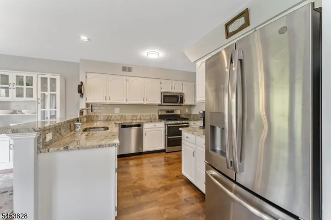
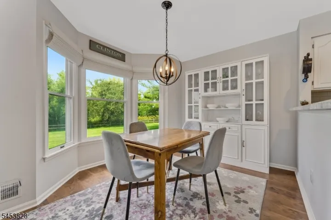
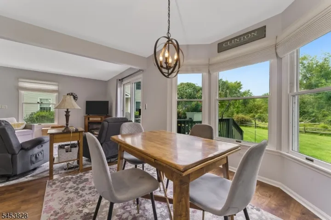
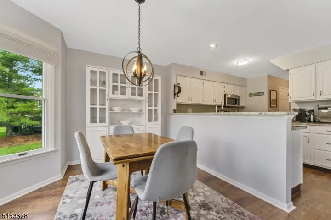
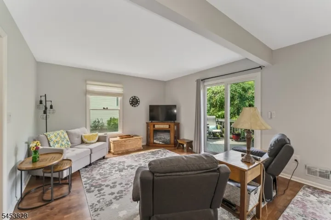
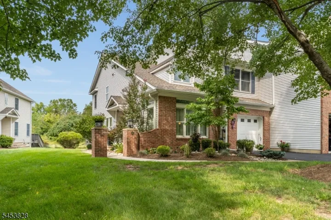
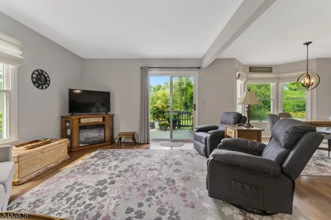
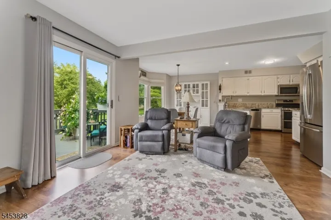
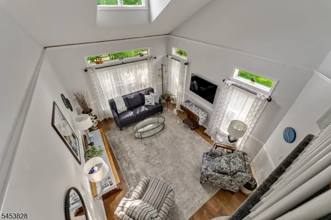
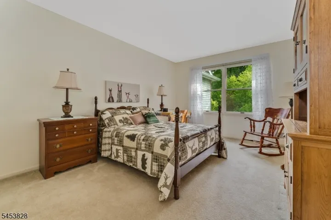
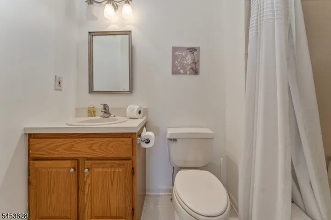
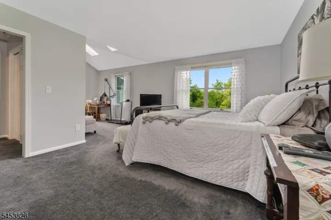
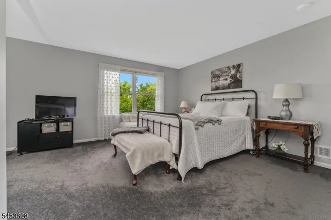
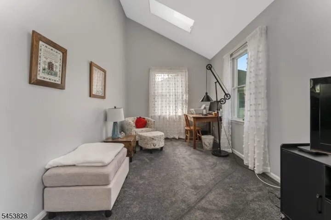
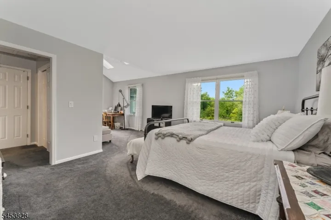
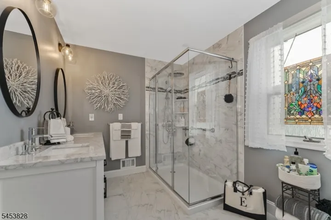
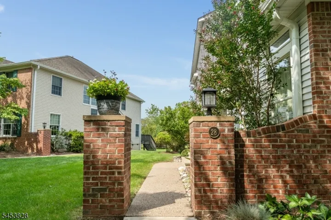
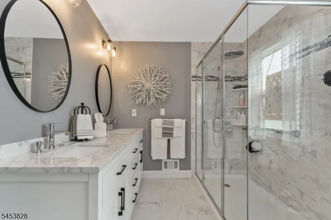
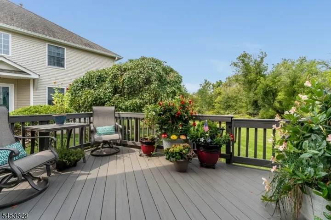
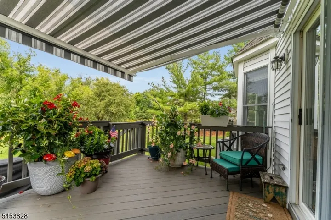
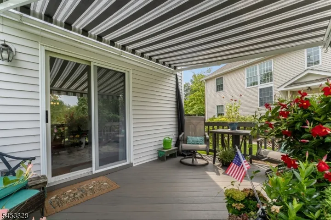
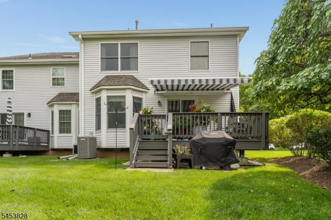
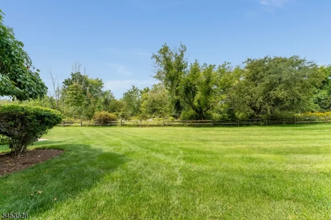
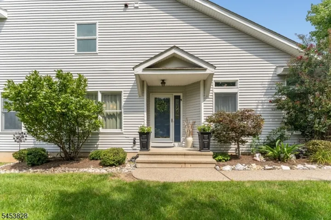
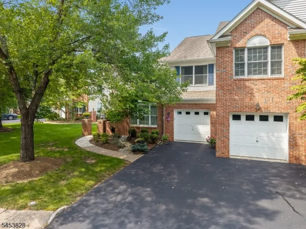
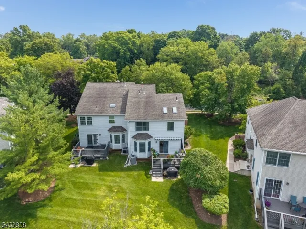
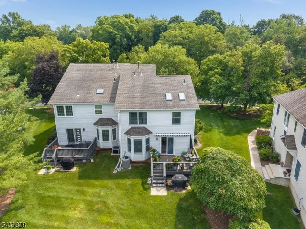
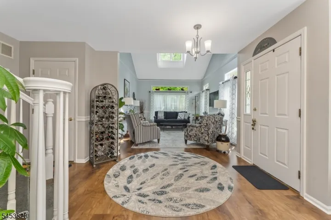
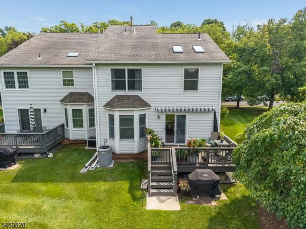
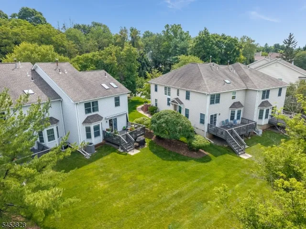
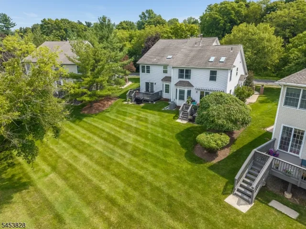
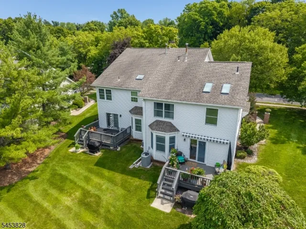
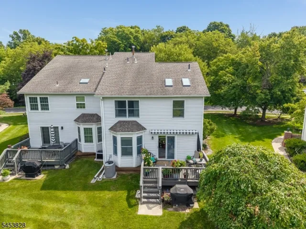
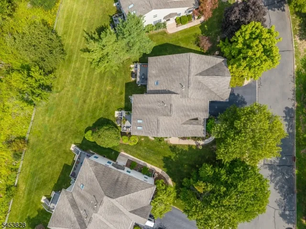
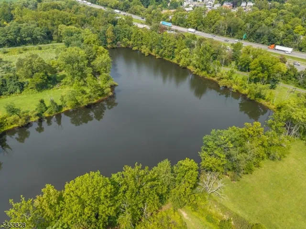
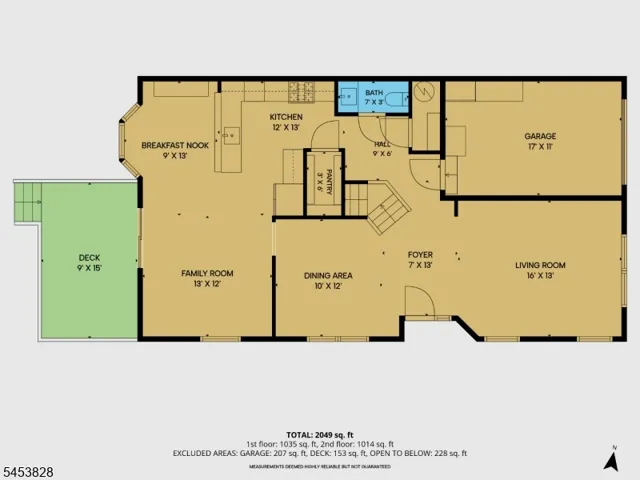
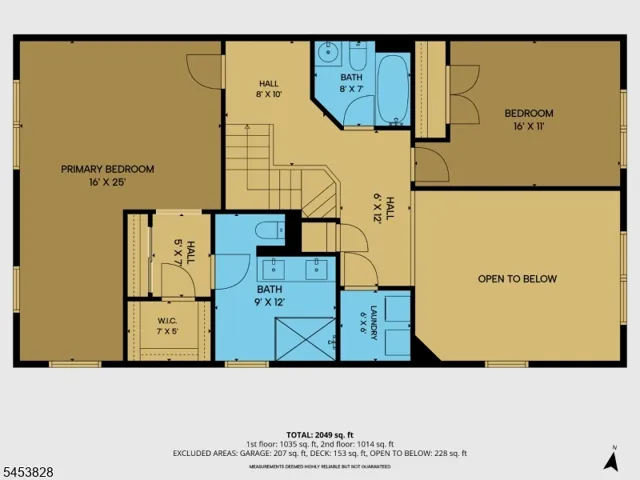
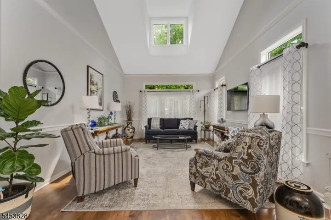
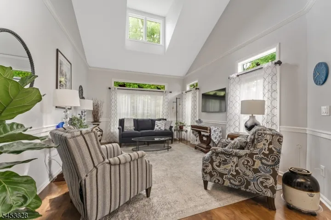
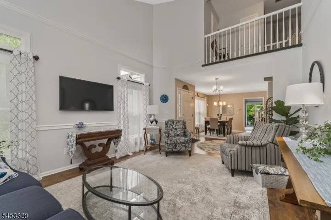
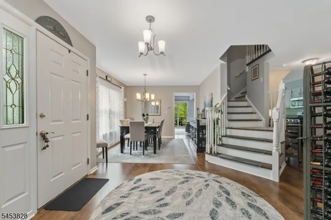
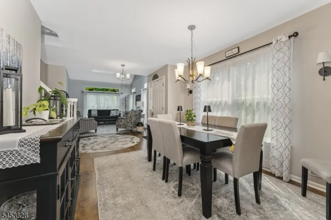
EXCITING NEW LISTING!!! Welcome to this beautifully updated end-unit townhome, ideally situated near the end of a peaceful cul-de-sac in the charming & historic Town of Clinton!!! Offering an exceptional opportunity to enjoy the best of Clinton living with a combination of location, privacy, comfort, and thoughtful updates, this home is just blocks from Clinton’s wonderful Red Mill Museum, and much-photographed waterfall, and the Hunterdon Art Museum, shops, restaurants, park, and school. The inviting 2-story interior features a spacious LR, formal DR, kitchen w/breakfast area & comfortable family/TV room, overlooking the gorgeous & private rear setting featuring winter views of a nearby pond, adding an extra touch of serenity!!! Summer is especially appealing here, with updated landscaping enhancing the home’s curb appeal, as well as a wonderful deck overlooking the private rear setting, with a motorized awning & privacy screen installed in 2025!!! The first level features updated laminate flooring, renovated powder room, a tastefully updated kitchen w/professionally painted cabinetry, granite countertops, updated appliances, new sink & faucet, & tile backsplash, as well as a spacious pantry!!! The breakfast area & FR feature elegant Roman shades. The second level features new carpeting, 2 bdrms, a hall bath & primary suite w/sitting rm, walk-in closet, & a totally renovated & lavishly-appointed bath!!! New hot water heater!! See list of all updates. 1 dog or 2 cats.
Address
Open on Google Maps-
Address: 28 Pond Ridge Dr, Clinton Town, NJ 08809-1301
-
City: Clinton Town
-
State/county: NJ
-
Zip/Postal Code: 08809-1301
-
Area: POND RIDGE
Details
Updated on August 28, 2026 at 5:45 pm-
Property ID HZ4047339
-
Price $535,000
-
Bedrooms 2
-
Rooms 6
-
Bathrooms 2
-
Garage 1
-
Year Built 1994
-
Property Type Residential
Additional details
-
Association Fee 550
-
Roof Asphalt Shingle
-
Utilities All Underground, Electric, Gas-Natural
-
Sewer Public Sewer
-
Cooling 1 Unit, Ceiling Fan, Central Air
-
Heating 1 Unit, Forced Hot Air
-
Flooring Carpeting, Laminate, Tile
-
County Hunterdon
-
Property Type Residential
-
Elementary School CLINTON
-
Middle School CLINTON
-
High School N.HUNTERDN
-
Architectural Style Townhouse-End Unit, Multi Floor Unit
Mortgage Calculator
-
Down Payment
-
Loan Amount
-
Monthly Mortgage Payment
-
Property Tax
-
Home Insurance
-
PMI
-
Monthly HOA Fees