11 Willever Rd, Bethlehem Twp., NJ 08802-1160
- $849,900
- $849,900
Overview
- Residential
- 4
- 2
- 2
Description
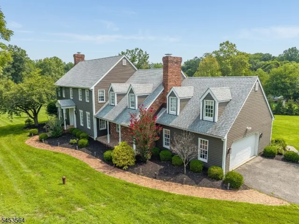
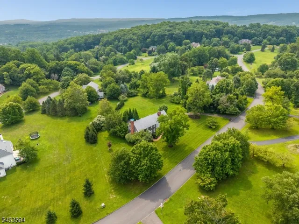
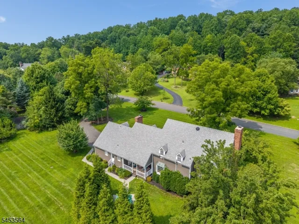
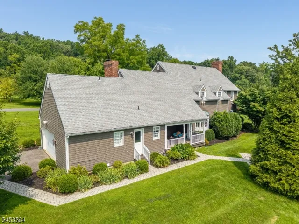
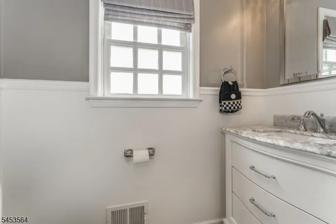
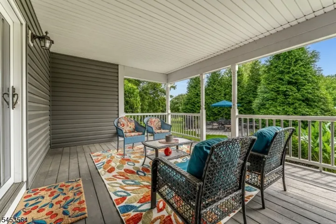
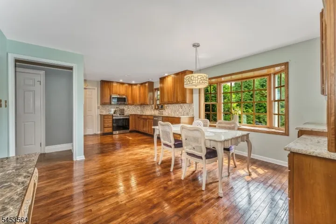
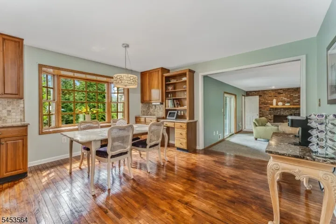
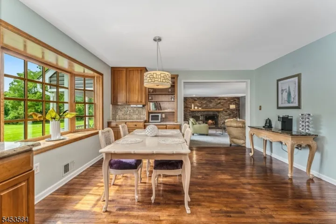
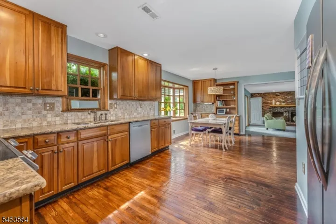
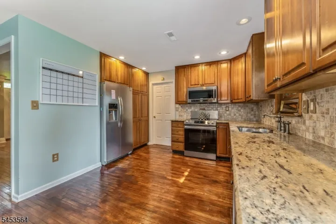
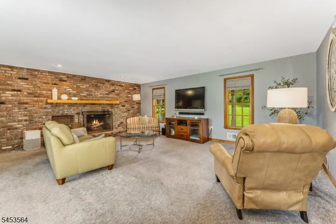
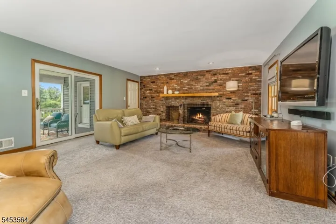
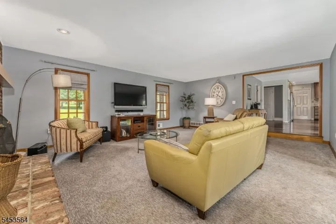
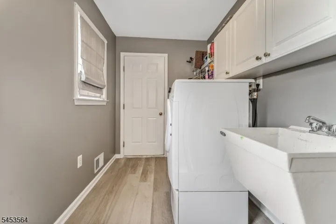
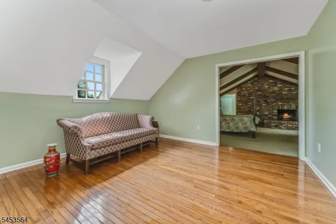
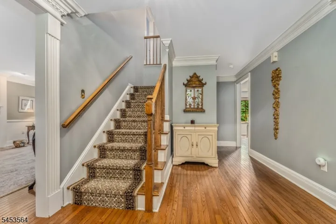
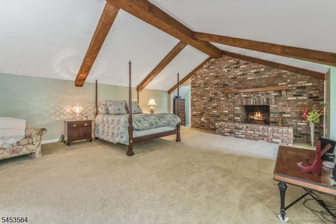
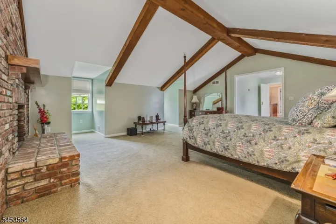
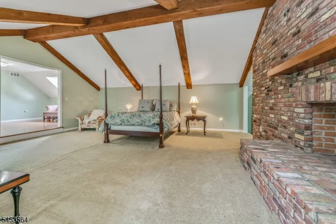
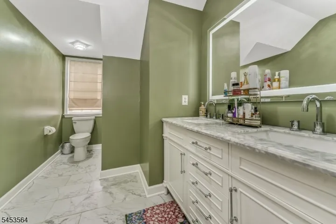
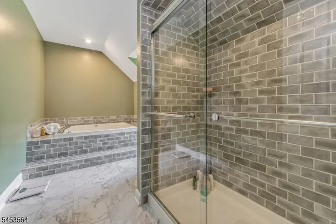
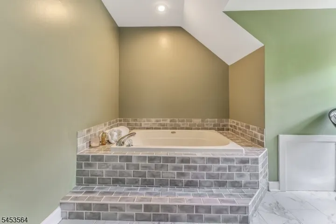
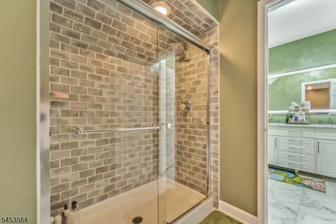
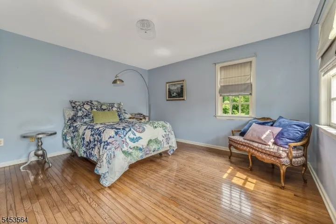
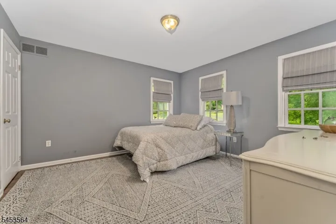
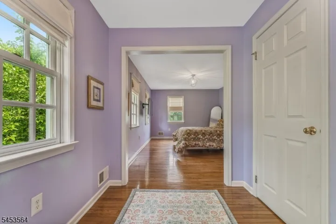
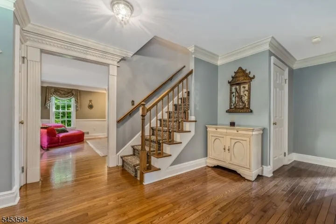
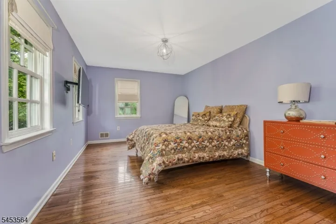
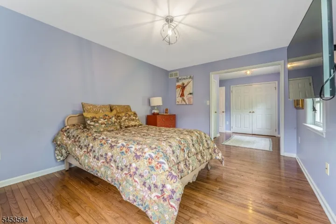
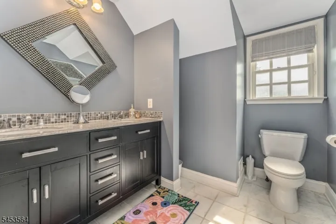
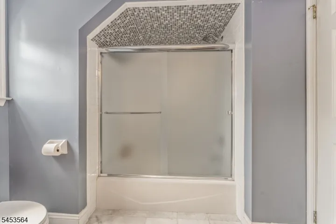
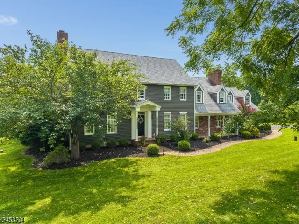
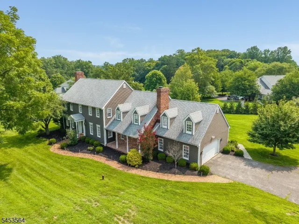
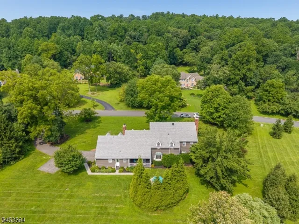
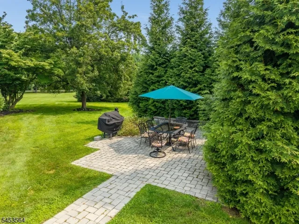
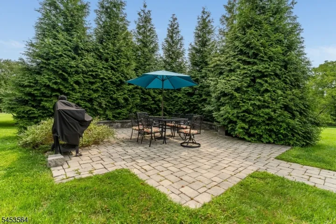
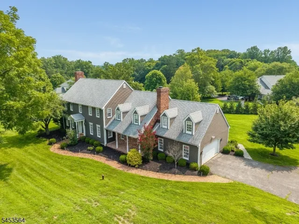
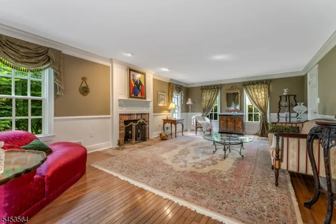
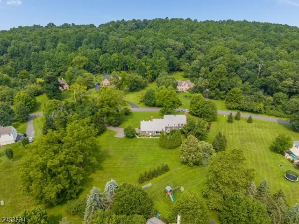
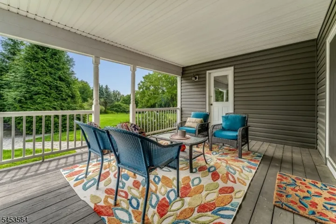
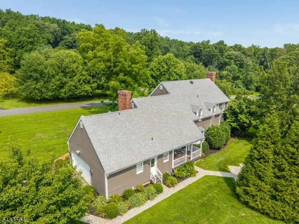
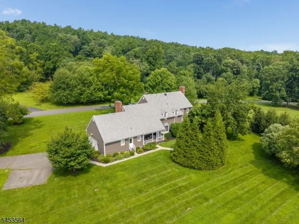
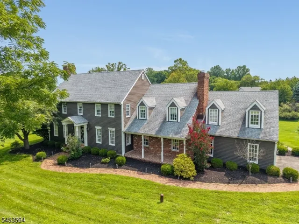
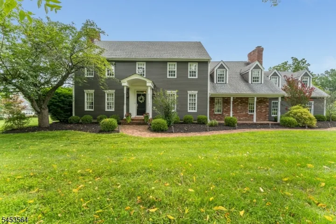
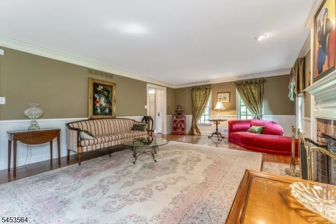
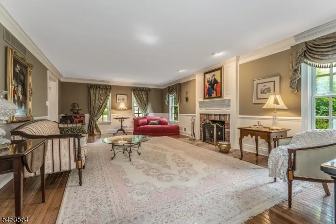
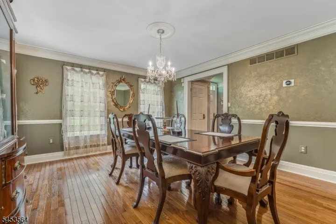
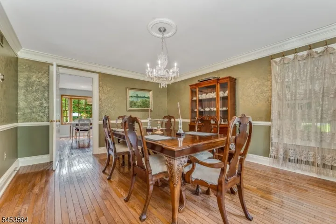
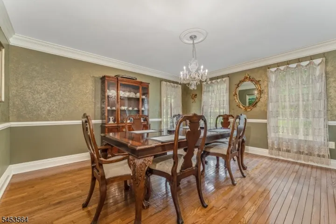
A Spacious Hunterdon County Retreat for Weekend Escapes or Year Round Living! Set on a quiet cul-de-sac in the desirable Woods at Fox Farm development, in Bethlehem Twp. This stunning home offers comfortable living with beautiful custom details throughout. The first floor features a formal living room with wood floors, crown and chair rail molding, and a fireplace, along with a formal dining room featuring matching wood floors and custom molding. The updated kitchen offers granite countertops, tile backsplash, wood flooring, and stainless steel appliances. A spacious family room is highlighted by a floor-to-ceiling brick fireplace and sliders leading to a covered deck, paver patio, and private yard perfect for relaxing or entertaining. A first-floor laundry, powder room, and access to the two-car garage complete this level. Upstairs, the spacious primary suite offers a luxurious retreat with an en-suite bath featuring a Jacuzzi tub, updated stall shower, fireplace, sitting room, and walk-in closet. Three additional generously sized bedrooms with wood floors and a full hall bath provide plenty of space for guests. A spacious third-floor walk-up attic offers excellent storage or future possibilities.A wonderful combination of space, comfort, and privacy in a sought-after setting this home is a must-see! Blue Ribbon HS and close proximity to Route 78 & all amenities.
Address
Open on Google Maps-
Address: 11 Willever Rd, Bethlehem Twp., NJ 08802-1160
-
City: Bethlehem Twp.
-
State/county: NJ
-
Zip/Postal Code: 08802-1160
-
Area: Woods at Fox Farm
Details
Updated on October 13, 2026 at 12:01 pm-
Property ID HZ4047412
-
Price $849,900
-
Land Area 1.60 Acres
-
Bedrooms 4
-
Rooms 10
-
Bathrooms 2
-
Garages 2
-
Year Built 1994
-
Property Type Residential
-
Property Status Active
Additional details
-
Association Fee 600
-
Roof Asphalt Shingle
-
Utilities All Underground, Electric, Gas-Propane
-
Sewer Septic
-
Cooling 2 Units
-
Heating 2 Units, Forced Hot Air
-
Flooring Carpeting, Tile, Wood
-
County Hunterdon
-
Property Type Residential
-
Elementary School T.B.CONLEY
-
Middle School E. HOPPOCK
-
High School N.HUNTERDN
-
Architectural Style Colonial
Mortgage Calculator
-
Down Payment
-
Loan Amount
-
Monthly Mortgage Payment
-
Property Tax
-
Home Insurance
-
PMI
-
Monthly HOA Fees