34 Grandview Dr, Wayne Twp., NJ 07470-4176
- $1,249,000
- $1,249,000
Overview
- Residential
- 5
- 4
- 2
Description
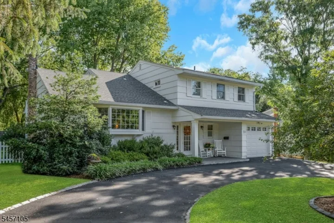
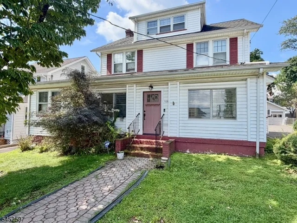
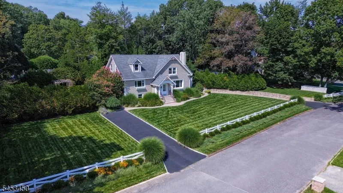
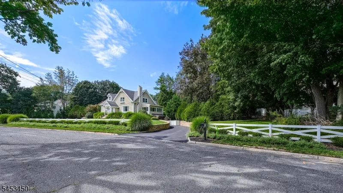
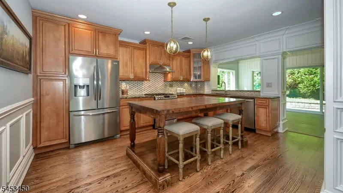
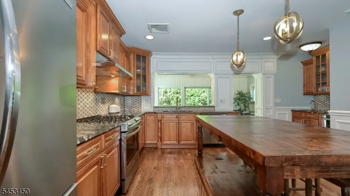
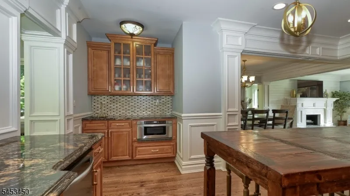
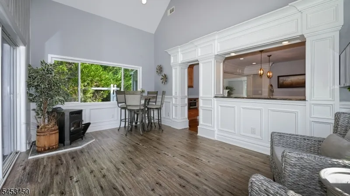
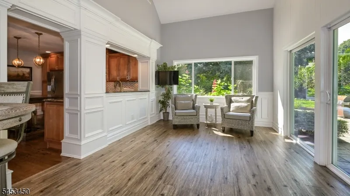
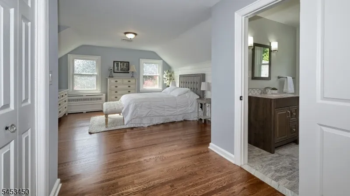
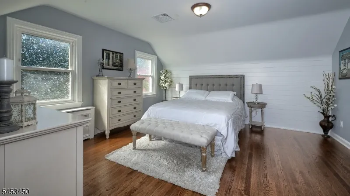
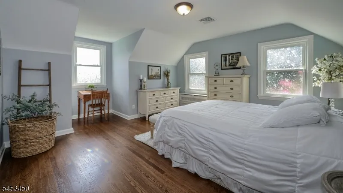
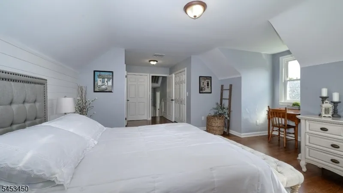
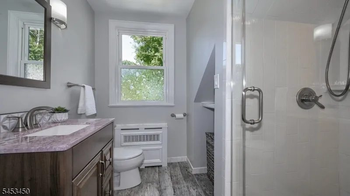
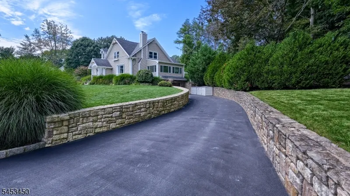
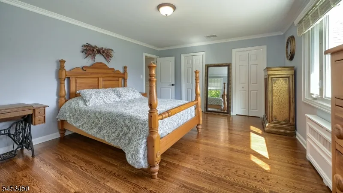
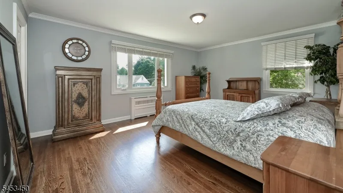
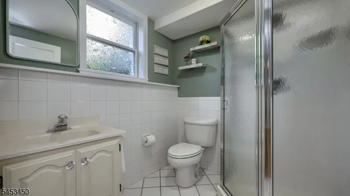
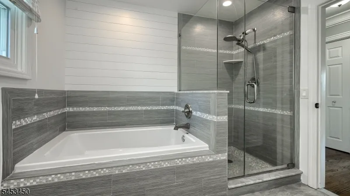
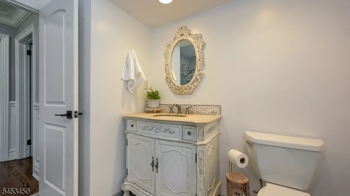
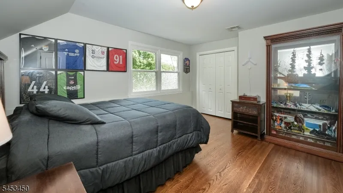
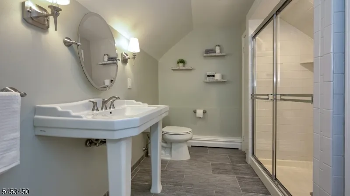
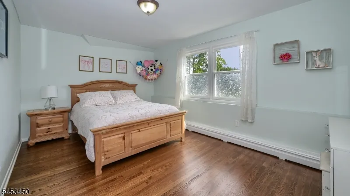
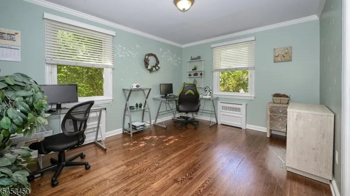
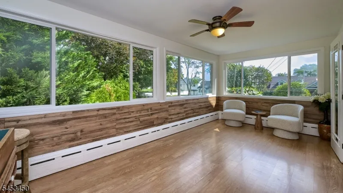
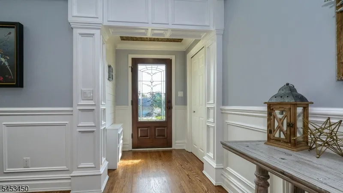
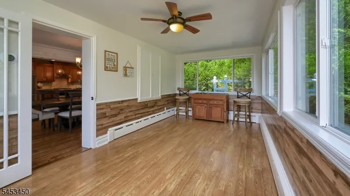
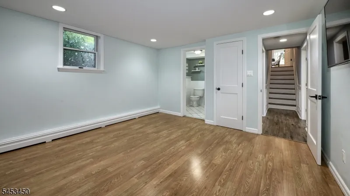
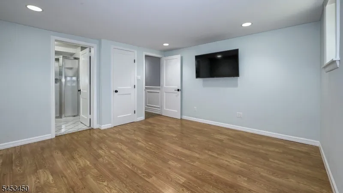
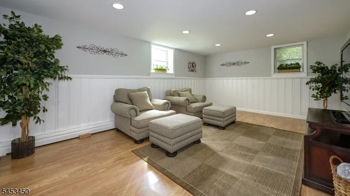
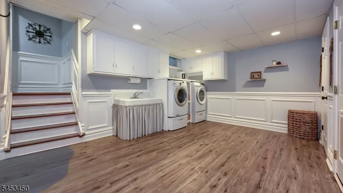
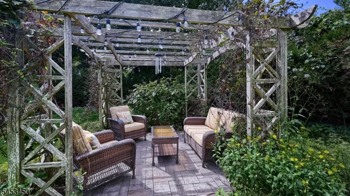
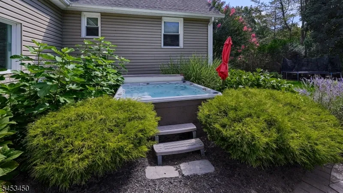
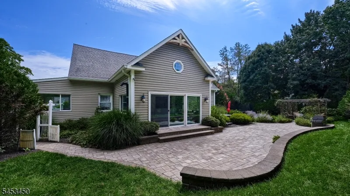
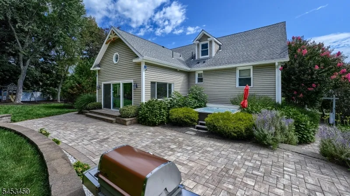
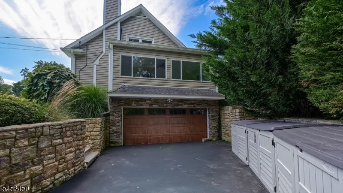
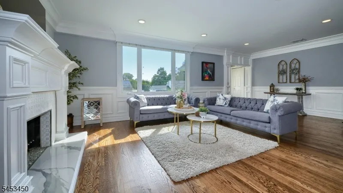
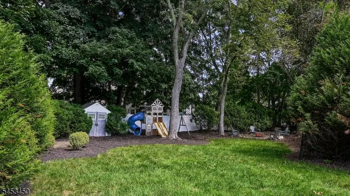
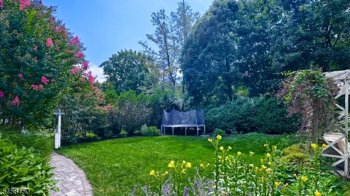
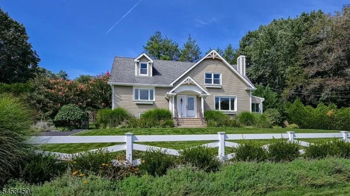
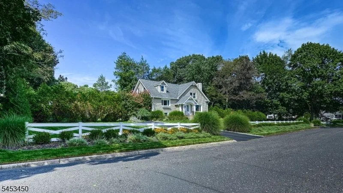
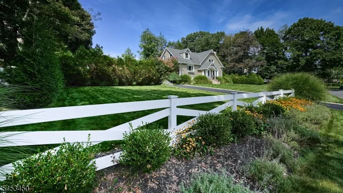
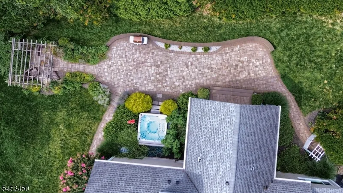
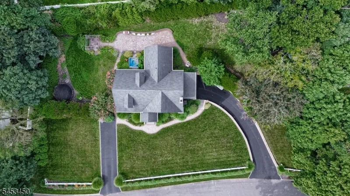
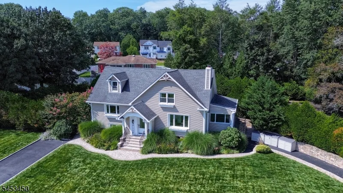
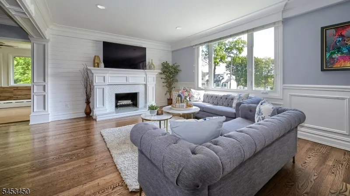
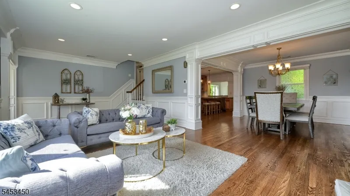
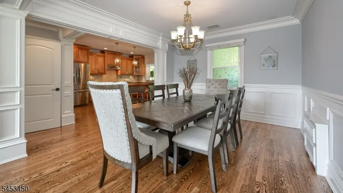
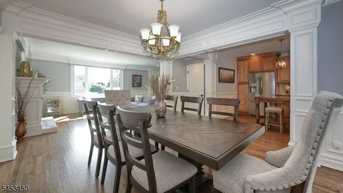
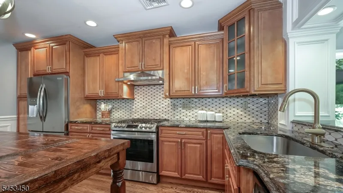
Sophisticated, spacious and designed for exceptional living, this impressive multi-level home offers beautifully appointed interiors with abundant space, natural light and versatility. Custom millwork and crown molding throughout, hardwood floors and recessed lighting add timeless character throughout. A welcoming foyer opens to an elegant living room with a fireplace and access to a charming three-season sunroom. The updated eat-in kitchen features a custom island, granite counters, stainless steel appliances, and a wet bar. These elements flow seamlessly into adjacent rooms, creating an open floor plan ideal for entertaining. The inviting family room, with a pellet stove and vaulted ceiling overlooks the private, serene backyard. The primary suite offers a private bath, while 4 additional bedrooms, 2 baths and ample storage complete the upper levels. The lower level provides a versatile rec room, office/bedroom and bath. The basement offers a mudroom, laundry, leisure room, storage and access to the two-car garage. Outdoors, manicured gardens, 2 driveways, a pergola, patio, hot tub and storage shed create a private retreat. Generous living spaces and flexible accommodations make this an exceptional home for today’s lifestyle. Conveniently located near schools, shopping and highways.
Address
Open on Google Maps-
Address: 34 Grandview Dr, Wayne Twp., NJ 07470-4176
-
City: Wayne Twp.
-
State/county: NJ
-
Zip/Postal Code: 07470-4176
Details
Updated on September 14, 2026 at 11:44 am-
Property ID HZ4052478
-
Price $1,249,000
-
Land Area 0.34 Acres
-
Bedrooms 5
-
Rooms 13
-
Bathrooms 4
-
Garages 2
-
Year Built 1955
-
Property Type Residential
-
Property Status Coming Soon
Additional details
-
Roof Asphalt Shingle
-
Utilities Electric, Gas-Natural
-
Sewer Public Sewer
-
Cooling Central Air
-
Heating 1 Unit, Multi-Zone
-
Flooring Tile, Wood
-
County Passaic
-
Property Type Residential
-
Elementary School AP TERHUNE
-
Middle School SCH-COLFAX
-
High School WAYNE HILLS
-
Architectural Style Custom Home
Mortgage Calculator
-
Down Payment
-
Loan Amount
-
Monthly Mortgage Payment
-
Property Tax
-
Home Insurance
-
PMI
-
Monthly HOA Fees