

94 Sherwood Ln, Long Hill Twp., NJ 07980-1021
- $1,329,000
- $1,329,000
Overview
- Residential
- 4
- 3
- 2
Description
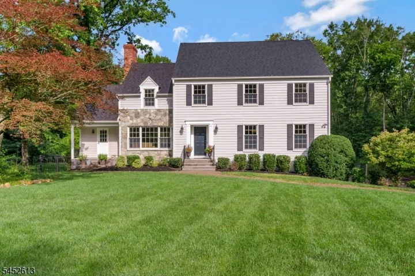
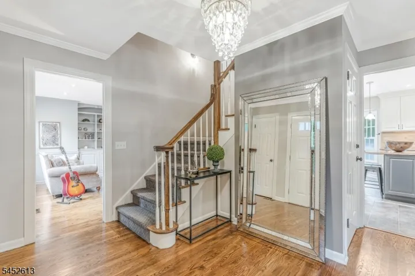
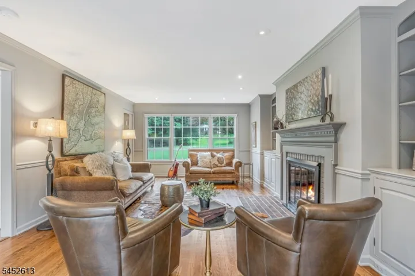
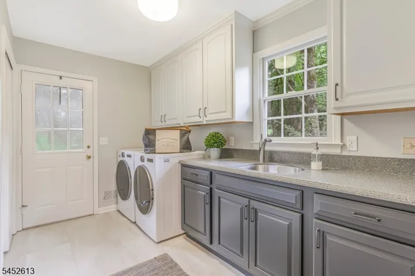
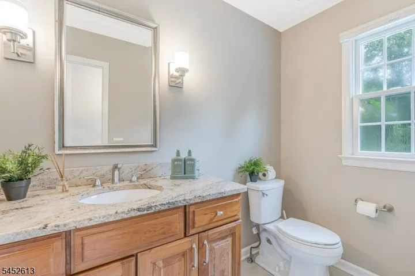
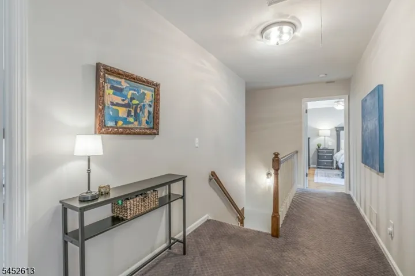
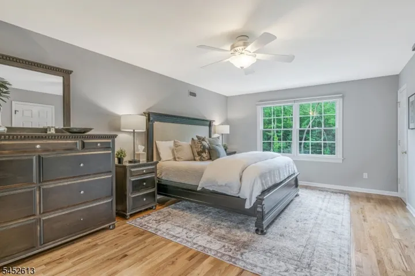
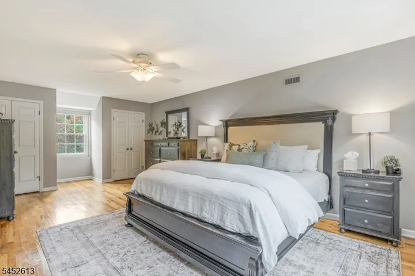
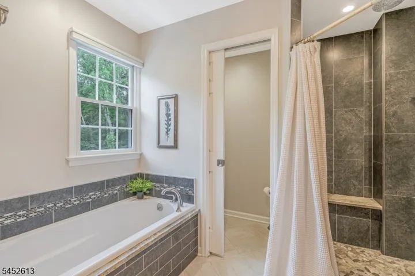
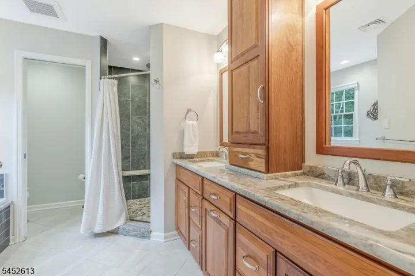
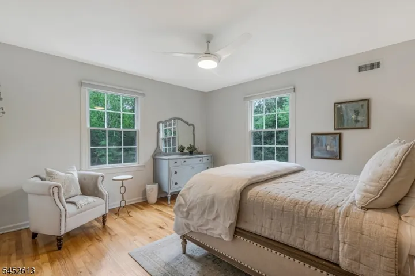
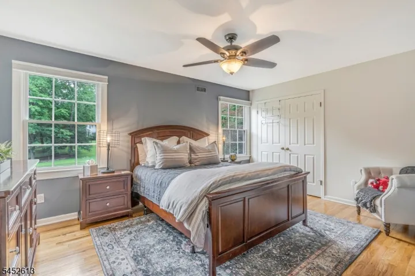
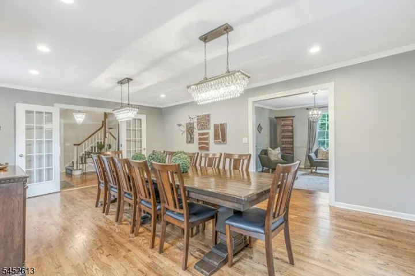
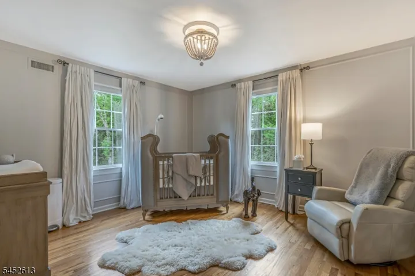
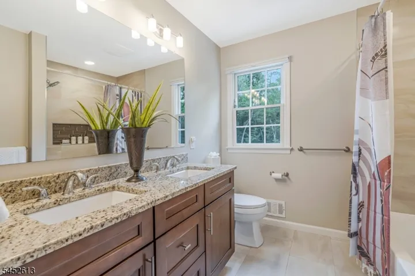
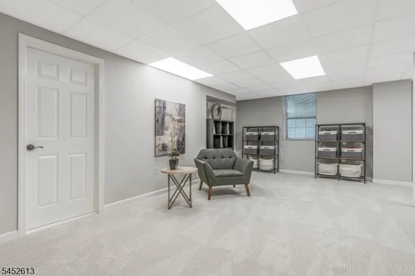
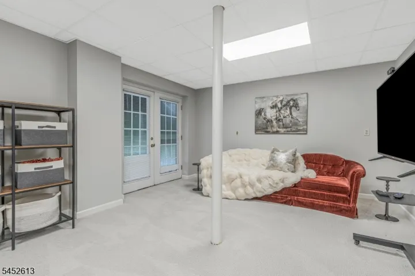
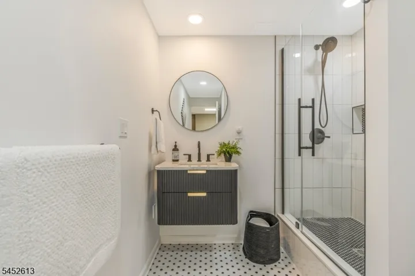
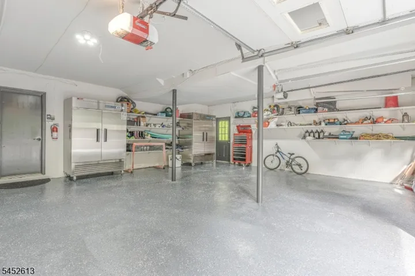
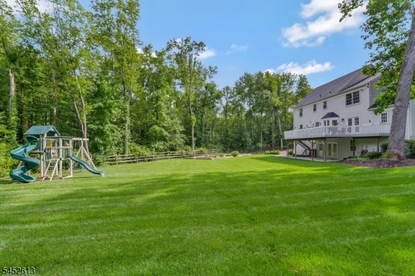
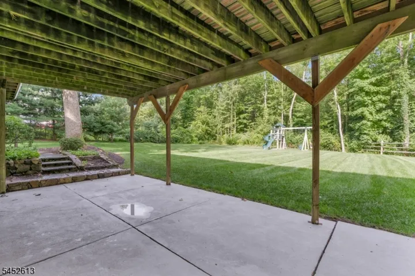
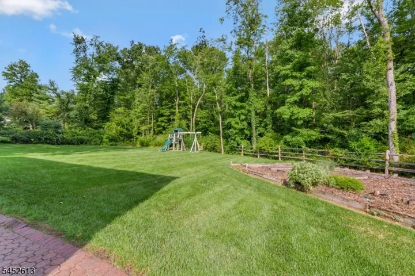
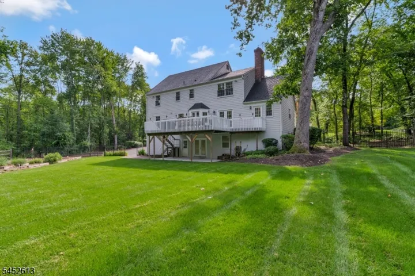
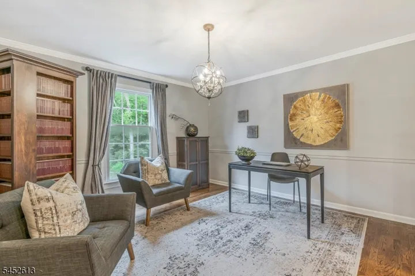
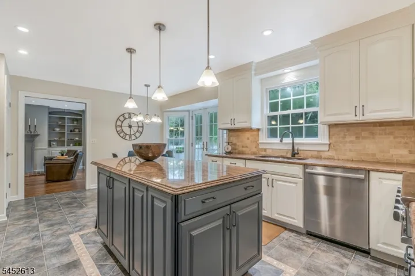
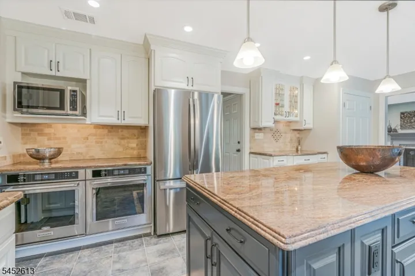
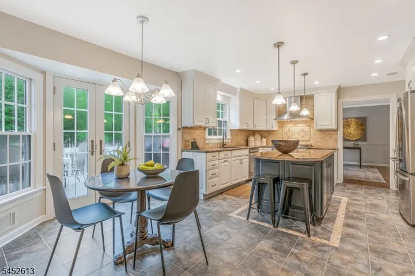
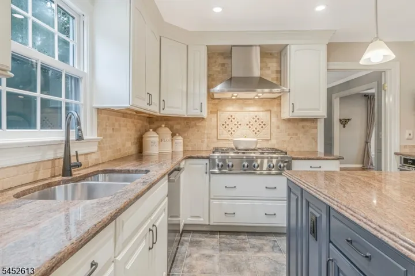
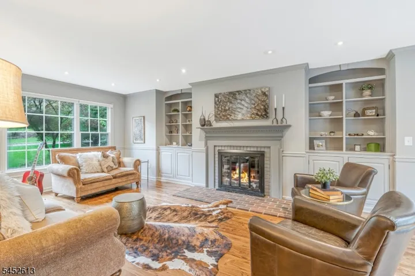
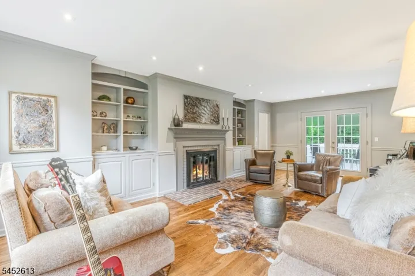
Welcome to this meticulously maintained, bright and spacious Colonial in desirable Sherwood Estates, set on a lush, private one-acre property with a park-like, level backyard along a tree-lined street. Hardwood floors extend throughout most of the first and second levels. The kitchen features a center island, large pantry, tumbled-marble backsplash, DCS 6-burner gas cooktop, two convection wall ovens, new Bosch dishwasher, separate dining area, and French doors opening to a large deck overlooking the private rear grounds. The family room offers custom built-ins and a wood-burning fireplace, while the oversized living and dining rooms provide flexible space for entertaining, working, or relaxing. A bright, well-appointed first-floor laundry room with custom cabinetry and a conveniently located powder room complete the main level. Upstairs, the primary suite includes three closets and a private bath with custom vanity, stall shower, and air-jetted tub. Three additional bedrooms share a full bath with double vanity. The finished, full-height walkout lower level features new carpeting, an expansive L-shaped recreation room, a newly renovated 2025 full bath, and French doors opening to a rear outdoor area leading to an adjacent paver patio. Major updates include a new 2026 40-year roof, 2023 HVAC systems with a 75-gallon gas water heater, an oversized attached two-car garage, zoned irrigation system, and natural gas line for grilling.
Address
Open on Google Maps-
Address: 94 Sherwood Ln, Long Hill Twp., NJ 07980-1021
-
City: Long Hill Twp.
-
State/county: NJ
-
Zip/Postal Code: 07980-1021
Details
Updated on September 3, 2026 at 4:30 pm-
Property ID HZ4047860
-
Price $1,329,000
-
Land Area 1.03 Acres
-
Bedrooms 4
-
Rooms 12
-
Bathrooms 3
-
Garages 2
-
Year Built 1981
-
Property Type Residential
Additional details
-
Roof Composition Shingle
-
Utilities All Underground, Electric, Gas-Natural
-
Sewer Public Sewer, Sewer Charge Extra
-
Cooling 1 Unit, Central Air, Multi-Zone Cooling
-
Heating 1 Unit, Forced Hot Air, Multi-Zone
-
Flooring Carpeting, Tile, Wood
-
County Morris
-
Property Type Residential
-
Elementary School Central
-
Middle School Millington
-
High School Watchung
-
Architectural Style Colonial
Mortgage Calculator
-
Down Payment
-
Loan Amount
-
Monthly Mortgage Payment
-
Property Tax
-
Home Insurance
-
PMI
-
Monthly HOA Fees


