5 Millbrook Rd, Raritan Twp., NJ 08822-6009
- $670,000
- $670,000
Overview
- Residential
- 3
- 3
Description
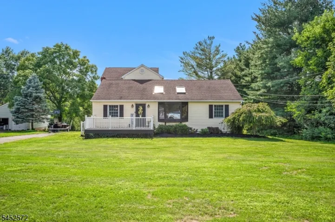
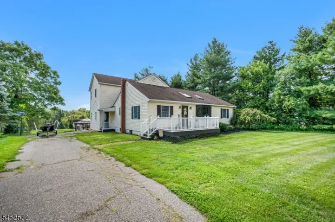
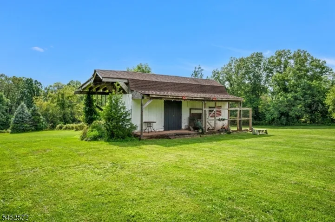
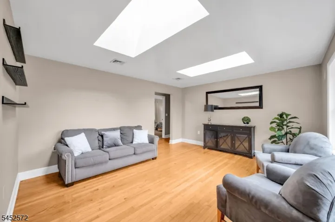
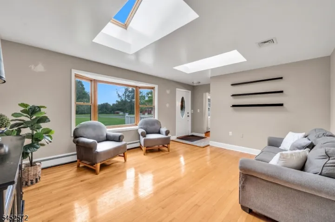
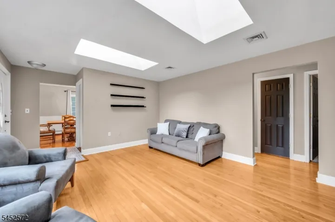
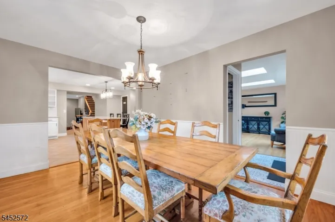
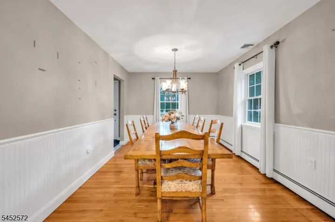
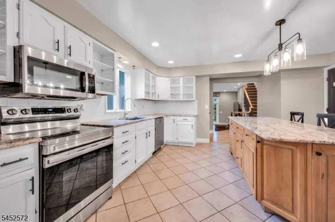
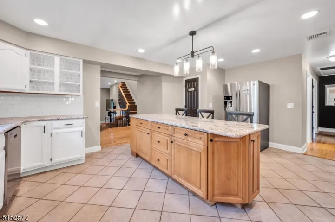
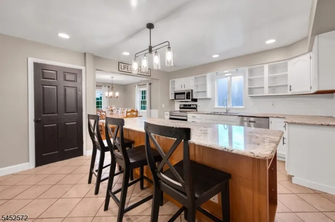
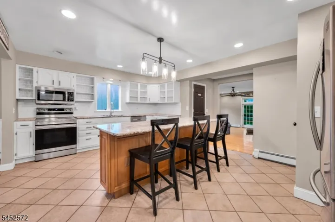
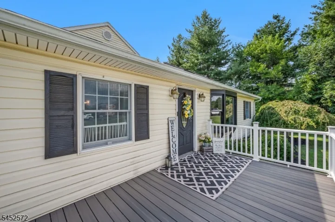
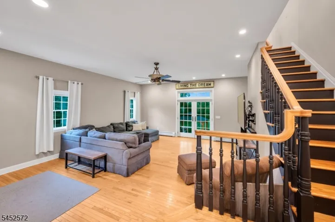
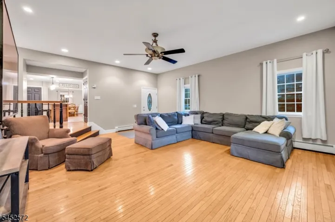
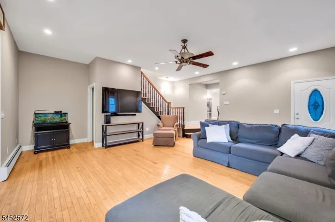
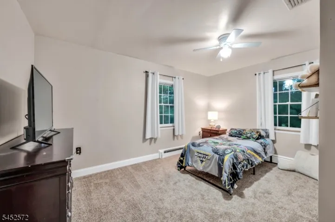
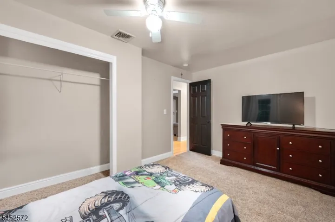
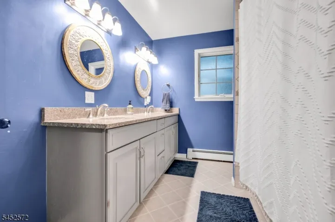
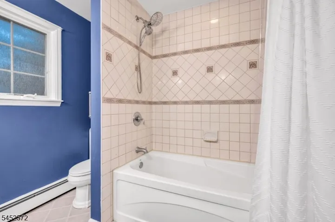
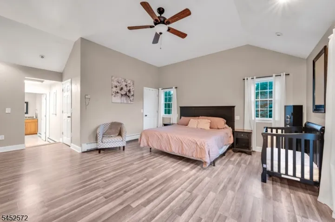
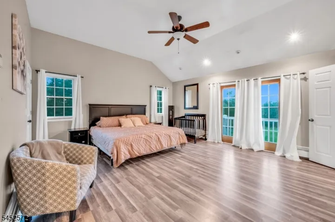
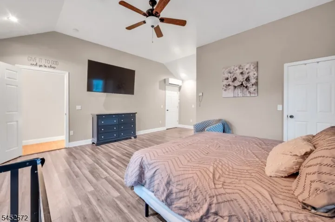
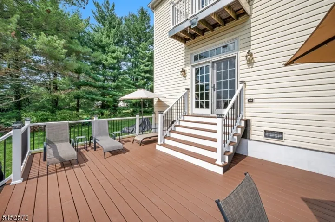
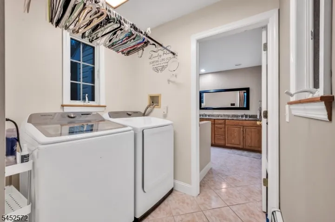
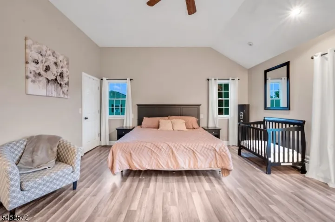
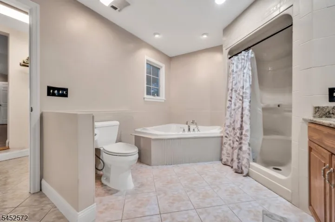
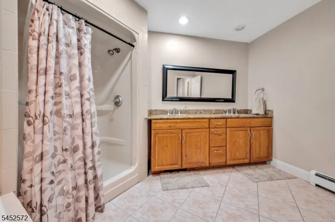
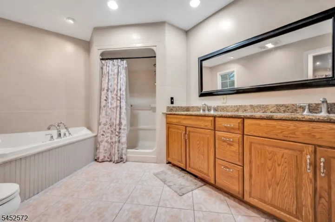
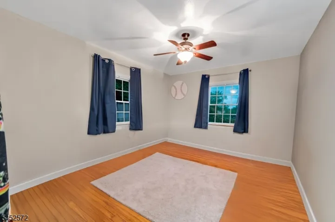
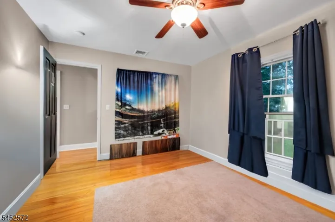
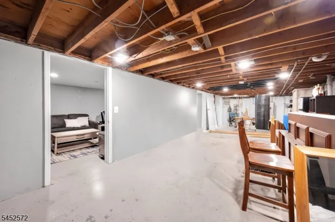
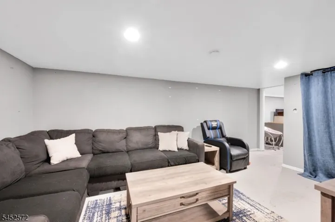
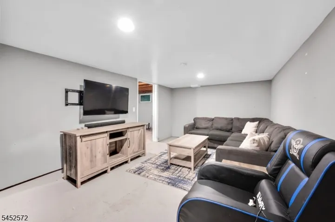
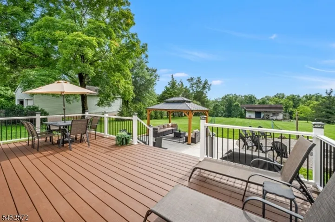
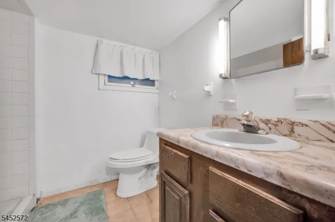
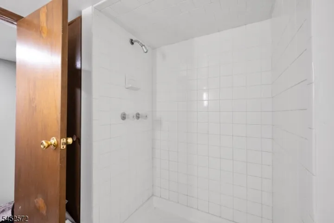
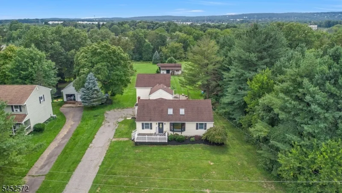
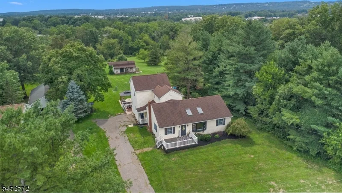
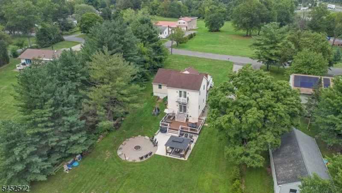
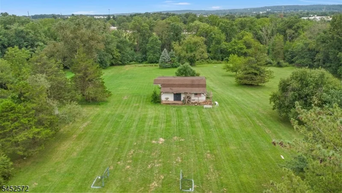
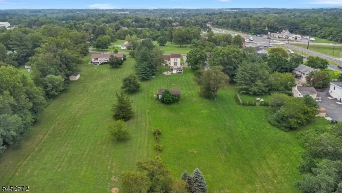
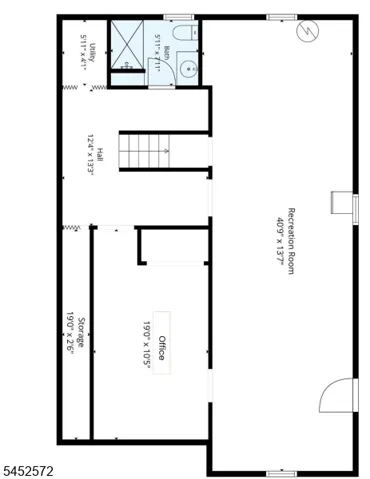
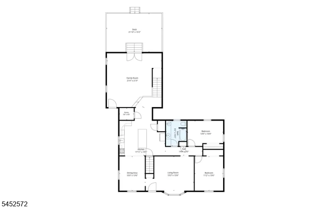
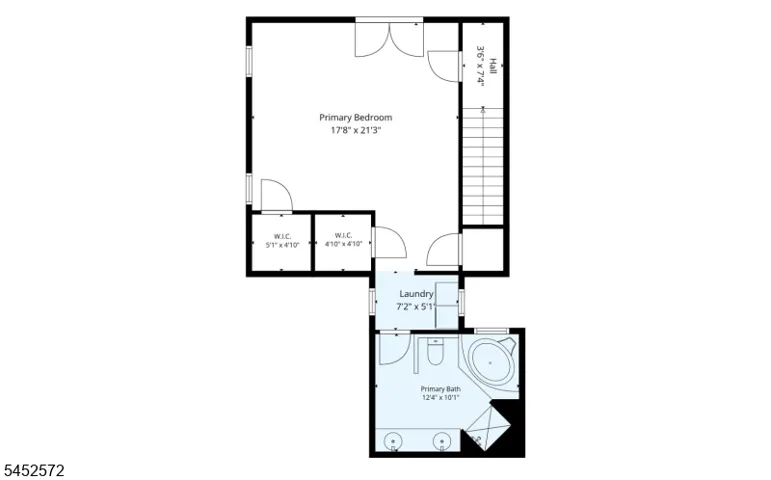
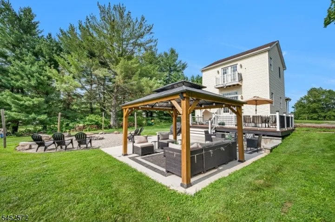
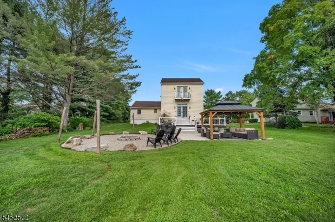
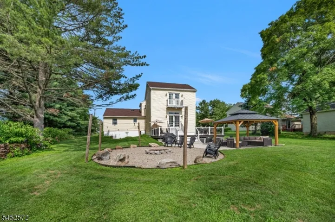
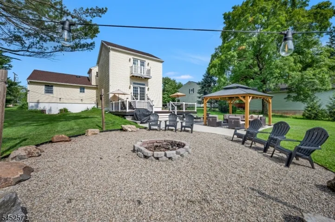
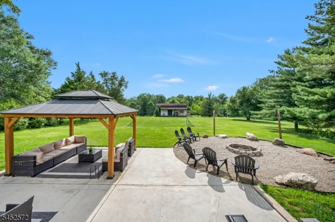
Welcome to 5 Millbrook Road, a spacious custom home set on 1.38 private, park-like acres in the desirable Flemington, NJ. Tucked along a quiet street with no through traffic, this property offers privacy, ample driveway parking, and two convenient entrances. Inside, the open-concept floor plan offers plenty of space for everyday living and entertaining. The large kitchen features a center island and two oversized walk-in pantries and opens seamlessly to the dining and family rooms. French doors lead outside to an expansive Trex deck, concrete patio with a pergola, and custom-built fire pit overlooking the beautiful backyard. Hardwood flooring runs throughout much of the home, and pull-down attic access provides additional storage. The main level includes two bedrooms, in-law suite, a formal living room, and full bath with double vanity. The oversized primary suite features hardwood floors, two large walk-in closets plus an additional closet, French doors to a private balcony overlooking the property, and an adjoining laundry room. The primary bath offers dual sinks, a separate shower, and soaking tub. The walkout basement adds flexible living or recreation space, abundant storage, office, a full bath, and second laundry hookup. A two-story stable/storage building and four-zone heating add even more versatility. Just down the road from a local ice cream and fudge shop and convenient to Route 202, shopping, dining, recreation, and everyday amenities.
Address
Open on Google Maps-
Address: 5 Millbrook Rd, Raritan Twp., NJ 08822-6009
-
City: Raritan Twp.
-
State/county: NJ
-
Zip/Postal Code: 08822-6009
Details
Updated on August 21, 2026 at 12:54 pm-
Property ID HZ4045847
-
Price $670,000
-
Land Area 1.38 Acres
-
Bedrooms 3
-
Rooms 9
-
Bathrooms 3
-
Year Built 1954
-
Property Type Residential
Additional details
-
Roof Asphalt Shingle
-
Utilities Electric, Gas In Street
-
Sewer Public Sewer
-
Cooling Ceiling Fan, Central Air, Ductless Split AC
-
Heating Multi-Zone
-
Flooring Carpeting, Vinyl-Linoleum, Wood
-
County Hunterdon
-
Property Type Residential
-
Elementary School Barley Sheaf ES
-
Middle School JP Case MS
-
High School Hunterdon Cent
-
Architectural Style Custom Home, Expanded Ranch
Mortgage Calculator
-
Down Payment
-
Loan Amount
-
Monthly Mortgage Payment
-
Property Tax
-
Home Insurance
-
PMI
-
Monthly HOA Fees