305 William St, Scotch Plains Twp., NJ 07076-1429
- $587,500


















- $587,500
Overview
- Residential
- 3
- 1
- 1
Description
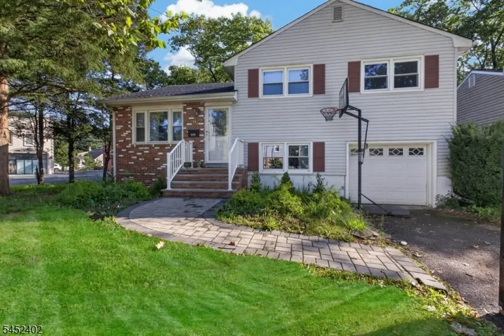
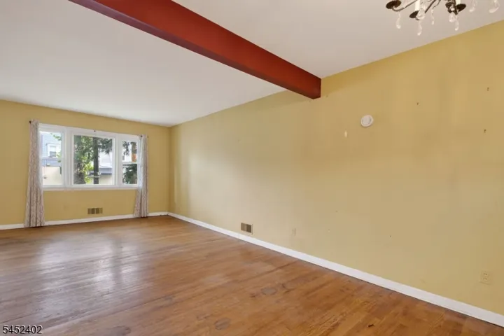
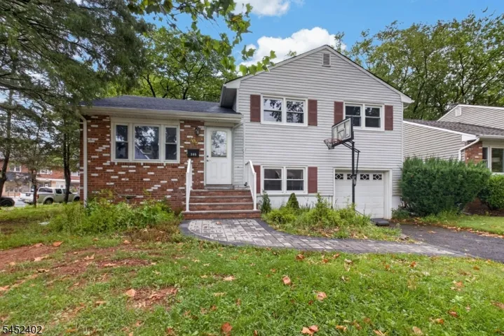
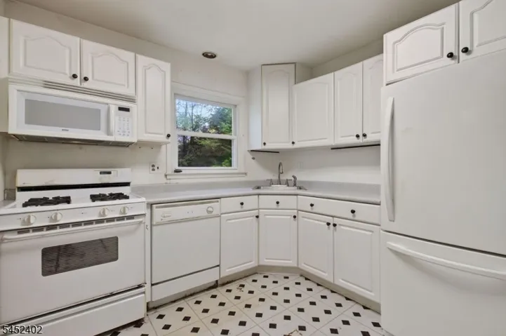
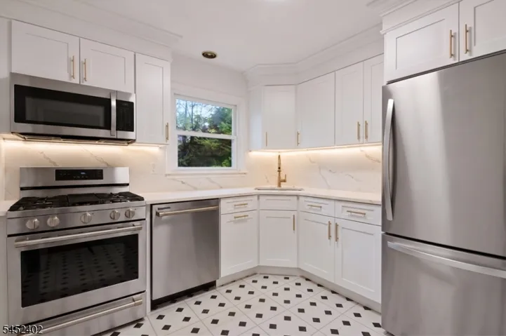
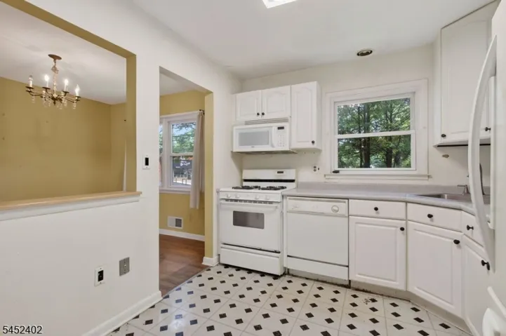
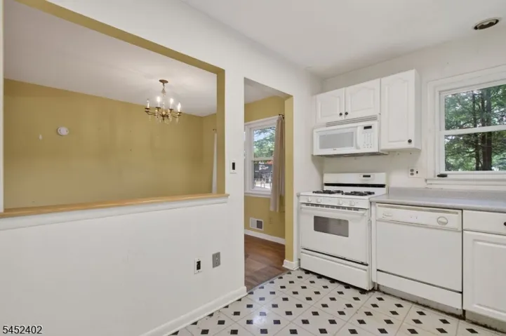
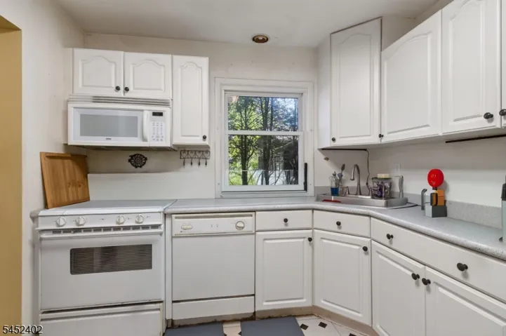
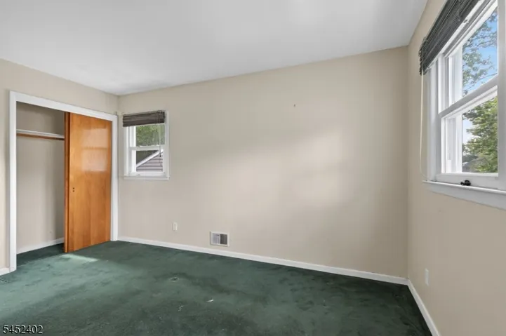
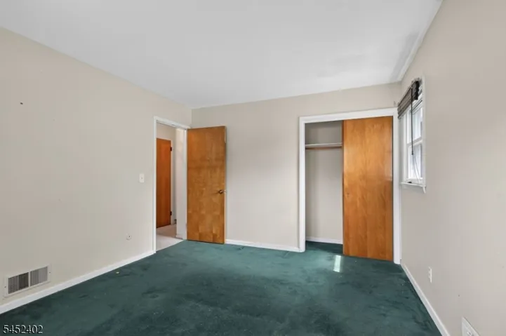
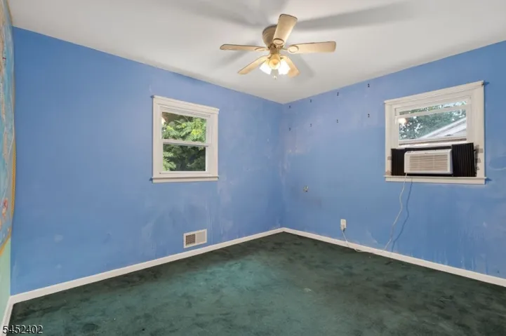
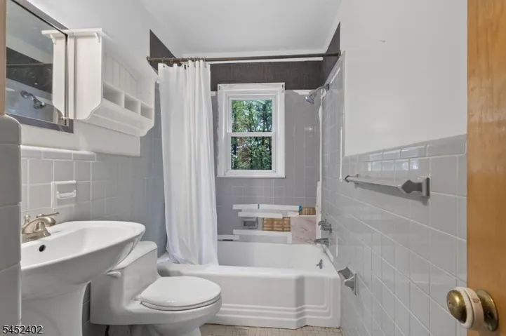
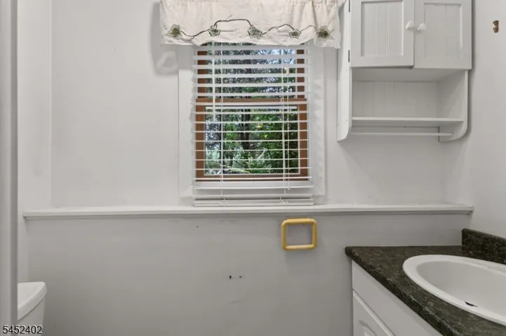
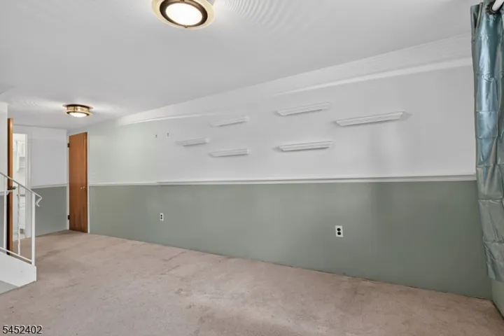
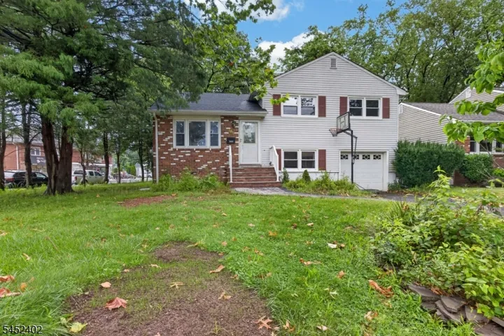
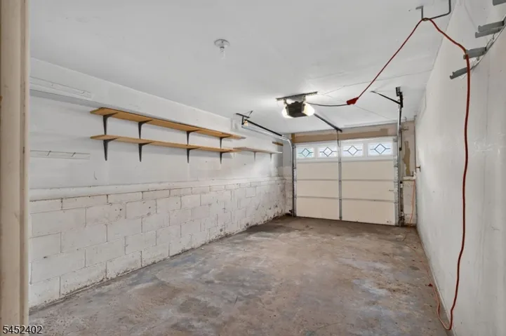
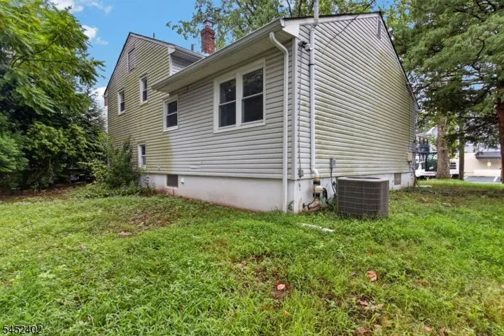
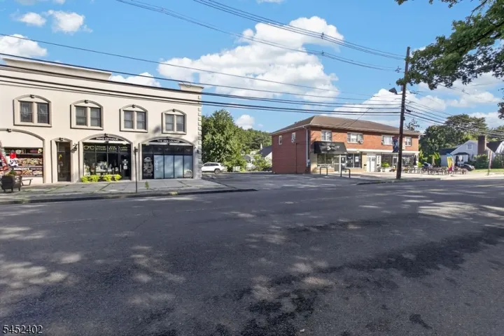
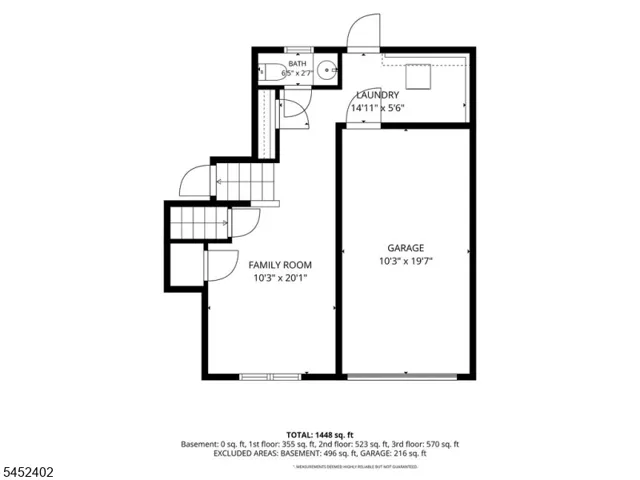
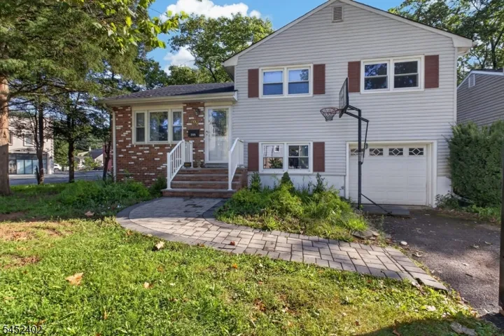
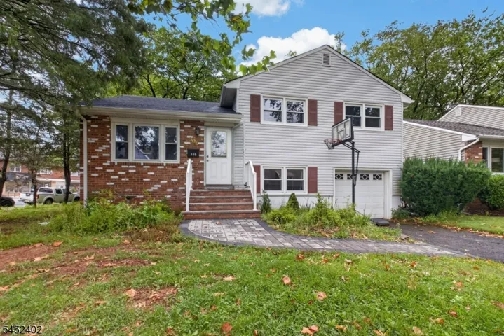
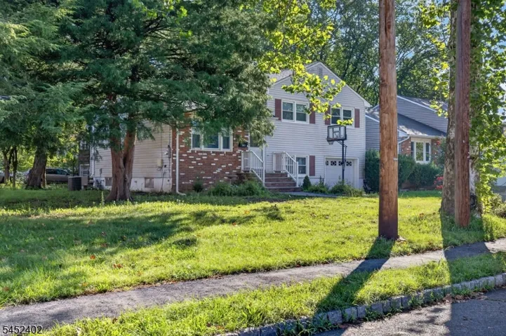
One of the best values in town! Set on a prominent corner lot, this spacious split-level offers more square footage than many comparable homes and presents an exciting opportunity for buyers looking to renovate, personalize, or create their own vision. Featuring 3 bedrooms, 1 full and 1 half bath, an attached one-car garage, and a 200-amp electrical panel, the home offers a generous footprint and plenty of potential. Recent improvements include a newly replaced water service line to the home by the water company and a new water meter, along with a newer paver walkway, front steps, and railings. Bring your vision, creativity, and personal style and unlock the possibilities this home has to offer. Being sold strictly AS IS, this is an excellent opportunity for buyers, renovators, or anyone looking to create a home tailored to their needs and taste. The location is hard to beat, with convenient access to Route 22, local schools, shopping, restaurants, and Scotch Plains’ vibrant downtown. With its desirable North Side setting, generous footprint, corner lot, and recent improvements, this home offers exceptional value and the opportunity to make it truly your own. It is ready for its next chapter and waiting for someone to bring their vision to life. Some photos have been digitally enhanced or virtually staged to help illustrate the home’s potential. Scotch Plains is currently undergoing a property tax reevaluation. Taxes are subject to change.
Address
Open on Google Maps-
Address: 305 William St, Scotch Plains Twp., NJ 07076-1429
-
City: Scotch Plains Twp.
-
State/county: NJ
-
Zip/Postal Code: 07076-1429
Details
Updated on September 24, 2026 at 10:01 am-
Property ID HZ4045677
-
Price $587,500
-
Land Area 0.17 Acres
-
Bedrooms 3
-
Rooms 7
-
Bathroom 1
-
Garage 1
-
Year Built 1958
-
Property Type Residential
Additional details
-
Roof Asphalt Shingle
-
Utilities Gas-Natural
-
Sewer Public Sewer
-
Cooling 1 Unit
-
Heating 1 Unit
-
Flooring Carpeting, Wood
-
County Union
-
Property Type Residential
-
Elementary School Evergreen
-
Middle School Nettingham
-
High School SP Fanwood
-
Architectural Style Split Level
Mortgage Calculator
-
Down Payment
-
Loan Amount
-
Monthly Mortgage Payment
-
Property Tax
-
Home Insurance
-
PMI
-
Monthly HOA Fees
Schedule a Tour
Walkscore
Contact Information
View ListingsSimilar Listings

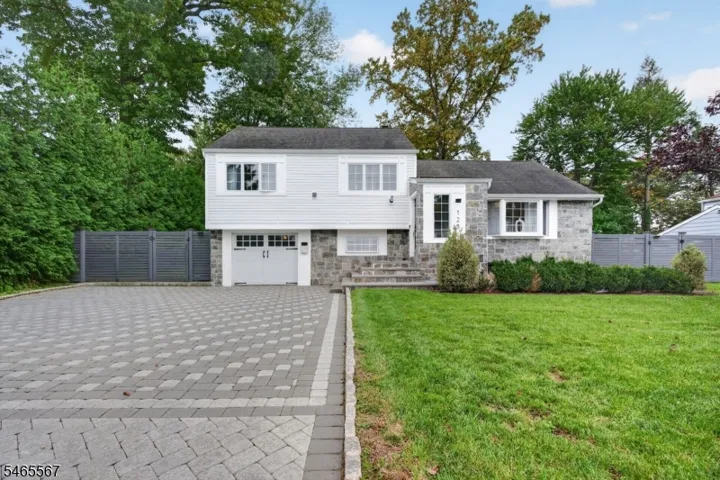
1445 Hiawatha Avenue, Hillside Twp., NJ 07205-1310
1445 Hiawatha Avenue, Hillside Twp., NJ 07205-1310
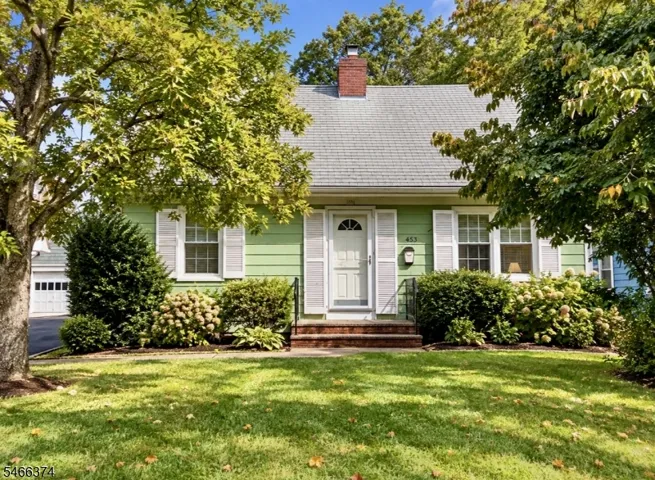
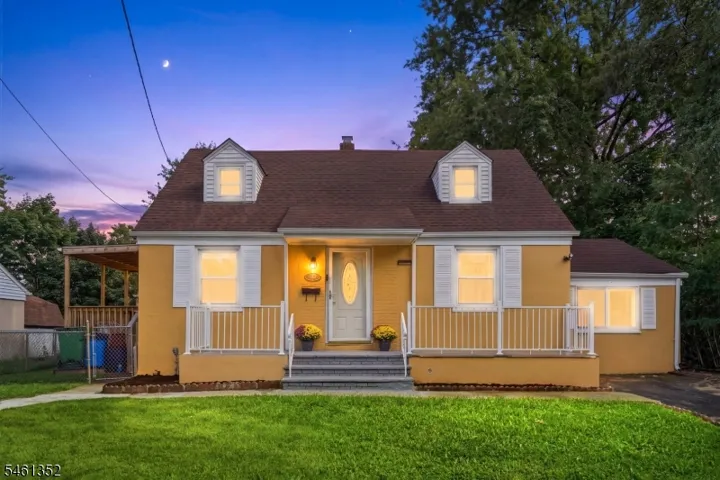
653 Westfield Ave, Westfield Town, NJ 07090-3313
653 Westfield Ave, Westfield Town, NJ 07090-3313- $849,999