82 W Oakwood Ave, Livingston Twp., NJ 07039-4027
- $2,800,000
- $2,800,000
Overview
- Residential
- 6
- 6
- 2
Description
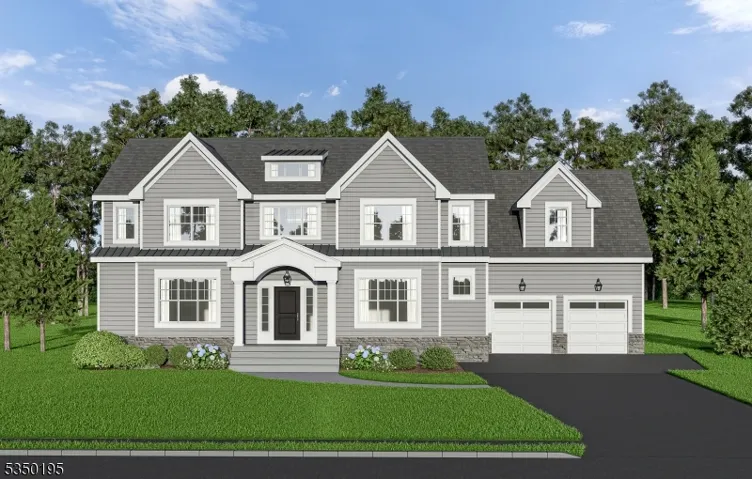
Brand New Construction set in the Highly Desired COLLINS section of Livingston. This Stunning home is located at the end of a quiet and private CUL DE SAC, sitting on .46 acres and backing up to woods – the perfect setting for Privacy and a FUTURE POOL. With over 5, 250 sq ft of finished living space, spanning 3 levels, this home is nothing short of AMAZING. Grand Foyer welcomes you with 20ft ceilings, Formal Living Room, Formal Dining Room, 1st Floor Guest Suite and Large Family Room with Oversized Windows & Gas Fireplace. Sliding doors leading from Family Room to Outdoor Covered Deck w/ Gas Fireplace and a Stone Patio overlooking a very PRIVATE yard. Impressive kitchen with VIKING SS Appliances, Quartz Counters, Center Island & Walk-in Pantry. Mudroom & Half Bath complete 1st Floor. Beautifully appointed Primary Suite with sliding doors leading to a Private Outdoor 2nd Floor Deck overlooking wooded yard. Elegant SPA Bath and 2 custom WIC’s finish Primary Retreat. Three Large Guest Bedrooms, all En Suite and a Laundry Room complete 2nd Floor. Finished Walk-out Basement with Theatre Room, Entertaining Recreation Room, Bedroom, Full Bath, 2nd Laundry Room, Storage and Wet Bar. 10 Year Builders Warranty. Work with Builder to CUSTOMIZE and SELECT FINISHES. Builder is Max Homes NJ. Close to Shopping, Schools, Worship, Transportation and all Major Highways. Highly Rated School System. Estimated Completion Nov 2026.
Address
Open on Google Maps-
Address: 82 W Oakwood Ave, Livingston Twp., NJ 07039-4027
-
City: Livingston Twp.
-
State/county: NJ
-
Zip/Postal Code: 07039-4027
-
Area: Collins
Details
Updated on October 14, 2026 at 9:14 am-
Property ID HZ4045163
-
Price $2,800,000
-
Land Area 0.48 Acres
-
Bedrooms 6
-
Rooms 12
-
Bathrooms 6
-
Garages 2
-
Year Built 2026
-
Property Type Residential
-
Property Status Active
Additional details
-
Roof Asphalt Shingle
-
Utilities Electric, Gas-Natural
-
Sewer Public Sewer
-
Cooling 2 Units, Central Air, Multi-Zone Cooling
-
Heating 2 Units, Multi-Zone
-
Flooring Tile, Vinyl-Linoleum, Wood
-
County Essex
-
Property Type Residential
-
Middle School HERITAGE
-
High School LIVINGSTON
-
Architectural Style Custom Home, Colonial
Mortgage Calculator
-
Down Payment
-
Loan Amount
-
Monthly Mortgage Payment
-
Property Tax
-
Home Insurance
-
PMI
-
Monthly HOA Fees