126 Upper North Shore Rd, Frankford Twp., NJ 07826-4324
- $575,000
- $575,000
Overview
- Residential
- 3
- 2
- 3
Description
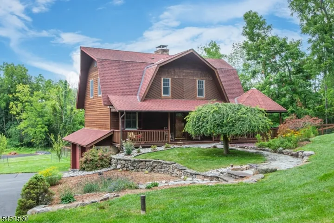
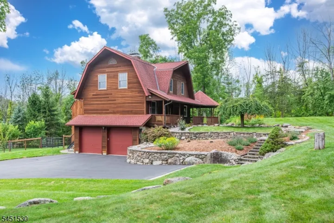
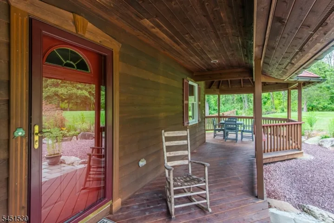
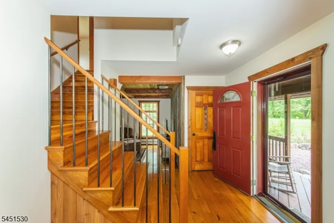
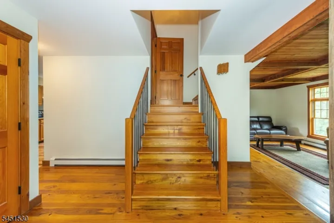
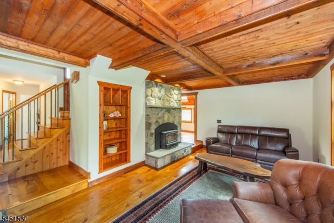
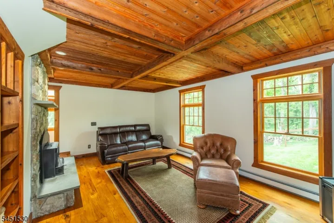
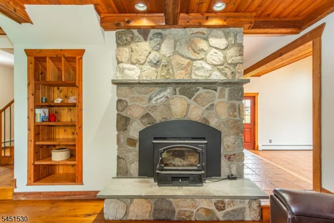
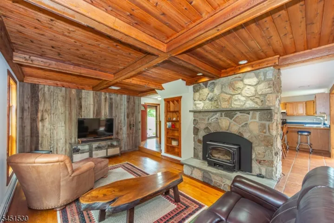
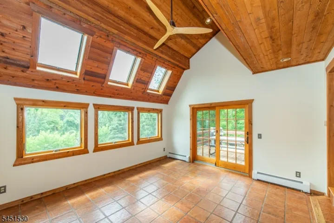
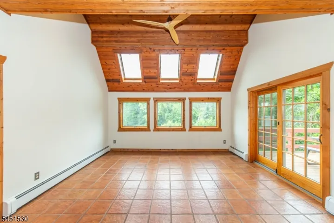
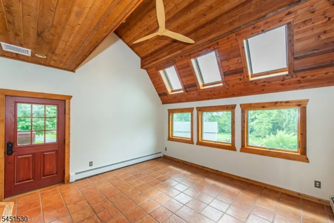
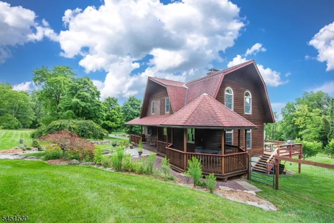
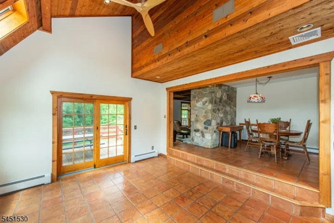
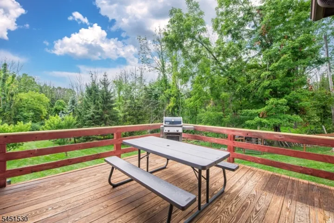
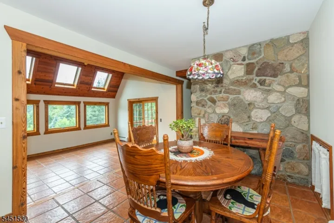
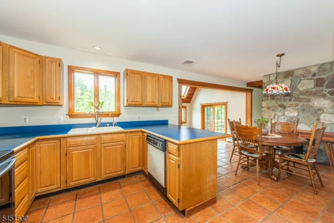
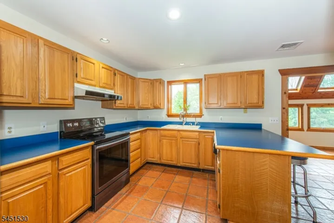
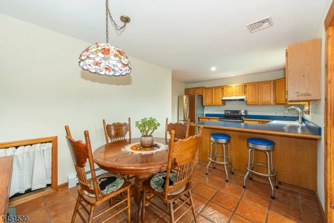
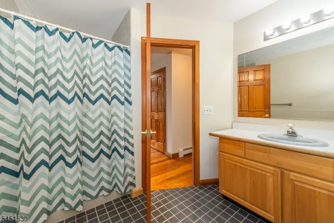
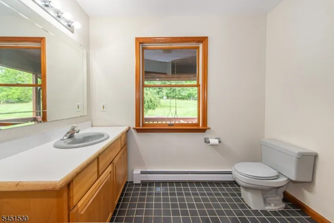
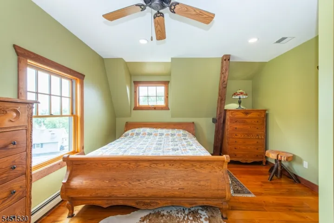
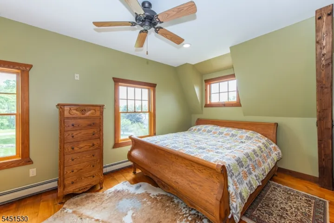
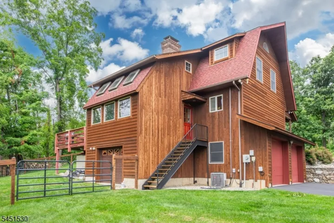
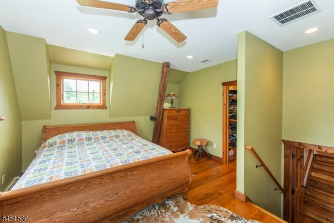
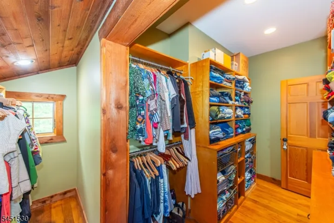
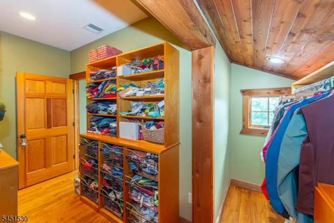
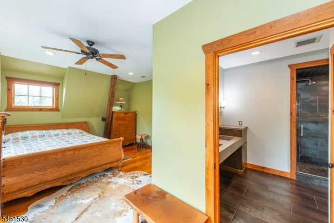
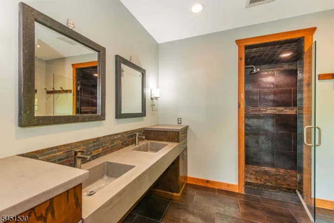
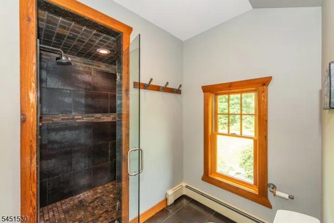
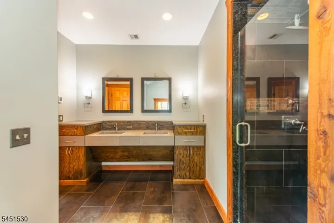
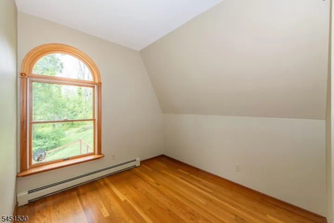
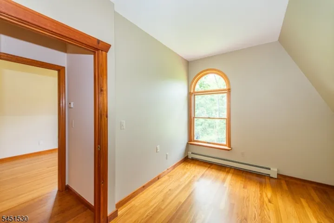
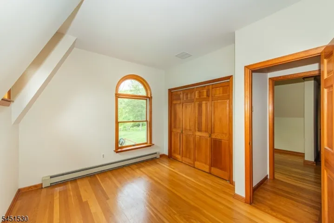
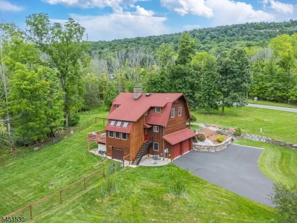
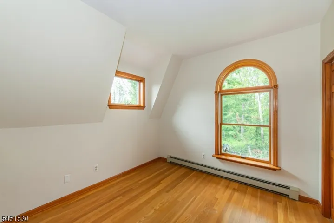
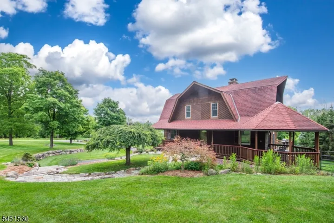
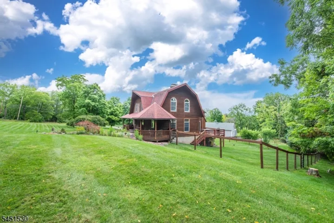
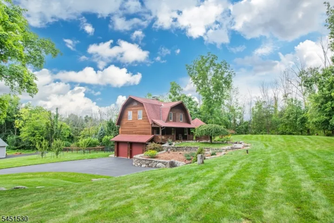
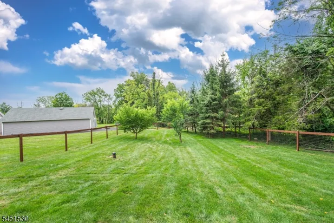
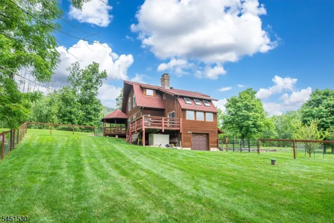
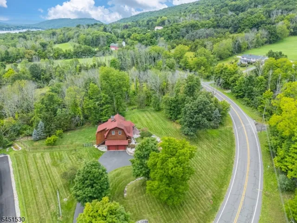
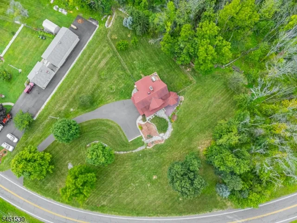
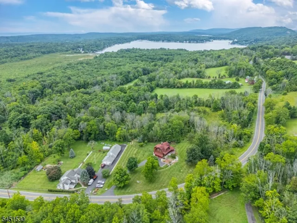
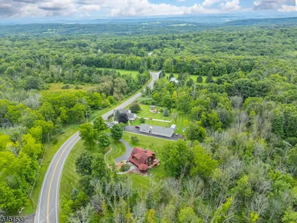
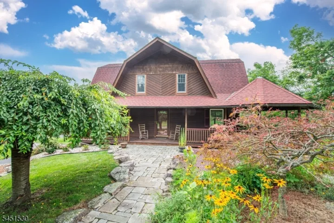
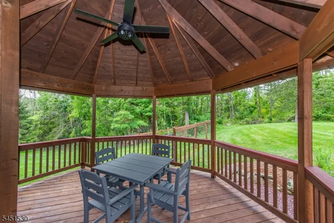
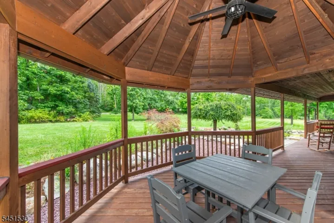
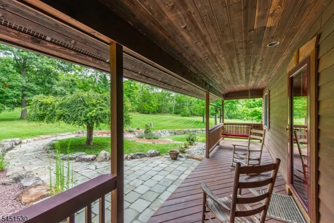
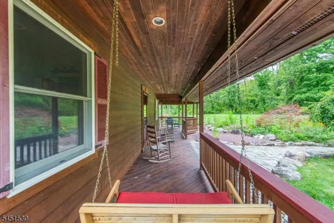
Meticulously maintained and thoughtfully custom built, this exceptional 3-bedroom, 2-bath home is a showcase of quality craftsmanship, timeless design, and pride of ownership. Set on a private, beautifully landscaped lot, a newly paved driveway welcomes you to a peaceful retreat surrounded by lush lawns, mature landscaping, fruit trees, and striking natural wood and stone elements that blend seamlessly with the setting. Inside, beautiful wide-plank hickory and maple flooring, solid oak cabinetry, and a dramatic fieldstone fireplace with a wood stove insert create a warm and inviting atmosphere. The spacious primary suite features a 160 square foot walk-in closet with custom shelving and drawers, along with a luxurious en suite bathroom offering radiant heated floors, a custom double vanity with concrete countertops, and a large custom-tiled shower. Enjoy year-round comfort with central air, oil baseboard heat, and a high-efficiency Buderus boiler. Outdoor living is just as impressive with a wraparound porch, gazebo, rear deck, cedar siding, copper gutters, new well pump, and a transferable 50-year asphalt shingle roof warranty, all complementing the peaceful, private setting. The heated oversized 3-car garage with workshop space and high ceilings is ideal for hobbyists, car enthusiasts, or additional storage. Every detail of this home reflects exceptional care and craftsmanship, making it a truly one-of-a-kind property.
Address
Open on Google Maps-
Address: 126 Upper North Shore Rd, Frankford Twp., NJ 07826-4324
-
City: Frankford Twp.
-
State/county: NJ
-
Zip/Postal Code: 07826-4324
Details
Updated on September 10, 2026 at 1:18 pm-
Property ID HZ4047665
-
Price $575,000
-
Land Area 1.54 Acres
-
Bedrooms 3
-
Rooms 7
-
Bathrooms 2
-
Garages 3
-
Year Built 1990
-
Property Type Residential
Additional details
-
Roof Asphalt Shingle
-
Utilities Electric
-
Sewer Septic
-
Cooling Central Air
-
Heating 1 Unit, Baseboard - Hotwater, See Remarks
-
Flooring Tile, Wood
-
County Sussex
-
Property Type Residential
-
Elementary School FRANKFORD
-
Middle School FRANKFORD
-
High School HIGH POINT
-
Architectural Style Custom Home
Mortgage Calculator
-
Down Payment
-
Loan Amount
-
Monthly Mortgage Payment
-
Property Tax
-
Home Insurance
-
PMI
-
Monthly HOA Fees