29 N 8th St, Kenilworth Boro, NJ 07033-1531
- $1,150,000
- $1,150,000
Overview
- Residential Income
- 6
- 5
- 2
- 3268 Sqft
Description
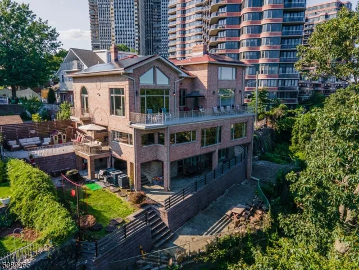
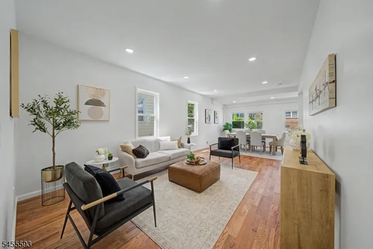
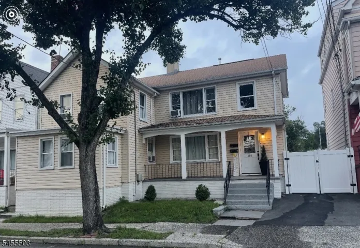
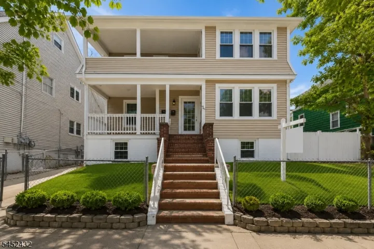
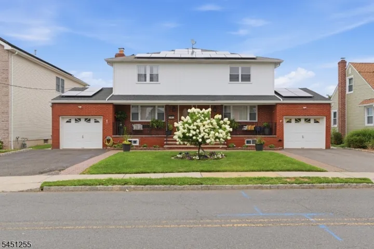
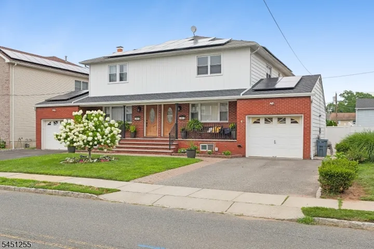
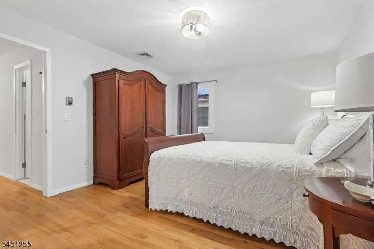
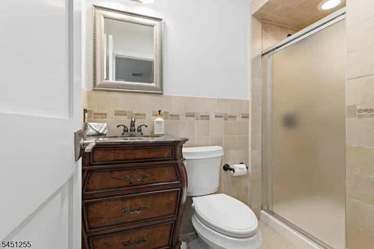
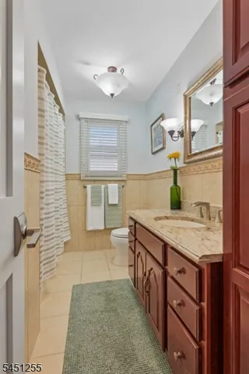
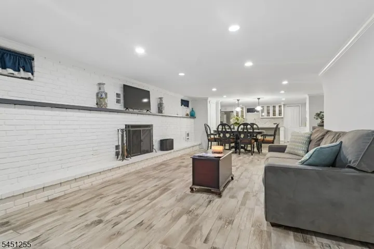
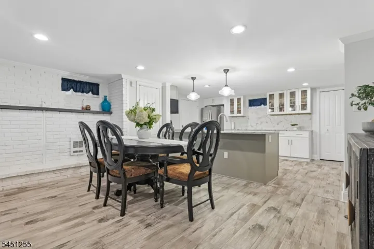
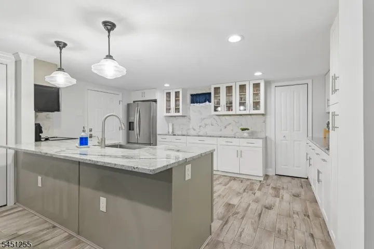
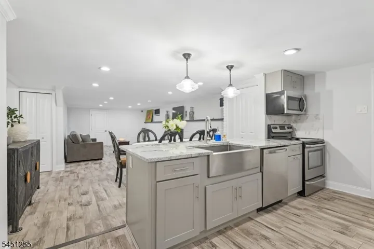
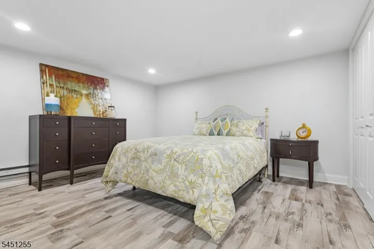
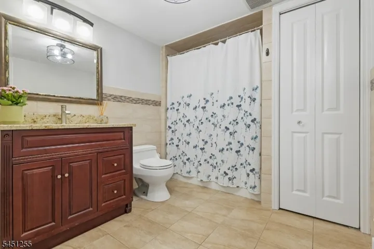
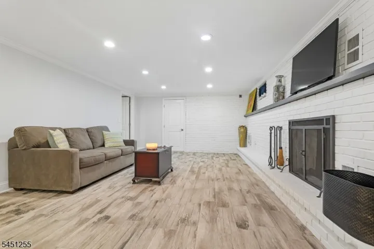
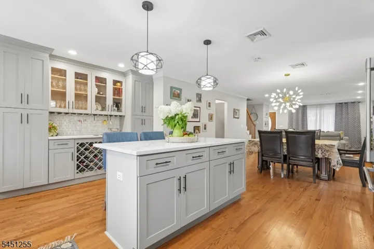
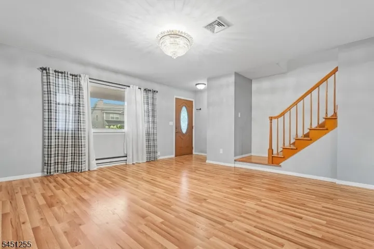
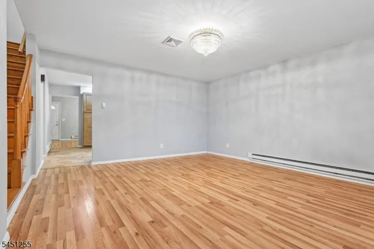
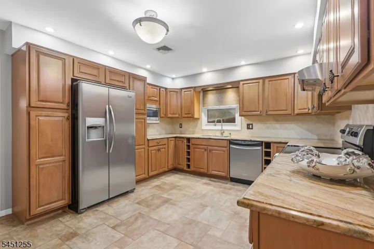
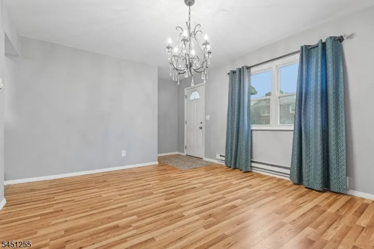
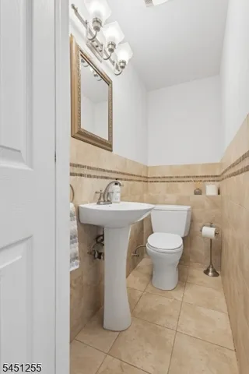
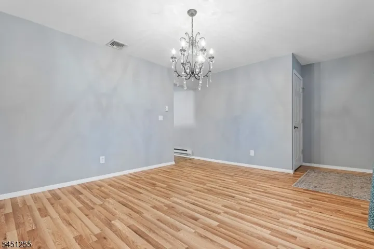
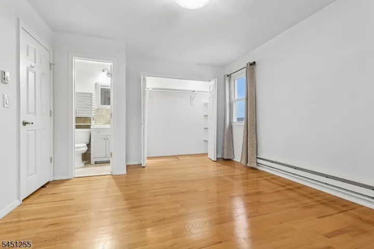
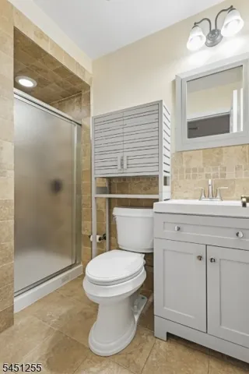
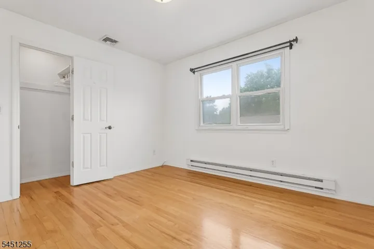
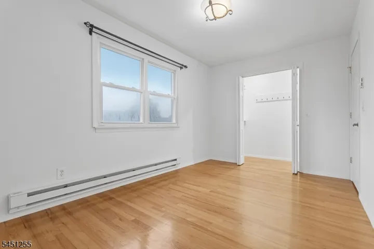
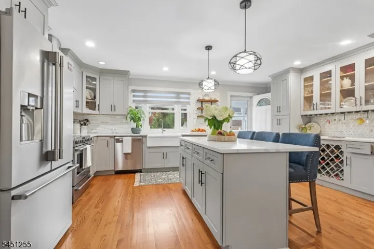
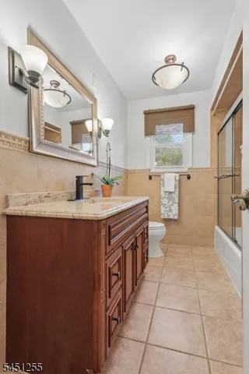
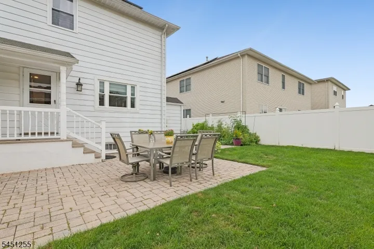
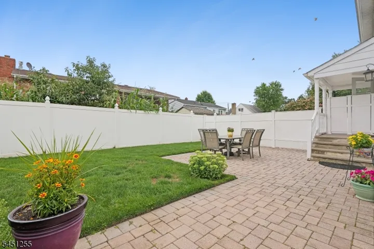
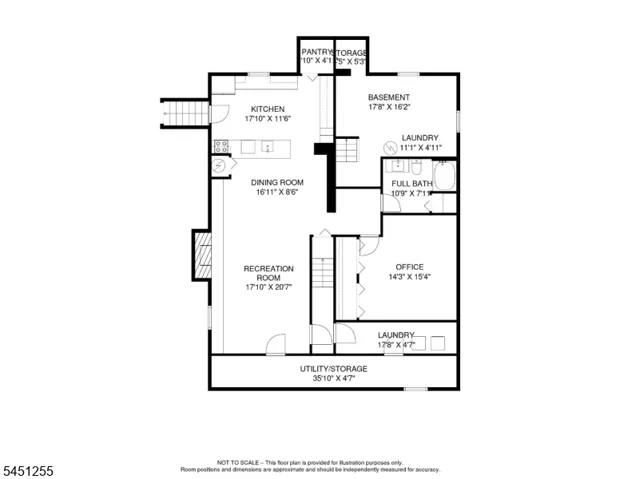
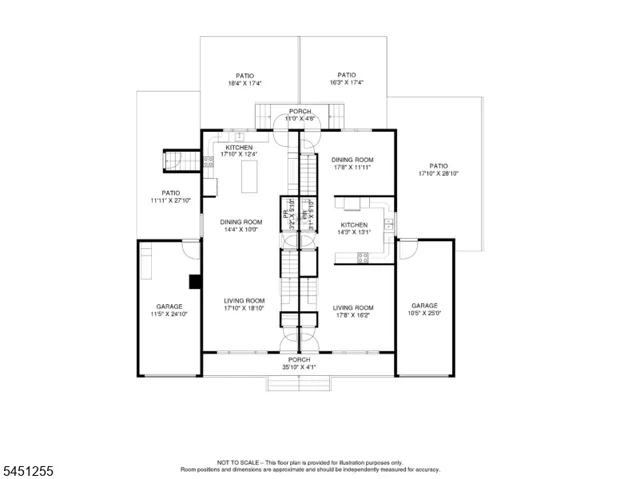
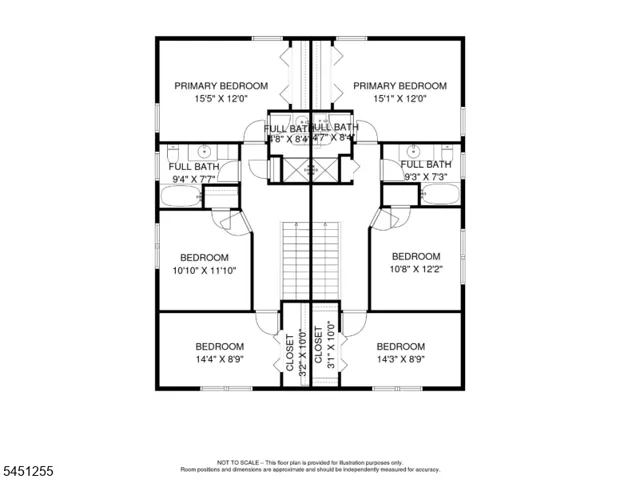
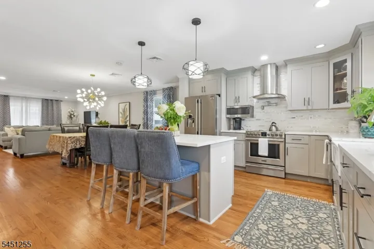
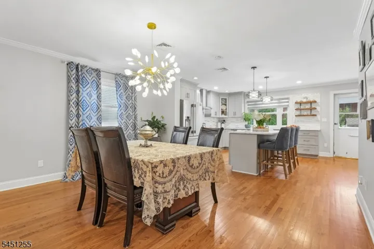
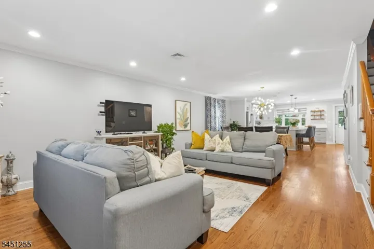
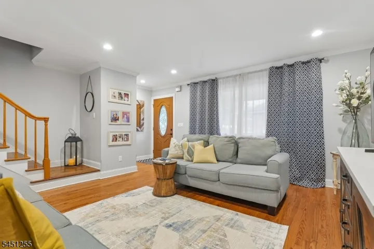
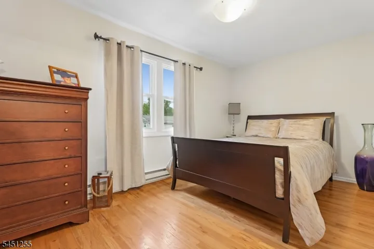
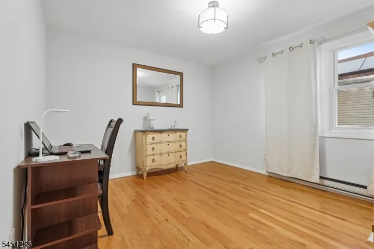
Exceptional investment opportunity in the heart of Kenilworth! This beautifully renovated side by side duplex offers incredible flexibility for investors and owner-occupants alike and will be delivered fully vacant at closing. Each spacious two-story unit features a private primary suite with its own en-suite bathroom. Unit 1 boasts a stunning open concept layout with a modern eat-in kitchen showcasing quartz countertops, a pot filler, wine rack, and seamless flow into the inviting living area perfect for everyday entertaining. The fully finished walkout basement is an entertainer’s dream, complete with a beautifully renovated second kitchen, a cozy wood-burning fireplace, a full bathroom, and a generous bonus room ideal for a recreation room, home office, or guest space. Unit 2 offers a comfortable and functional layout featuring a bright living room, a well-appointed kitchen, a dedicated dining room, and a spacious basement with abundant storage. Both units enjoy private backyard spaces, creating the perfect setting for relaxing and or entertaining. Leased solar panels provide added energy efficiency while helping reduce electricity costs. Located near shopping, restaurants, parks, schools, major highways, and public transportation, this move in ready property offers outstanding convenience and endless possibilities. Whether you’re looking to maximize rental income or live in one unit while renting the other, this duplex delivers unmatched long-term value.
Address
Open on Google Maps-
Address: 29 N 8th St, Kenilworth Boro, NJ 07033-1531
-
City: Kenilworth Boro
-
State/county: NJ
-
Zip/Postal Code: 07033-1531
Details
Updated on August 16, 2026 at 9:43 am-
Property ID HZ4045037
-
Price $1,150,000
-
Property Size 3268 Sqft
-
Land Area 0.16 Acres
-
Bedrooms 6
-
Rooms 13
-
Bathrooms 5
-
Garages 2
-
Year Built 1974
-
Property Type Residential Income
Additional details
-
Roof Asphalt Shingle
-
Utilities Electric, Gas In Street
-
Sewer Public Sewer
-
Cooling 2 Units, Central Air
-
Heating 1 Unit, Baseboard - Electric, Forced Hot Air
-
County Union
-
Property Type Residential Income
-
Elementary School Harding ES
-
Middle School D.Brearley
-
High School D.Brearley
-
Architectural Style Duplex-Side by Side
Mortgage Calculator
-
Down Payment
-
Loan Amount
-
Monthly Mortgage Payment
-
Property Tax
-
Home Insurance
-
PMI
-
Monthly HOA Fees