1305 E Henry St, Linden City, NJ 07036-1840
- $599,000
- $599,000
Overview
- Residential
- 4
- 3
Description
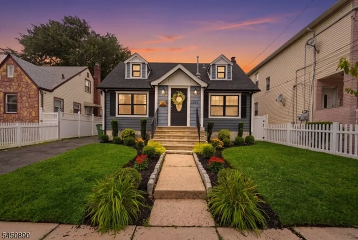
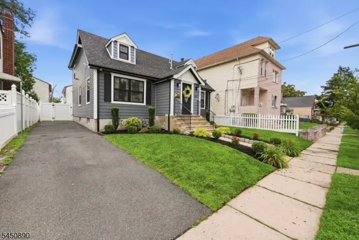
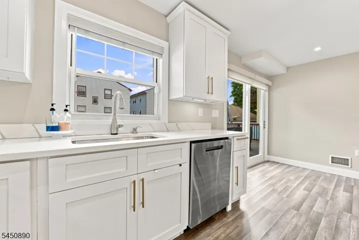
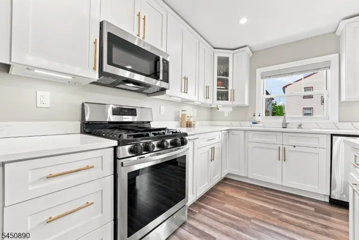
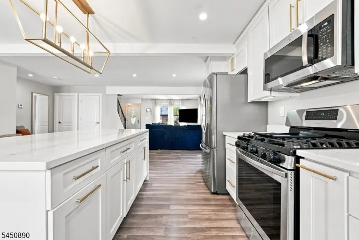
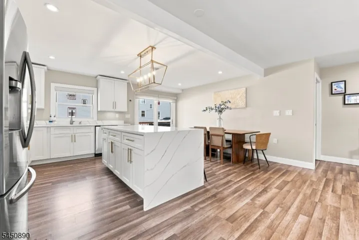
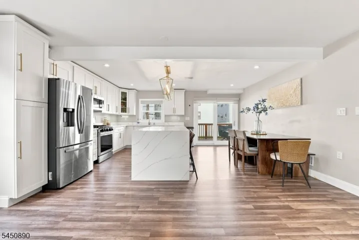
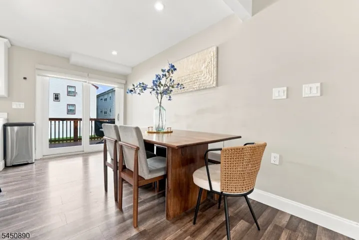
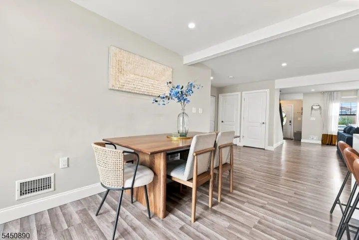
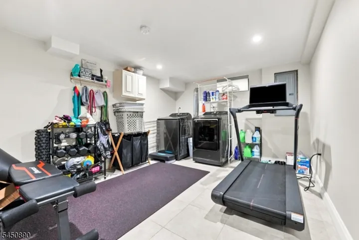
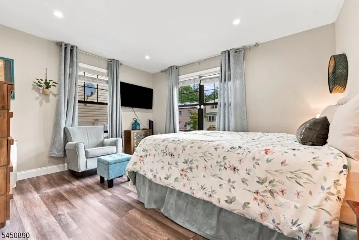
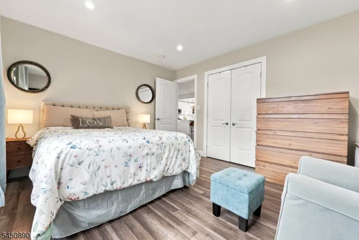
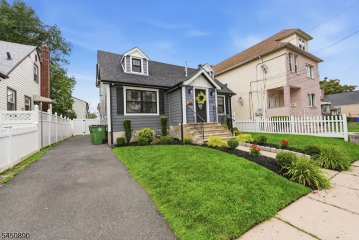
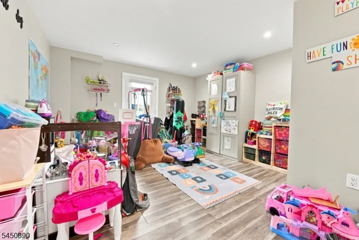
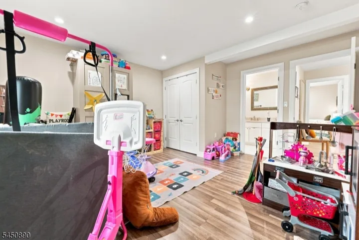
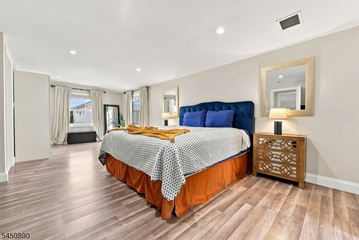
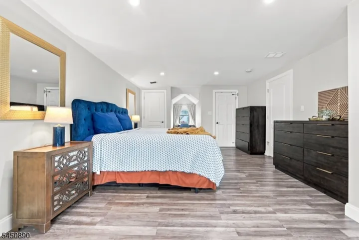
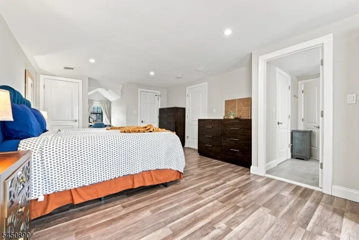
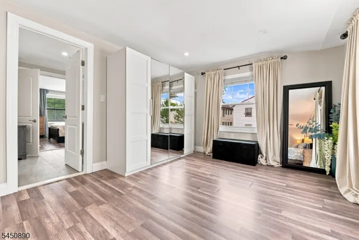
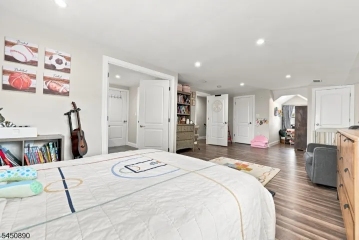
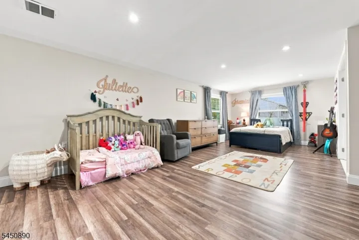
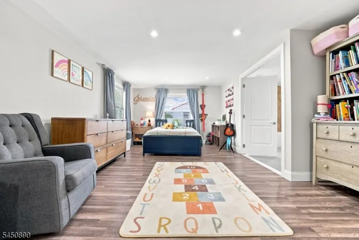
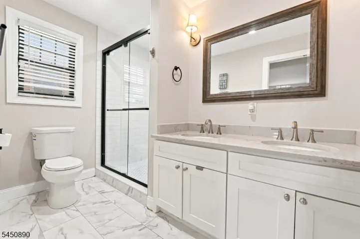
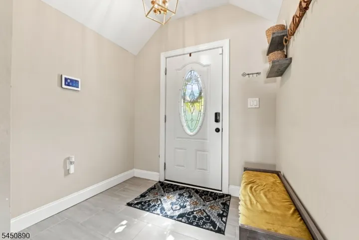
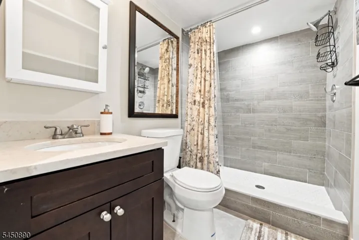
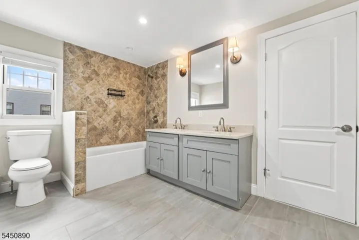
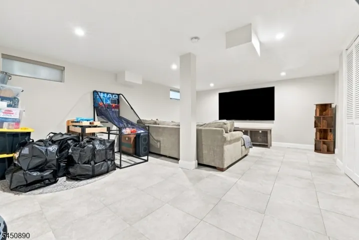
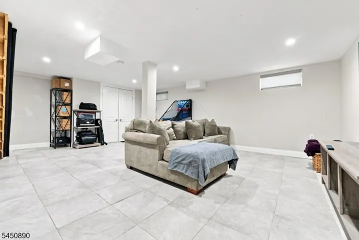
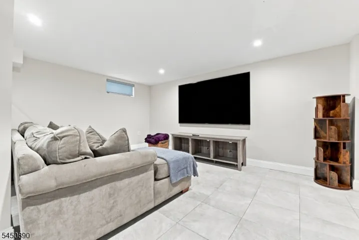
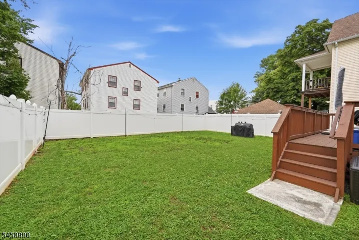
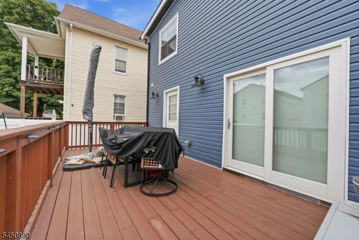
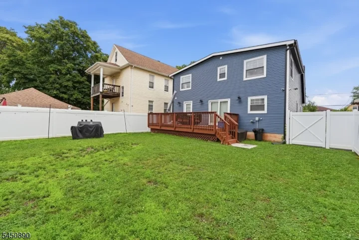
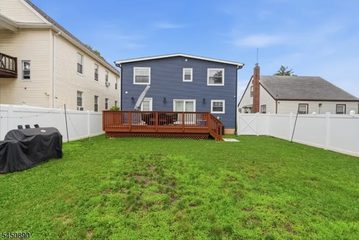
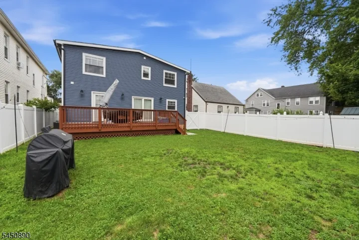
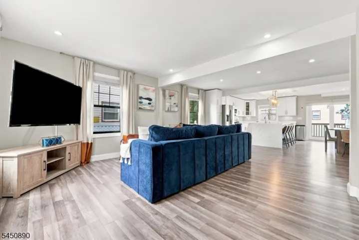
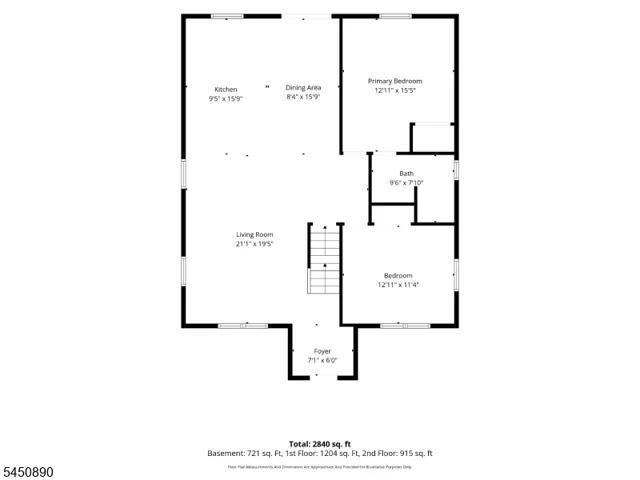
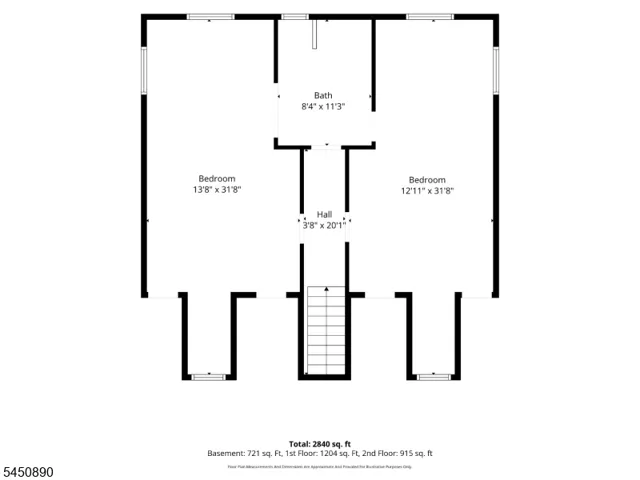
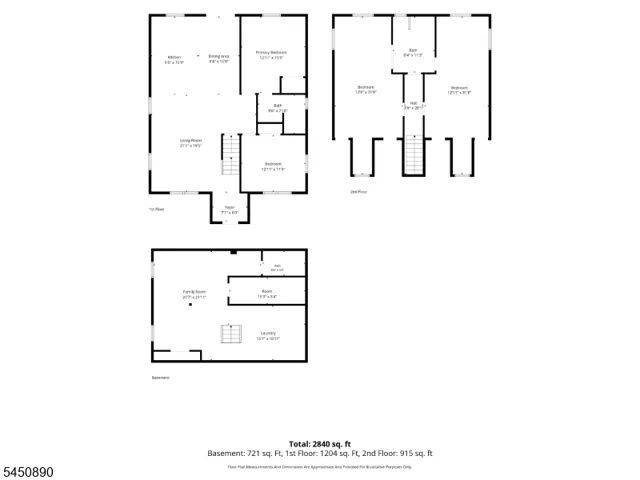
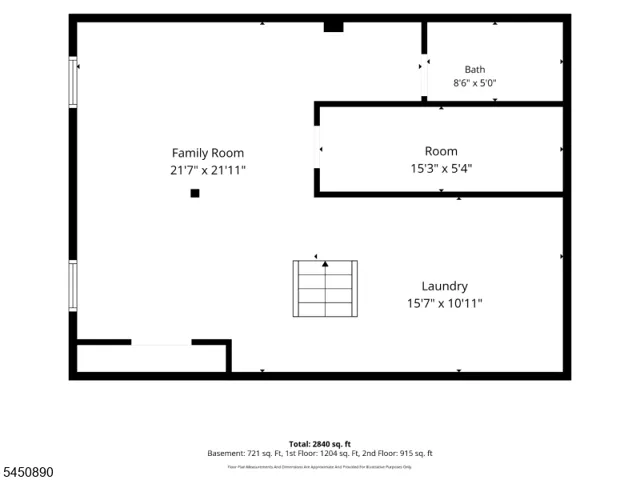
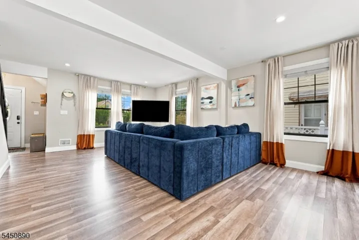
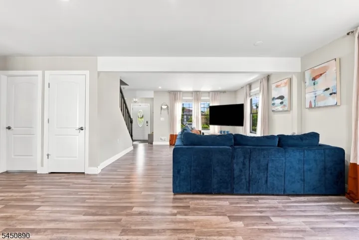
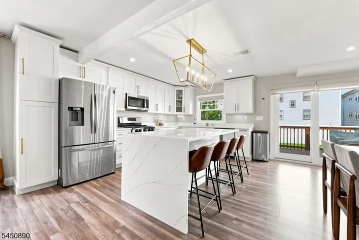
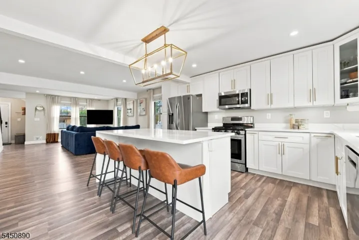
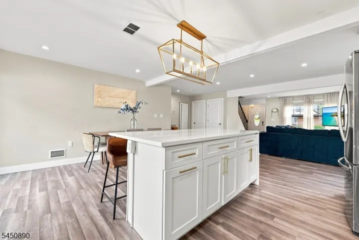
Looking for space, versatility, and high-vibe living? Welcome home! Spanning 2, 840 total square ft across three fully finished levels, this property delivers the ultimate blend of open-concept entertaining/flexible work-from-home options. Step into a welcoming foyer that draws you straight into the home’s main social hub. The light-filled living area flows seamlessly into the open dining space and adjoining kitchen. Enjoy complete privacy in the main-level primary bedroom, complete w/ a dedicated full en-suite bath and generous closet space. An additional main-floor bedroom offers great flexibility for guests or quiet home office. Two huge bedrooms upstairs(13’8x 31’8 and 12’11 x 31’8)spanning the entire depth of the home. These giant spaces easily accommodate king-size beds, lounge areas, dual work setups, or custom walk-in closet suites, connected by a central hall leading to a stylish jack-and-jill bathroom. The expansive lower level features a huge finished family room (21’7 x 21’11 )designed for movie nights, a gaming setup, or home gym, alongside a dedicated laundryroom, a full third bathroom, and extra storage. Upgraded to perfection in 2021, peace of mind w/2-zone central air, all-new windows, updated plumbing, new roof, modern flooring, smart motion-sensor, recessed lighting, sprinkler system, and a private deck perfect for outdoor relaxation.Ideal commuter location near NJ transit, 18 minutes from Jersey City, 27 minutes from Brooklyn and 45 minutes from Midtown NYC
Address
Open on Google Maps-
Address: 1305 E Henry St, Linden City, NJ 07036-1840
-
City: Linden City
-
State/county: NJ
-
Zip/Postal Code: 07036-1840
Details
Updated on August 13, 2026 at 3:53 pm-
Property ID HZ4044726
-
Price $599,000
-
Land Area 0.10 Acres
-
Bedrooms 4
-
Rooms 8
-
Bathrooms 3
-
Year Built 1948
-
Property Type Residential
Additional details
-
Roof Asphalt Shingle
-
Utilities Gas In Street
-
Sewer Public Sewer
-
Cooling 2 Units, Central Air
-
Heating 2 Units, Forced Hot Air
-
Flooring See Remarks, Tile
-
County Union
-
Property Type Residential
-
Architectural Style Cape Cod
Mortgage Calculator
-
Down Payment
-
Loan Amount
-
Monthly Mortgage Payment
-
Property Tax
-
Home Insurance
-
PMI
-
Monthly HOA Fees