211 Briarheath Lane, Clark Twp., NJ 07066-2812
- $795,000
- $795,000
Overview
- Residential
- 3
- 2
- 1
Description
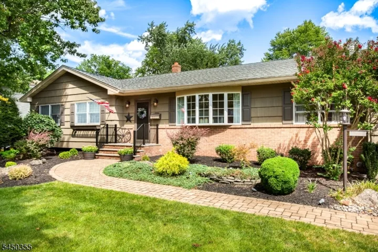
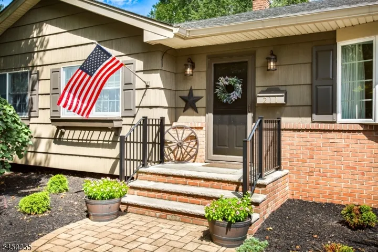
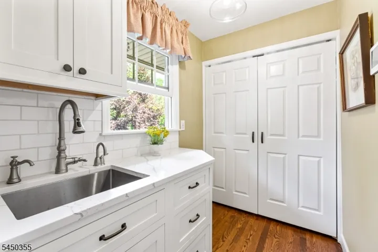
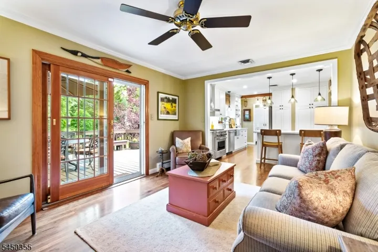
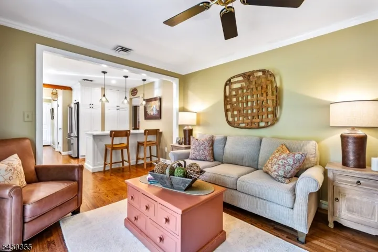
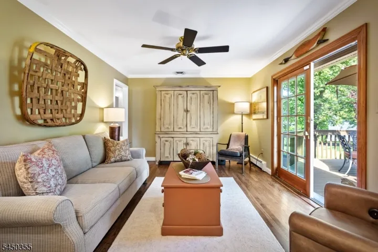
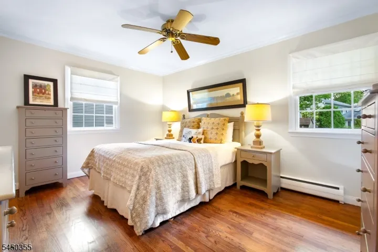
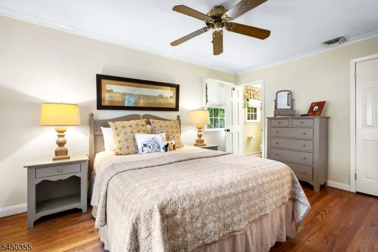
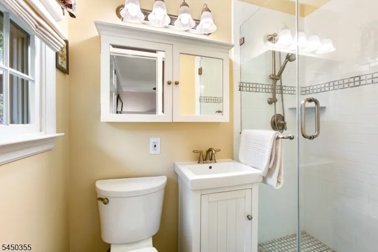
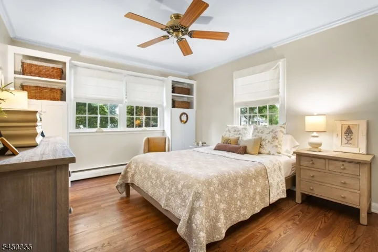
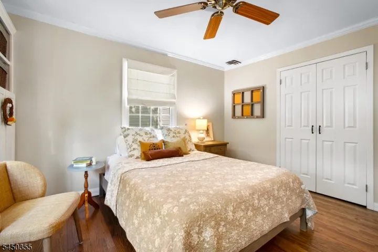
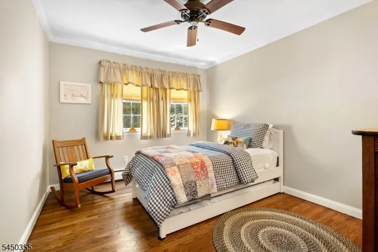
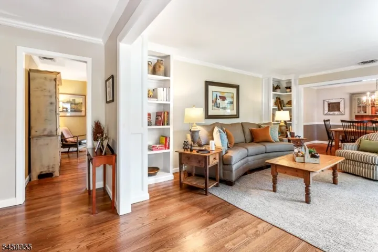
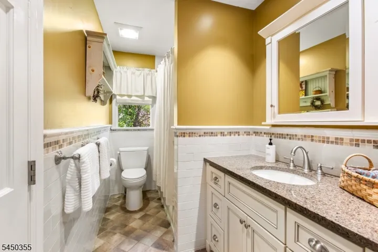
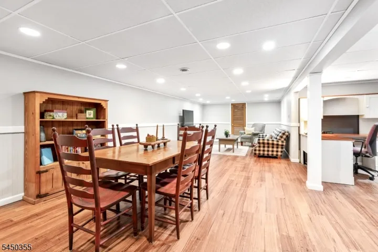
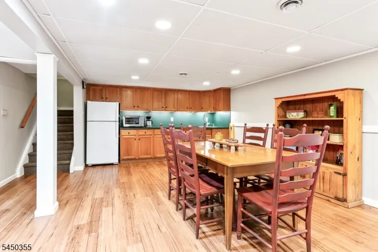
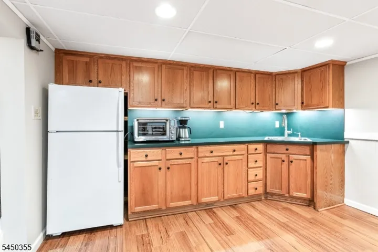
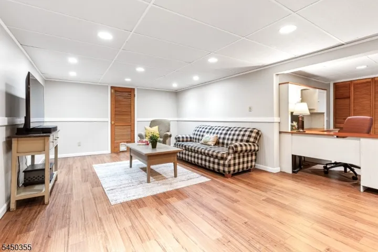
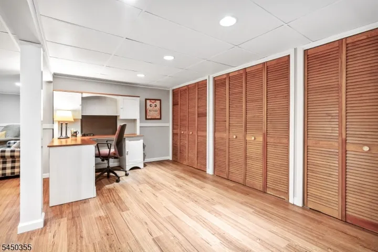
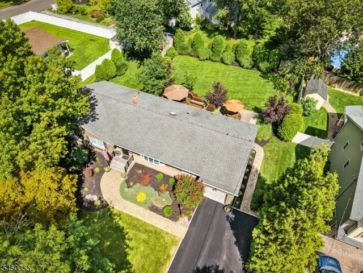
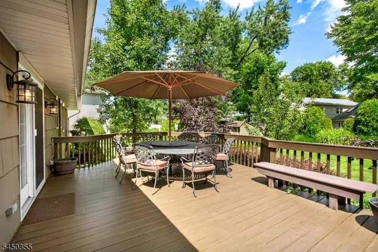
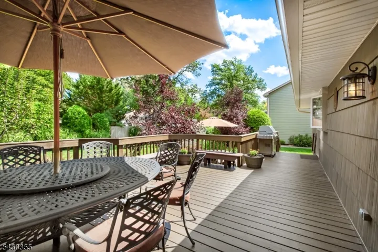
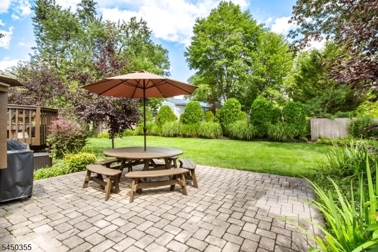
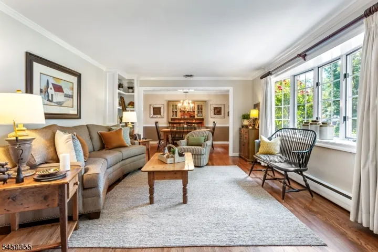
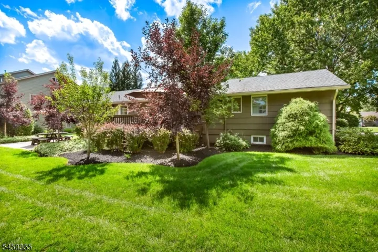
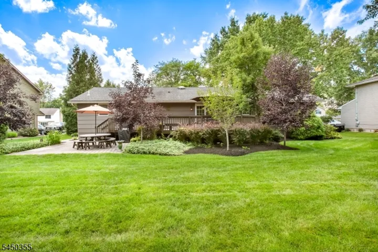
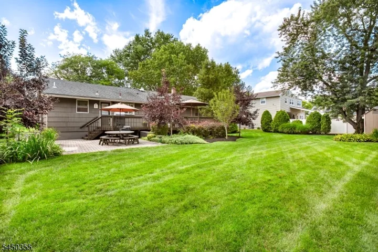
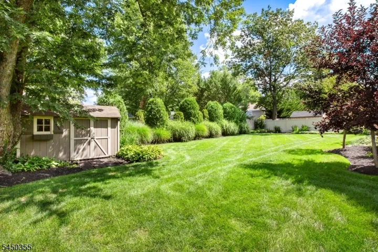
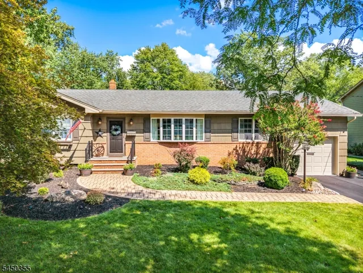
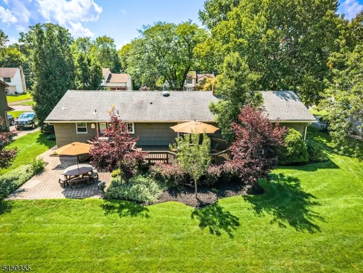
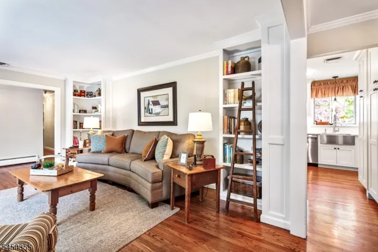
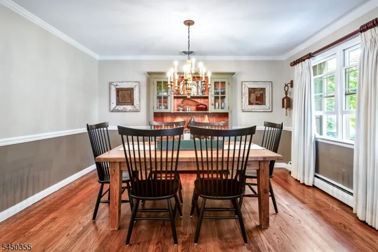
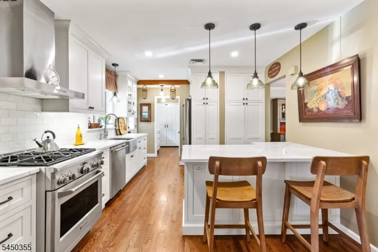
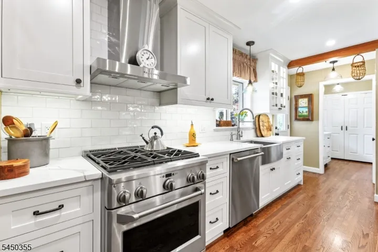
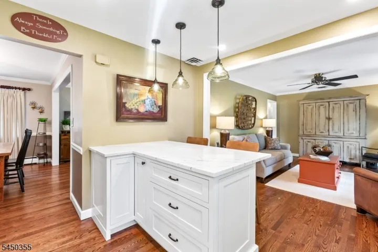
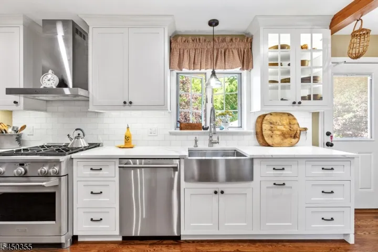
This thoughtfully updated, pristine 3-bedroom, 2-full-bath ranch is situated on a beautifully landscaped 100′ x 145′ lot in one of Clark’s most desirable neighborhoods. The stunning custom kitchen, completely renovated in 2024, features hardwood flooring throughout first floor, premium finishes, custom cabinetry, and an open flow to the family room, with sliding doors to the large deck. A formal dining room is perfect for gatherings, while the inviting living room features custom built-ins and a bay window. Three bedrooms offer customized closets; the primary bedroom has two closets and full bath. Renovated baths (main bath with Kohler jetted tub), Andersen windows, hardwood floors, custom moldings, and abundant natural light add warmth throughout. An entrance foyer, mud room, first floor laundry, and garage access add everyday convenience. The large finished basement with wood-look vinyl flooring expands the living space with a recreation room, home office or gym potential, a dedicated workshop, and plentiful storage. Outside, enjoy your own private retreat with a deck, paver patio, mature landscaping, and landscape lighting. Major improvements include a Timberline roof, a whole-house generator, cac, LeafGuard gutters, a newer water heater, and an expanded driveway with Belgium block curbing. Conveniently located near parks, schools, shopping, dining, and transportation, this exceptional home is truly move-in ready. *NOT IN FLOOD ZONE*
Address
Open on Google Maps-
Address: 211 Briarheath Lane, Clark Twp., NJ 07066-2812
-
City: Clark Twp.
-
State/county: NJ
-
Zip/Postal Code: 07066-2812
-
Area: Nob Hill
Details
Updated on September 5, 2026 at 4:11 pm-
Property ID HZ4049215
-
Price $795,000
-
Land Area 0.33 Acres
-
Bedrooms 3
-
Rooms 8
-
Bathrooms 2
-
Garage 1
-
Year Built 1962
-
Property Type Residential
Additional details
-
Roof Asphalt Shingle
-
Utilities Electric, Gas-Natural
-
Sewer Public Sewer
-
Cooling Ceiling Fan, Central Air, See Remarks
-
Heating 1 Unit, Baseboard - Hotwater
-
Flooring Vinyl-Linoleum, Wood
-
County Union
-
Property Type Residential
-
Elementary School Hehnly
-
Middle School Kumpf M.S.
-
High School Johnson HS
-
Architectural Style Ranch
Mortgage Calculator
-
Down Payment
-
Loan Amount
-
Monthly Mortgage Payment
-
Property Tax
-
Home Insurance
-
PMI
-
Monthly HOA Fees