11 Hillsdale Dr, Vernon Twp., NJ 07461-4024
- $439,800
- $439,800
Overview
- Residential
- 3
- 1
- 1
Description
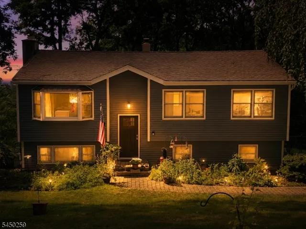
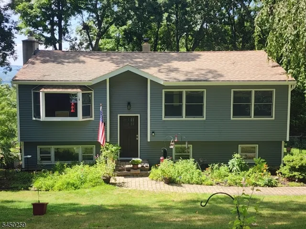
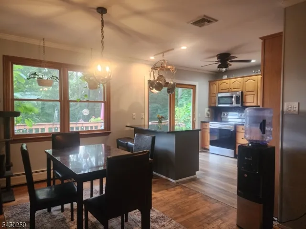
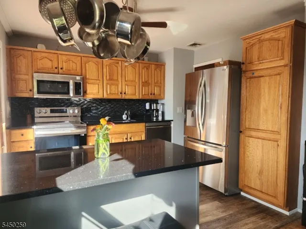
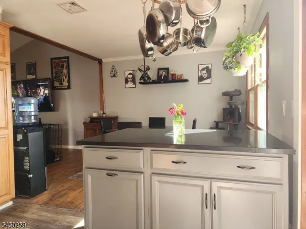
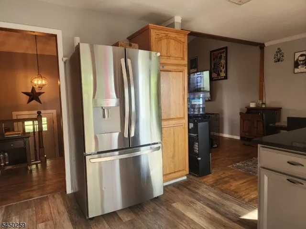
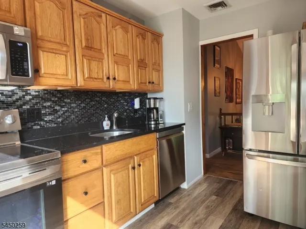
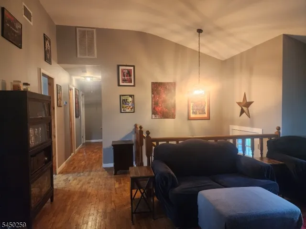
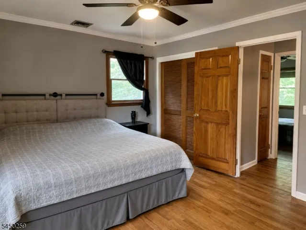
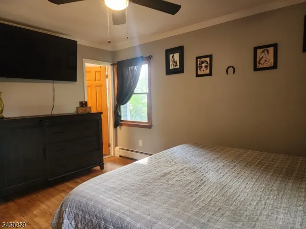
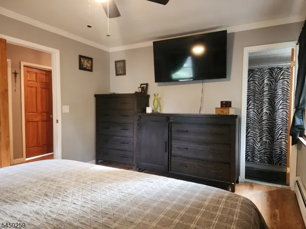
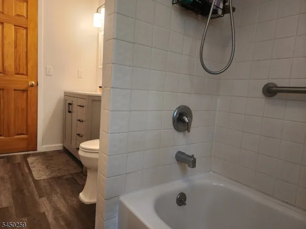
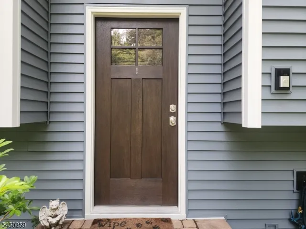
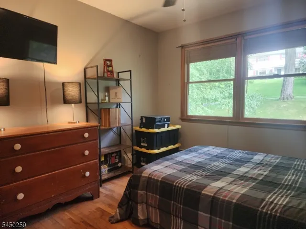
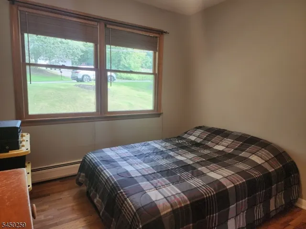
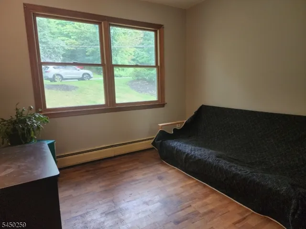
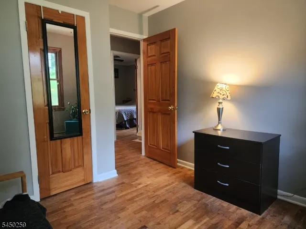
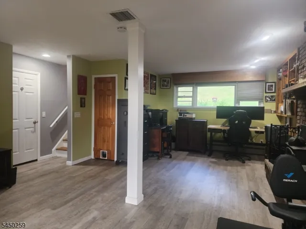
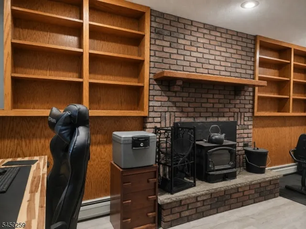
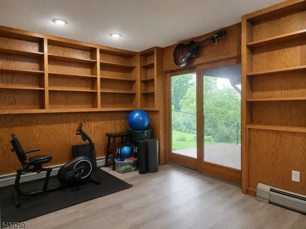
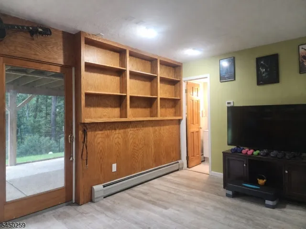
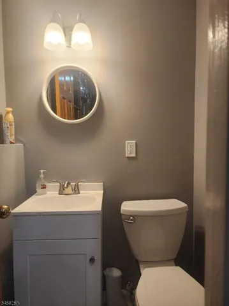
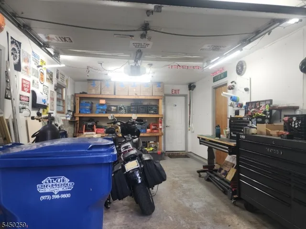
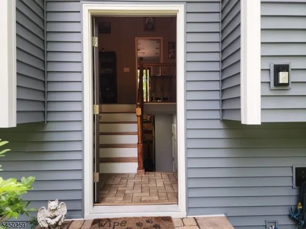
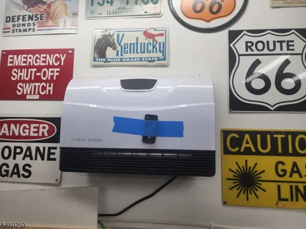
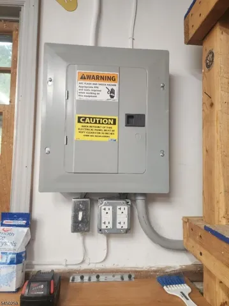
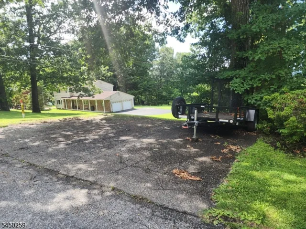
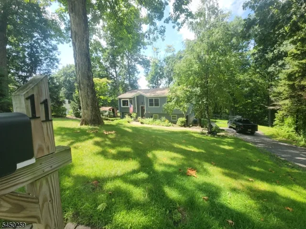
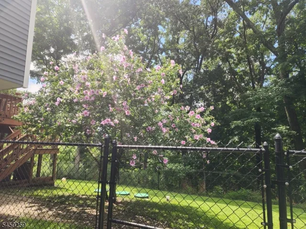
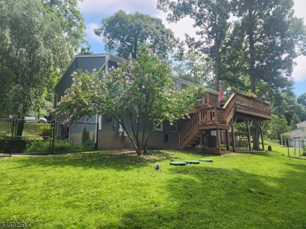
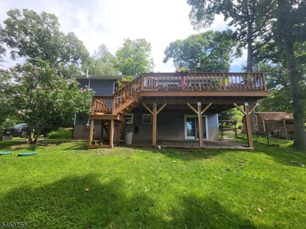
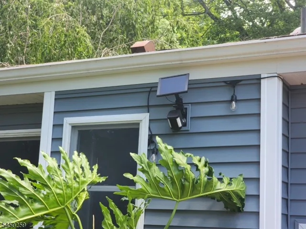
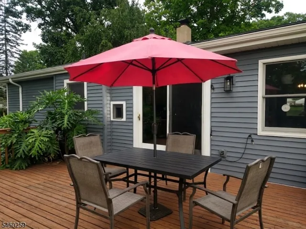
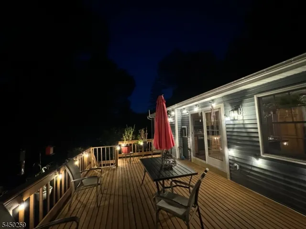
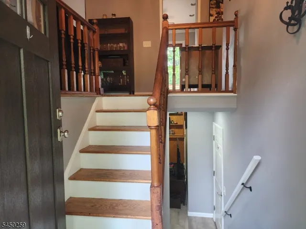
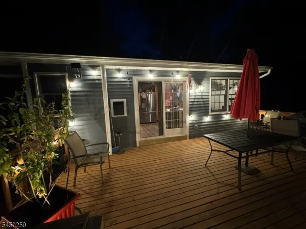
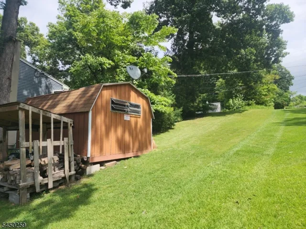
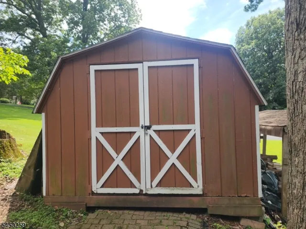
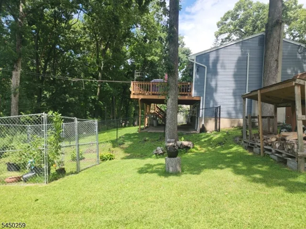
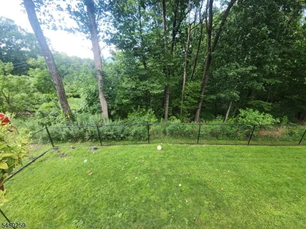
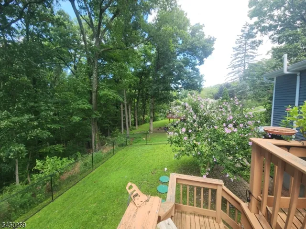
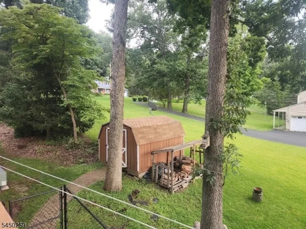
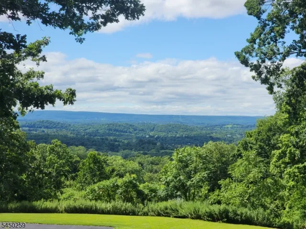
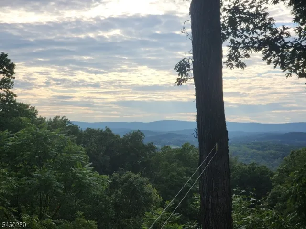
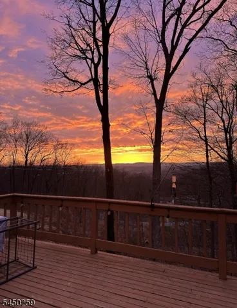
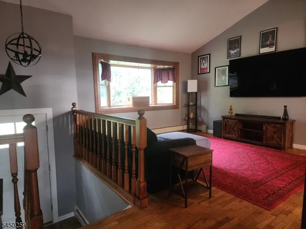
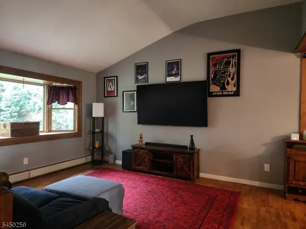
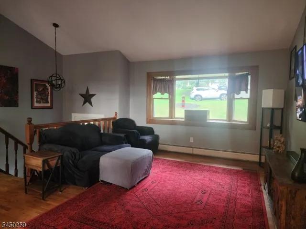
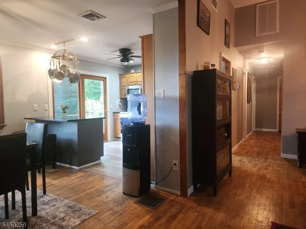
Welcome to this beautifully maintained & move-in ready 3-bedroom, 1.5 bath Bi-level offering stunning mountain views & modern upgrades throughout. The bright kitchen has been updated with SS appliances, quartz counters, a center island & an open concept that flows nicely into the dining room & living room. There are sliding glass doors that lead directly from the kitchen to the deck overlooking the fenced in yard… a perfect area for relaxing while enjoying those stunning mountain views. Down the hall there are 3 bedrooms that share a beautifully updated full bath conveniently accessible from both the hallway & the primary bedroom. The lower level provides even more living space with a family room featuring a wood-burning stove insert, built-in shelving & a 2nd set of sliding glass doors leading to the patio & backyard. A convenient half bath (that has the potential to be converted to a 2nd full bath), access to the heated garage & a utility room with laundry & even more storage complete this level. Other additional highlights include a NEW Septic (2022), NEW water pump (2025) & softener (2022), NEW vinyl siding & gutters with outdoor security cameras already built in (2025), a sub panel for generator hookup, an additional driveway, a mix of wood & laminate flooring, C/A & baseboard heat. With its many updates, flexible living space, beautiful outdoor setting & spectacular mountain views, this home offers everything you’ve been looking for & is one you’ll love calling HOME!
Address
Open on Google Maps-
Address: 11 Hillsdale Dr, Vernon Twp., NJ 07461-4024
-
City: Vernon Twp.
-
State/county: NJ
-
Zip/Postal Code: 07461-4024
Details
Updated on August 31, 2026 at 9:54 am-
Property ID HZ4049101
-
Price $439,800
-
Land Area 0.72 Acres
-
Bedrooms 3
-
Rooms 8
-
Bathroom 1
-
Garage 1
-
Year Built 1977
-
Property Type Residential
-
Property Status Active
Additional details
-
Roof Asphalt Shingle
-
Utilities Electric
-
Sewer Septic
-
Cooling Central Air
-
Heating Baseboard - Hotwater
-
Flooring Laminate, Wood
-
County Sussex
-
Property Type Residential
-
Architectural Style Bi-Level
Mortgage Calculator
-
Down Payment
-
Loan Amount
-
Monthly Mortgage Payment
-
Property Tax
-
Home Insurance
-
PMI
-
Monthly HOA Fees