23 Carlisle Dr, Livingston Twp., NJ 07039-3820
- $1,875,000
- $1,875,000
Overview
- Residential
- 6
- 5
- 2
Description
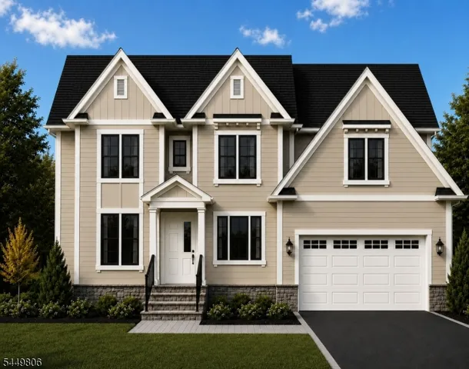
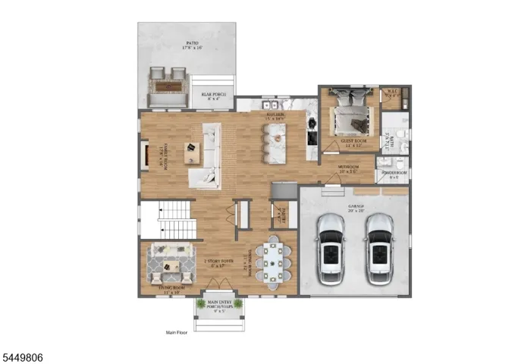
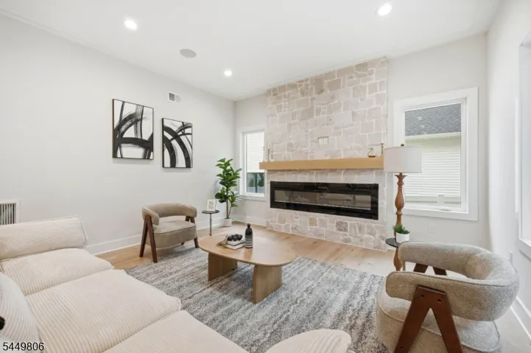
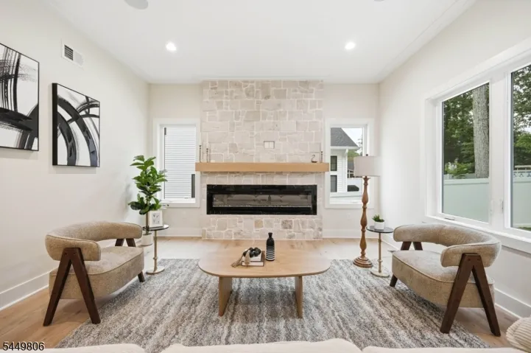
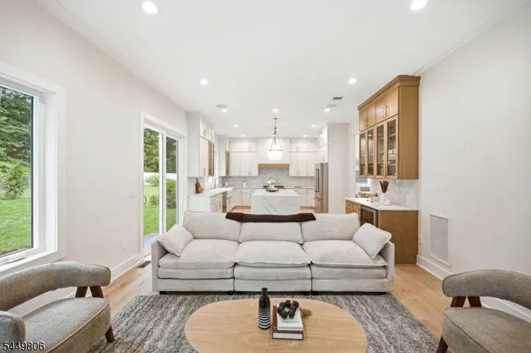
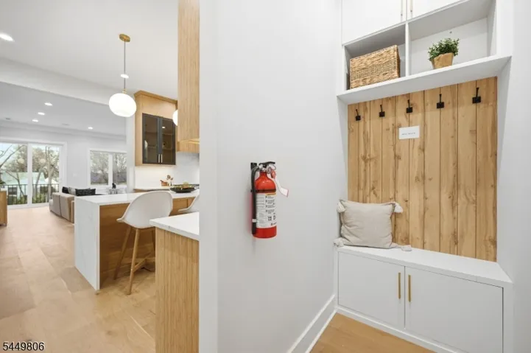
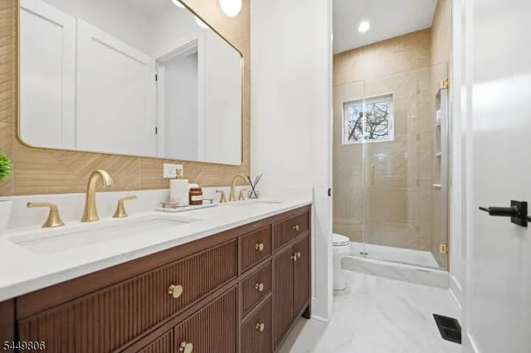
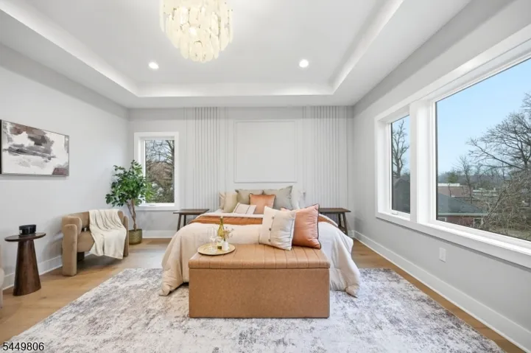
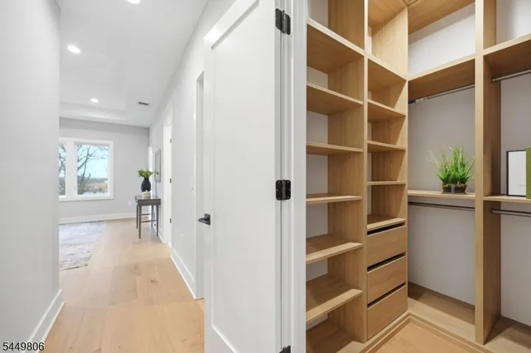
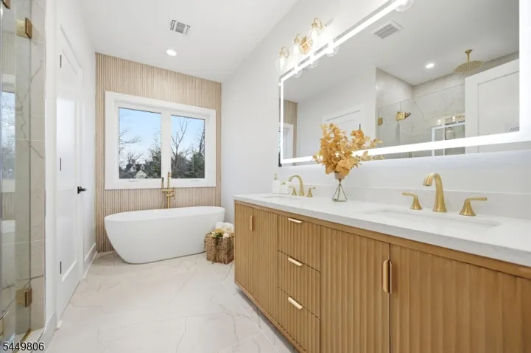
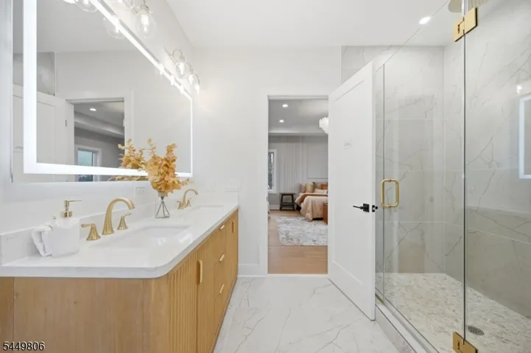
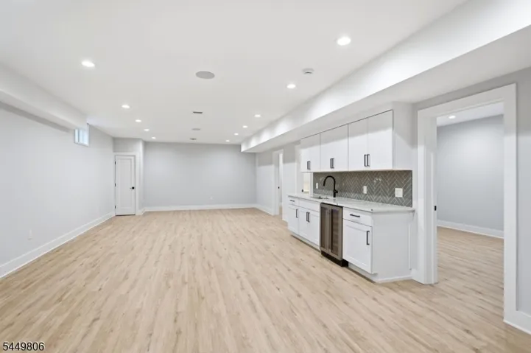
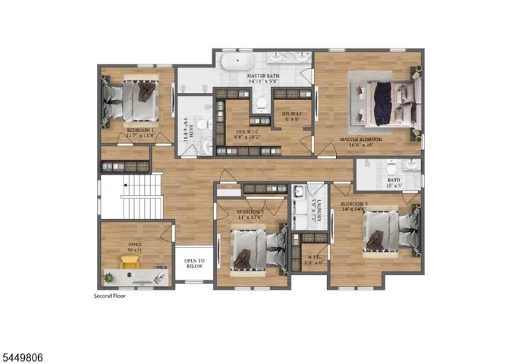
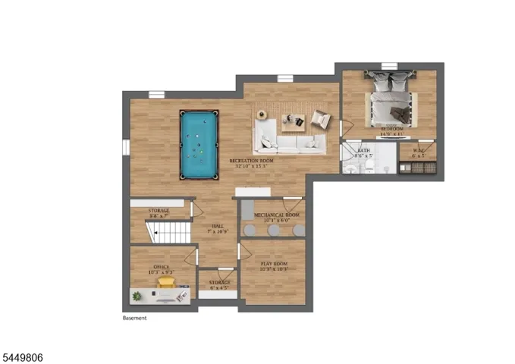
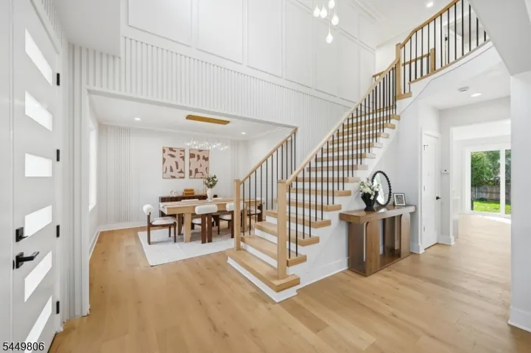
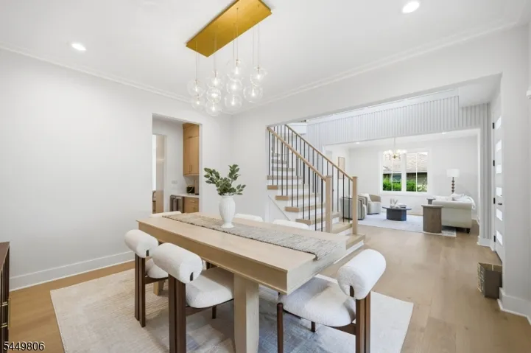
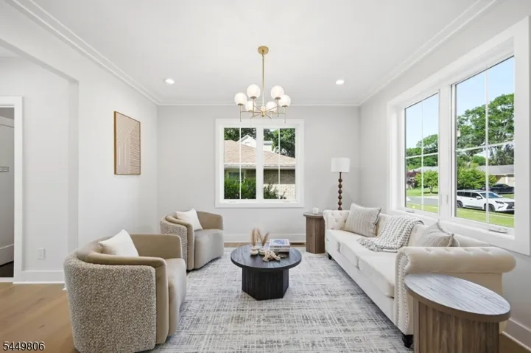
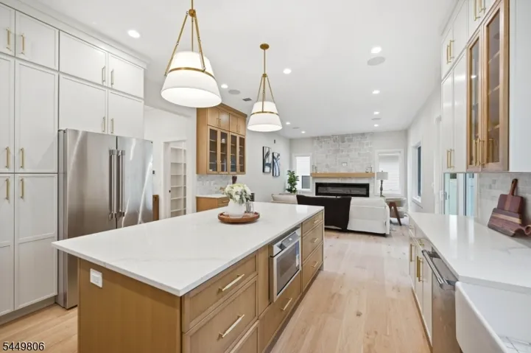
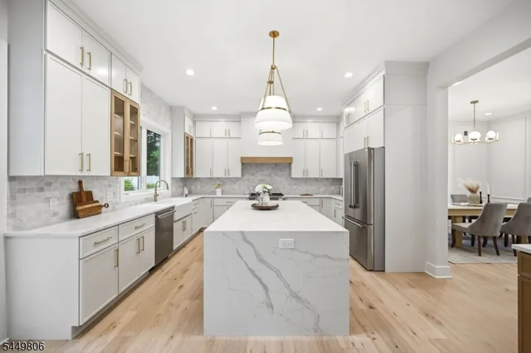
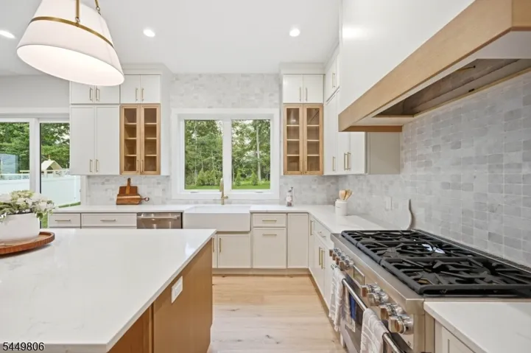
Thoughtfully crafted for elevated modern living, this exceptional NEW CONSTRUCTION Center Hall Colonial offers 6 Beds, 5.5 Baths & over 4, 600 sq ft across 3 beautifully finished levels in the sought-after Hillside Elementary School District. A dramatic 2-story foyer welcomes you into a light-filled interior featuring 10-ft ceilings, oversized windows, rich hardwood floors & an open-concept design.The spectacular family room showcases a striking floor-to-ceiling tiled fireplace & seamless access to the patio for effortless indoor-outdoor living.The designer chef’s kitchen features premium Thermador appliances, custom cabinetry, quartz countertops, a spacious center island w/ seating & a walk-in pantry.Formal living & dining rooms provide elegant entertaining spaces, while a first-floor guest suite w/ full bath, mudroom & powder room add flexibility. Upstairs, the luxurious primary suite offers dual walk-in closets & a spa-inspired bath w/ a soaking tub, oversized glass shower & dual vanities.Three additional bedrooms-one en-suite & two sharing a hall bath-plus a dedicated office & laundry room complete the second level. The finished basement features a recreation room, custom wet bar, additional bedroom with full bath, private office, playroom & ample storage. Additional highlights include a 2-car garage, Ring doorbell, smart thermostat, pre-wired exterior security system, smart garage doors, premium finishes throughout & a 10-year builder’s warranty.
Address
Open on Google Maps-
Address: 23 Carlisle Dr, Livingston Twp., NJ 07039-3820
-
City: Livingston Twp.
-
State/county: NJ
-
Zip/Postal Code: 07039-3820
Details
Updated on October 15, 2026 at 10:23 am-
Property ID HZ4043886
-
Price $1,875,000
-
Land Area 0.20 Acres
-
Bedrooms 6
-
Rooms 14
-
Bathrooms 5
-
Garages 2
-
Year Built 2026
-
Property Type Residential
Additional details
-
Roof Asphalt Shingle
-
Utilities Electric, Gas-Natural
-
Sewer Public Sewer
-
Cooling Central Air, Multi-Zone Cooling
-
Heating Forced Hot Air, Multi-Zone
-
Flooring Tile, Wood
-
County Essex
-
Property Type Residential
-
Elementary School HILLSIDE
-
Middle School MT PLEASNT
-
High School LIVINGSTON
-
Architectural Style Colonial
Mortgage Calculator
-
Down Payment
-
Loan Amount
-
Monthly Mortgage Payment
-
Property Tax
-
Home Insurance
-
PMI
-
Monthly HOA Fees