346 Walnut St, Dunellen Boro, NJ 08812-1633
- $465,000
- $465,000
Overview
- Residential
- 4
- 2
- 2
Description
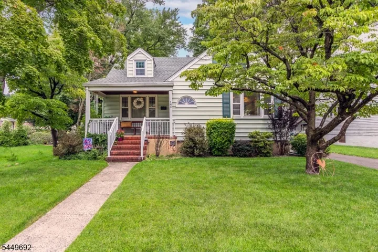
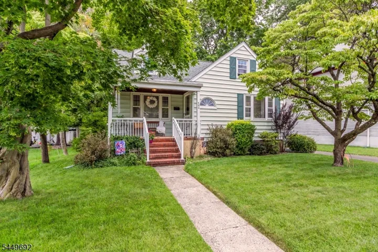
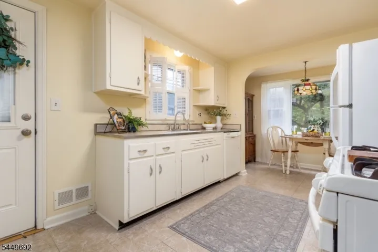
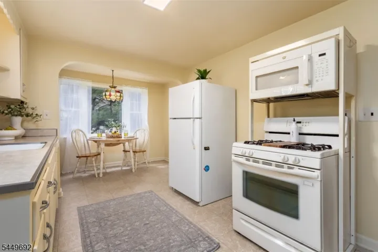
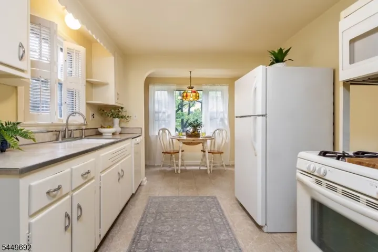
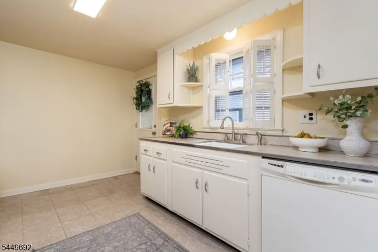
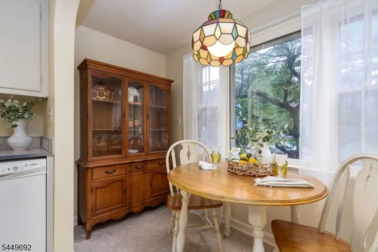
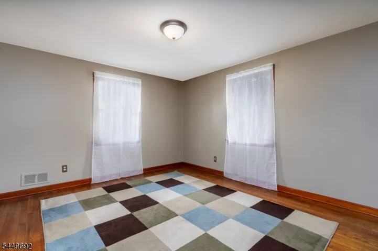
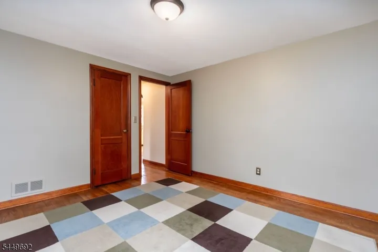
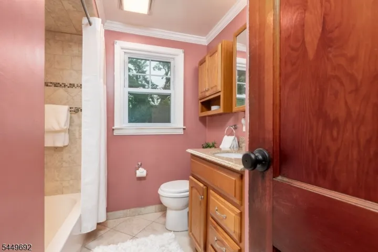
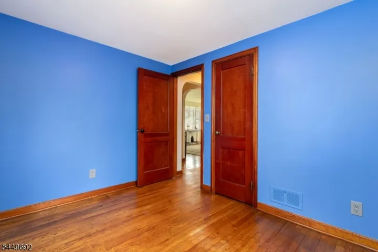
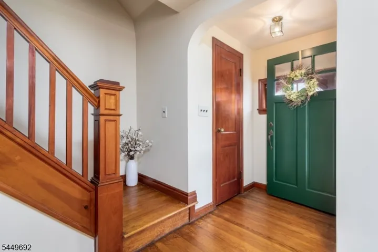
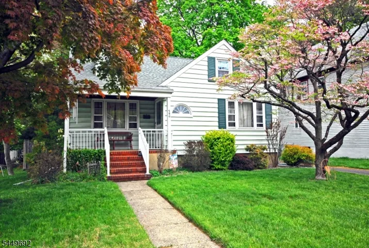
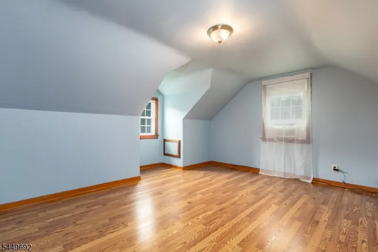
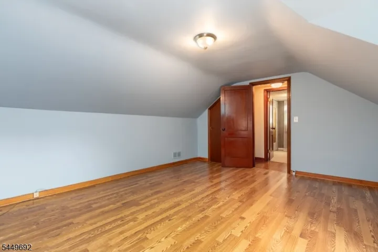
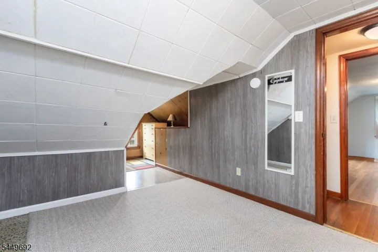
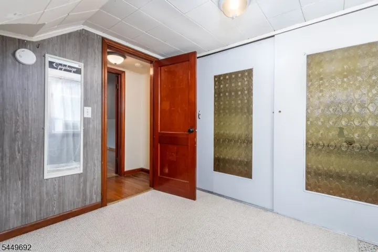
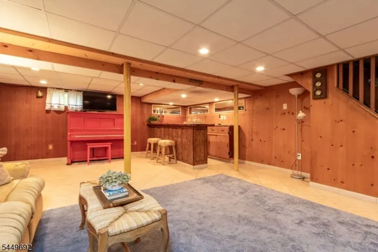
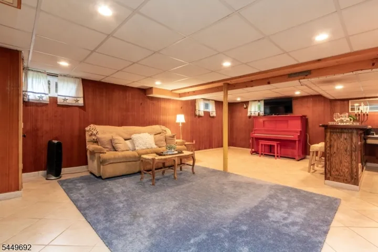
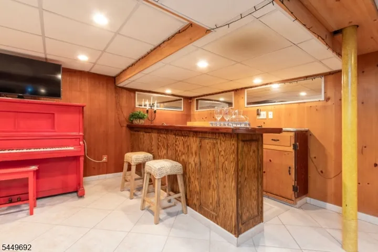
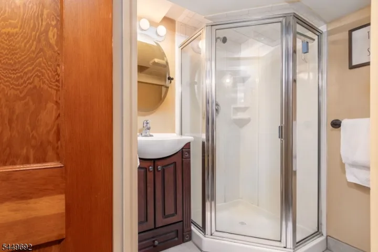
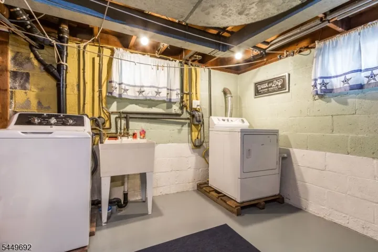
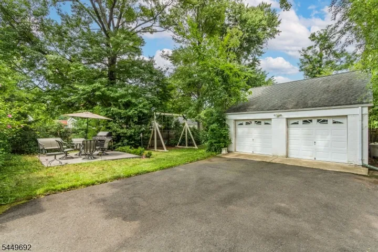
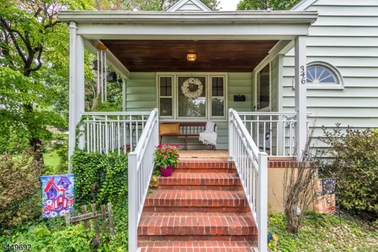
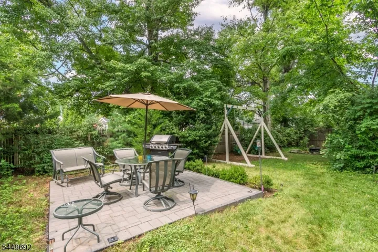
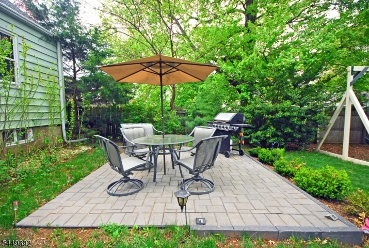
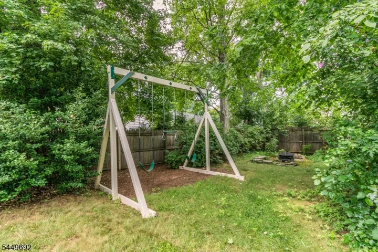
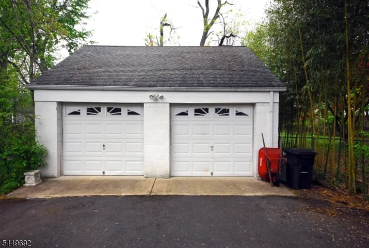
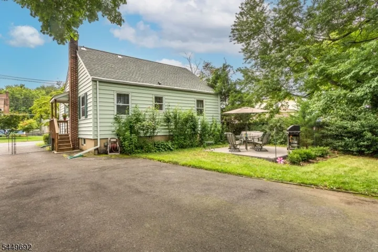
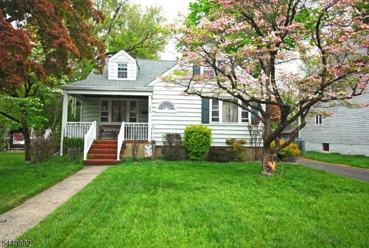
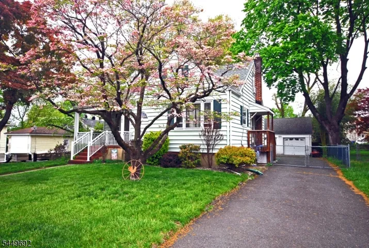
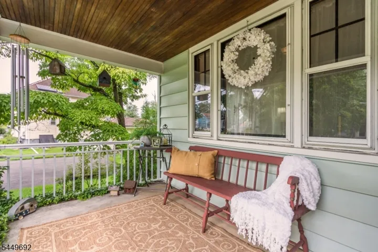
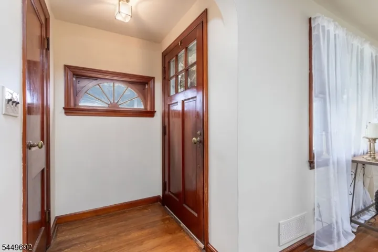
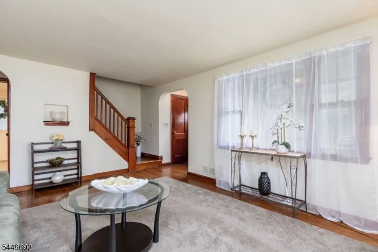
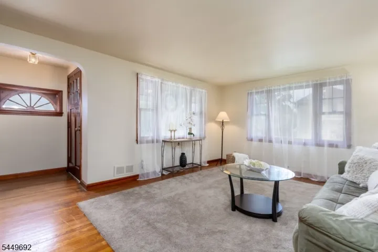
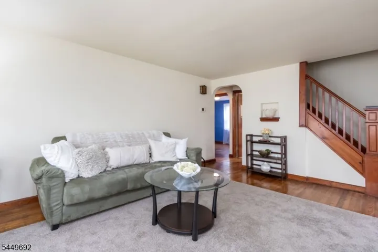
You’ll surely be enticed by the captivating curb appeal of this 4BR/2Bth Cape Cod home nestled in a peaceful residential area of Dunellen. Charm abounds w/ its arched entryways, hardwood floors and display niche. The wood staircase features a beautifully crafted newel post w/ a distinctive block-style cap adding distinctive character to the interior. The generously-sized Living Room, the first room visible upon entering, is graced with abundant natural light through its two double windows. The Kitchen’s eat-in area, situated by a large window, offers southern exposure, by which to enjoy your morning beverage and meals, while in view of the home’s distinctive trees and attractive landscape. The 1st floor conveniently offers 2BRs, one of which is adjacent to the Kitchen, and can be re-designed as a formal dining room, depending on one’s needs and lifestyle. The full bath is stylishly updated, and is centrally located. There are 2 additional BR spaces on the 2nd level, either of which can double as an office, craft room or den. The high-ceilinged and expansive Basement features a full bath, stately wood bar, incl. a beverage station, for elevated entertaining. There is likewise a large storage area and tool room in the home’s lower level. The usable and level backyard has a patio for outdoor relaxation, a side entrance into the kitchen and a 2-car detached garage w/ loft storage. Take a tour, “check off all of your boxes” and embrace your beloved and sweet new HOME!
Address
Open on Google Maps-
Address: 346 Walnut St, Dunellen Boro, NJ 08812-1633
-
City: Dunellen Boro
-
State/county: NJ
-
Zip/Postal Code: 08812-1633
Details
Updated on August 27, 2026 at 8:36 pm-
Property ID HZ4046101
-
Price $465,000
-
Land Area 0.16 Acres
-
Bedrooms 4
-
Rooms 6
-
Bathrooms 2
-
Garages 2
-
Year Built 1948
-
Property Type Residential
Additional details
-
Roof Asphalt Shingle
-
Utilities Electric, Gas-Natural
-
Sewer Public Sewer
-
Cooling 1 Unit, Central Air, Window A/C(s)
-
Heating 1 Unit, Forced Hot Air
-
Flooring Tile, Vinyl-Linoleum, Wood
-
County Middlesex
-
Property Type Residential
-
Architectural Style Cape Cod
Mortgage Calculator
-
Down Payment
-
Loan Amount
-
Monthly Mortgage Payment
-
Property Tax
-
Home Insurance
-
PMI
-
Monthly HOA Fees