1245 Sunnyfield Ln, Scotch Plains Twp., NJ 07076-2219
- $1,180,000
- $1,180,000
Overview
- Residential
- 5
- 3
- 2
Description
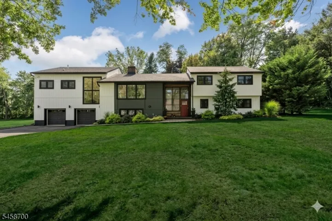
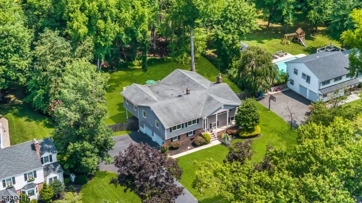
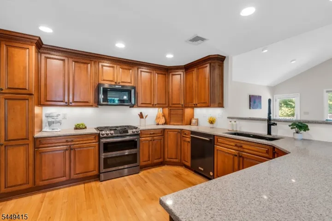
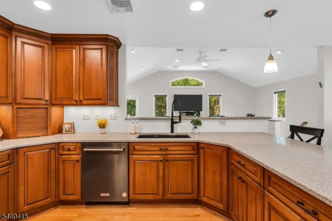
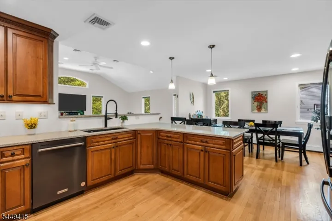
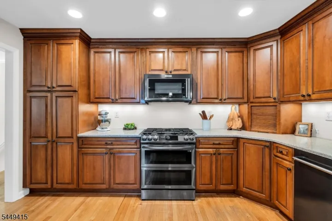
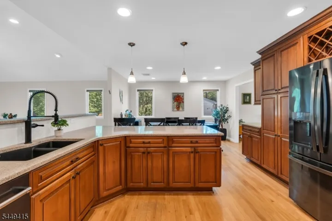
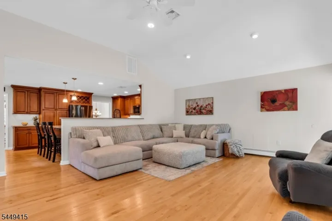
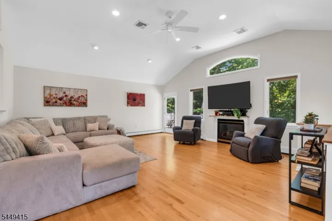
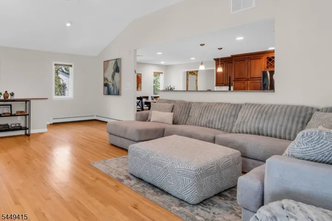
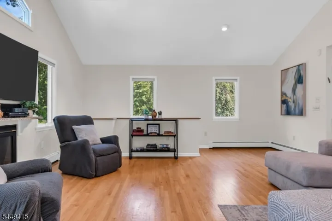
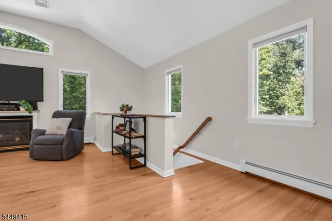
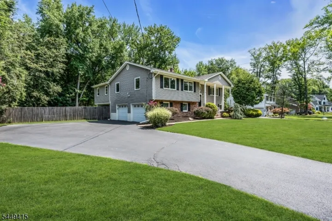
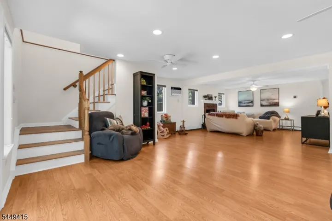
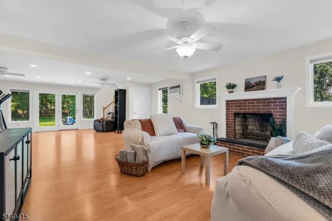
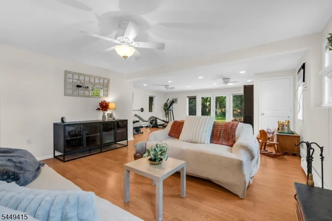
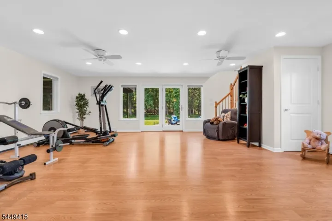
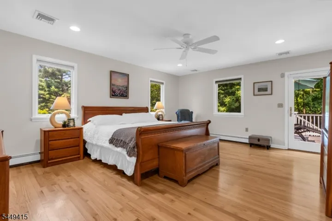
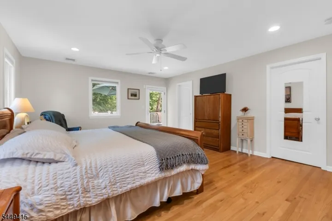
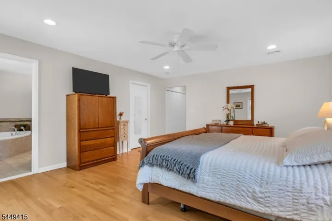
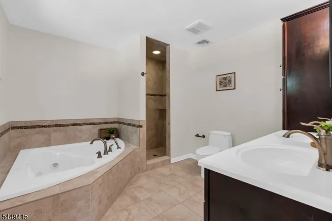
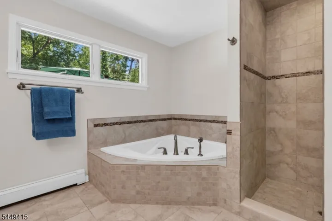
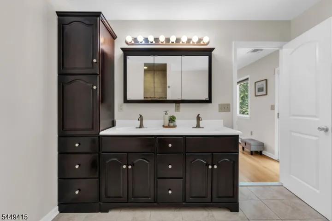
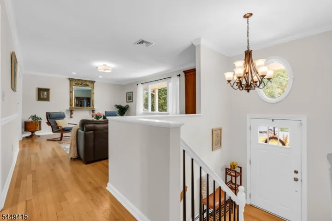
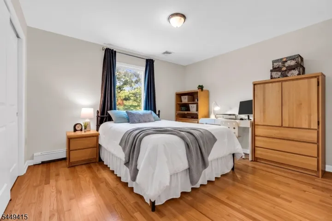
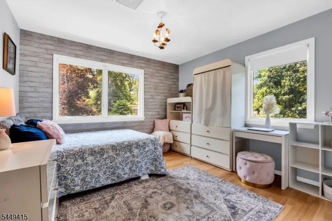
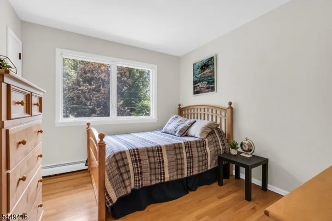
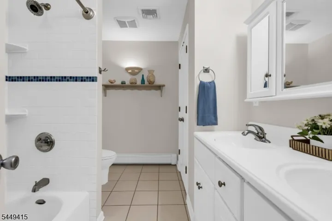
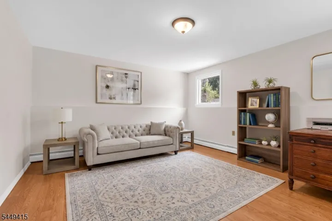
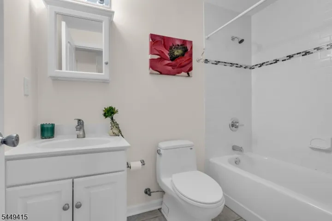
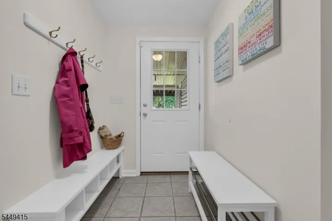
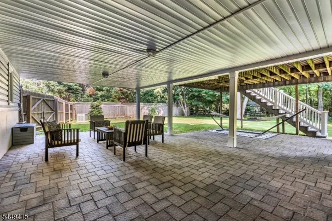
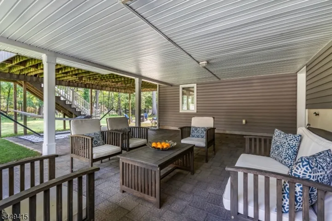
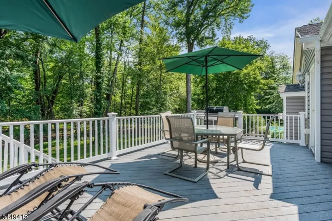
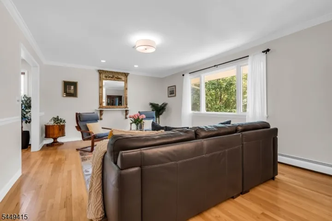
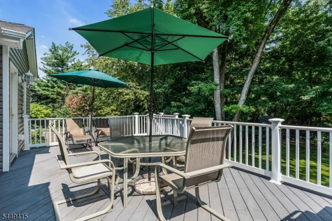
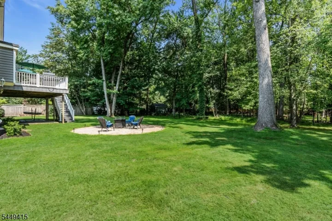
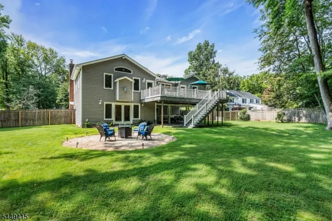
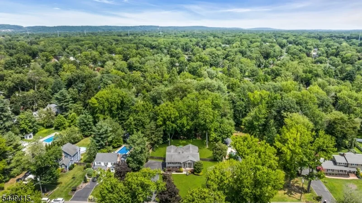
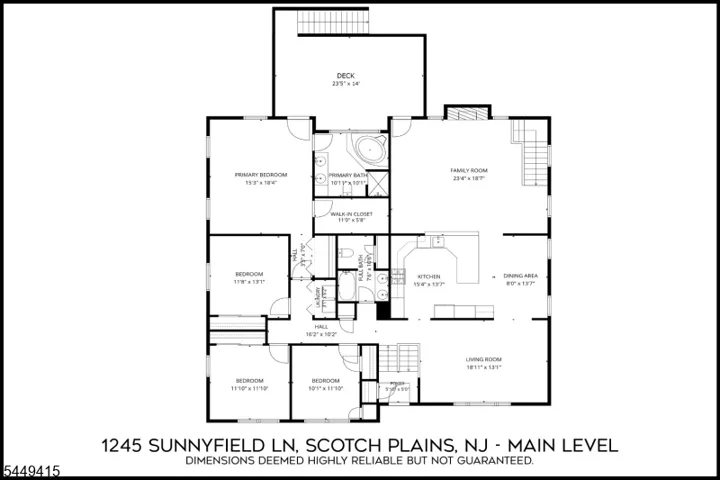
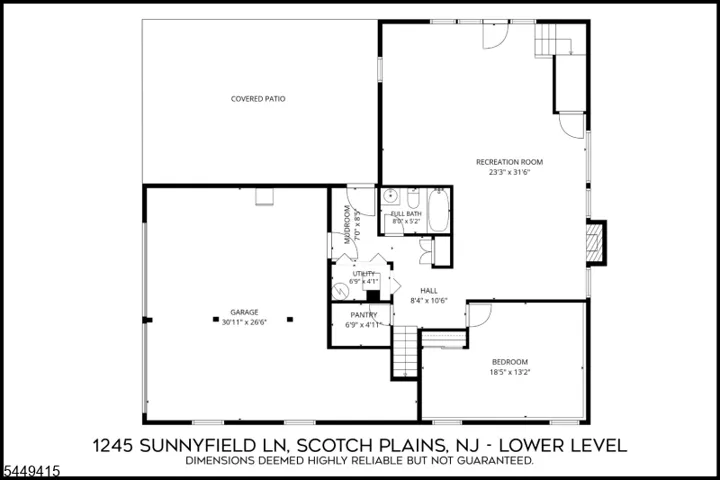
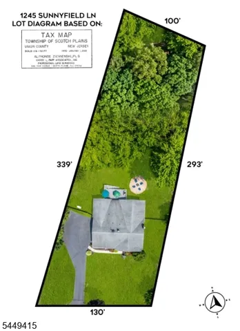
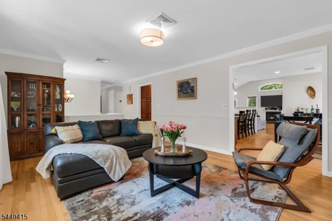
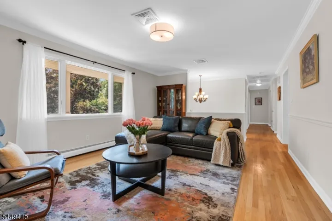
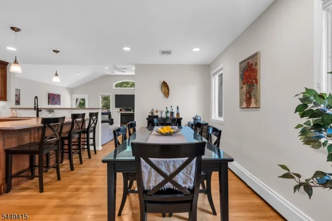
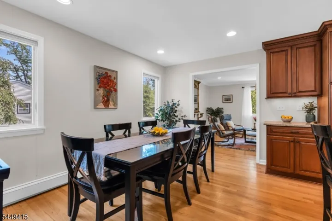
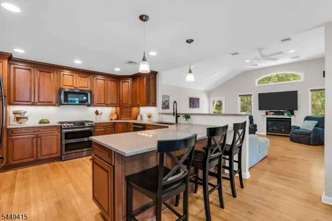
Set on nearly an acre in the heart of Southside Scotch Plains, this custom 3, 680 sq. ft. home offers a rare combination of space, flexibility, and privacy. The level property extends to a wooded rear setting that provides scenic, natural views, all within walking distance of neighborhood schools. An abundance of oversized windows fills the home with natural light, highlighting the thoughtfully reimagined floor plan made possible by a comprehensive renovation and substantial addition. At the heart of the home is the impressive vaulted family room, which flows seamlessly into the kitchen and dining area, opens to a composite deck overlooking the backyard, and features a second staircase to the recreation room below, creating a natural connection between the home’s main living areas. The spacious primary suite features a large bath, walk-in closet, direct access to the deck, and convenient access to the upstairs laundry. Four bedrooms and two full baths are located on the main living level, while the ground level offers a spacious recreation room, fifth bedroom, full bath, and mudroom connecting the garage and covered paver patio, providing exceptional flexibility for guests or a private home office. Additional highlights include recently updated HVAC with multi-year pre-paid maintenance agreements and a whole-house standby generator. A truly one-of-a-kind home combining exceptional space and thoughtful design on one of Scotch Plains’ most sought-after streets.
Address
Open on Google Maps-
Address: 1245 Sunnyfield Ln, Scotch Plains Twp., NJ 07076-2219
-
City: Scotch Plains Twp.
-
State/county: NJ
-
Zip/Postal Code: 07076-2219
Details
Updated on August 9, 2026 at 9:23 am-
Property ID HZ4043114
-
Price $1,180,000
-
Land Area 0.94 Acres
-
Bedrooms 5
-
Rooms 10
-
Bathrooms 3
-
Garages 2
-
Year Built 1962
-
Property Type Residential
Additional details
-
Roof Asphalt Shingle
-
Utilities Electric, Gas-Natural
-
Sewer Public Sewer
-
Cooling 1 Unit, Central Air
-
Heating 1 Unit, Baseboard - Hotwater
-
Flooring Laminate, Tile, Wood
-
County Union
-
Property Type Residential
-
Elementary School Cole Elem
-
Middle School Terrill MS
-
High School SP Fanwood
-
Architectural Style Custom Home
Mortgage Calculator
-
Down Payment
-
Loan Amount
-
Monthly Mortgage Payment
-
Property Tax
-
Home Insurance
-
PMI
-
Monthly HOA Fees