18 Jacobs Ln, Scotch Plains Twp., NJ 07076-4707
- $999,000
- $999,000
Overview
- Residential
- 4
- 3
- 2
Description
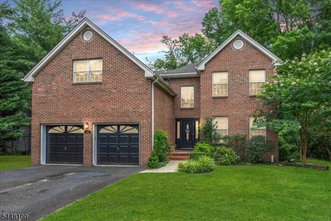
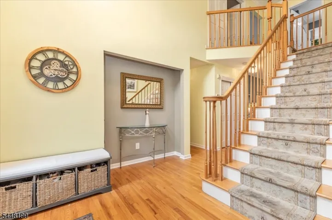
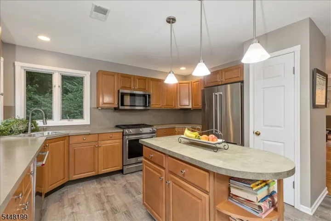
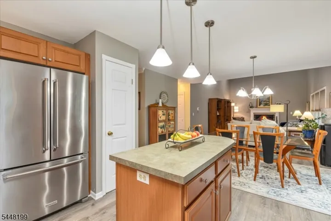
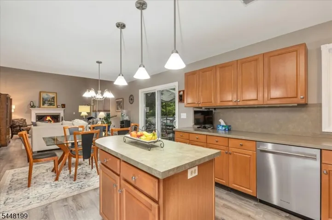
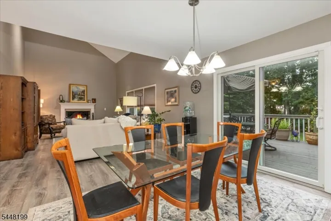
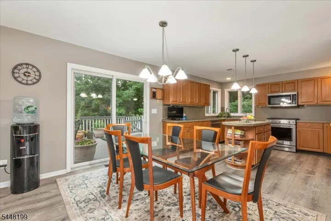
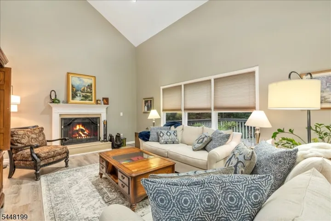
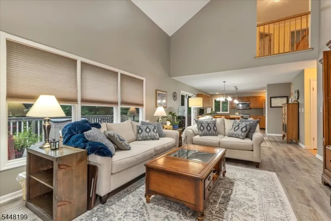
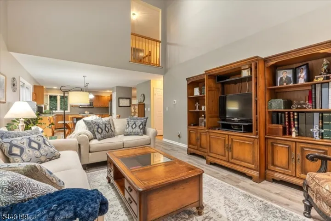
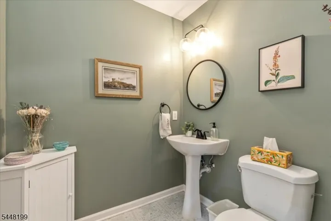
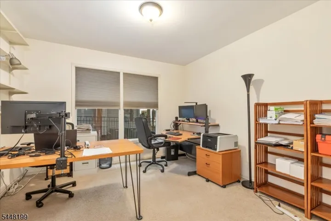
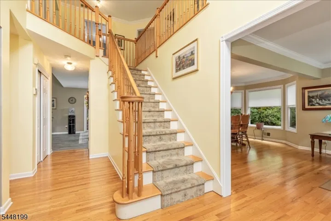
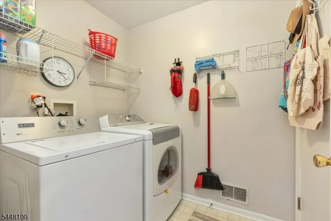
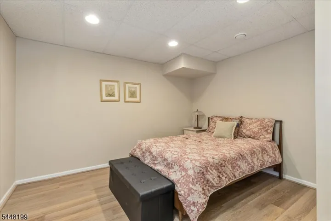
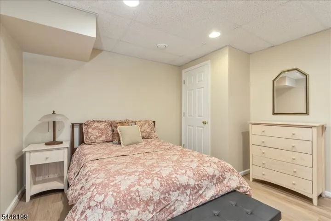
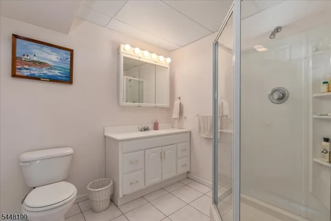
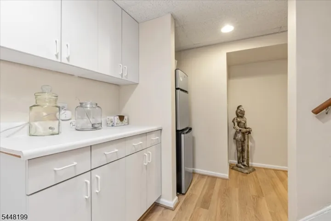
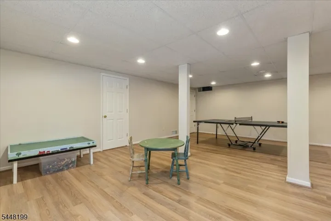
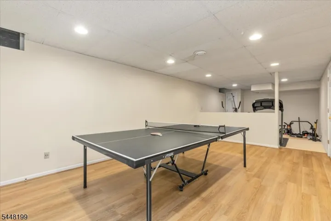
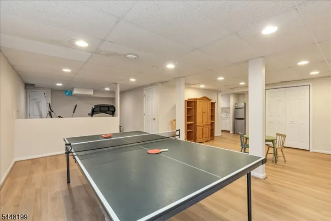
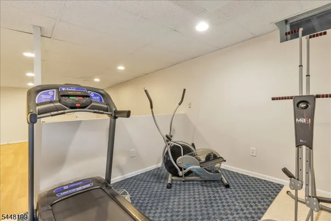
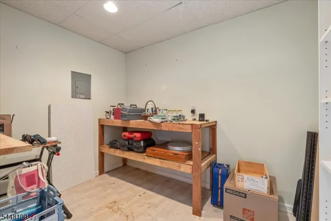
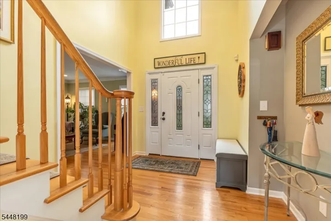
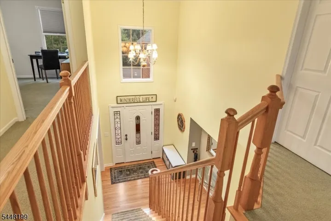
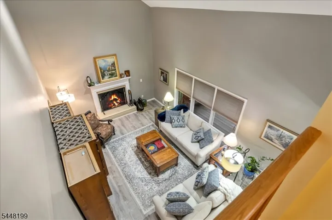
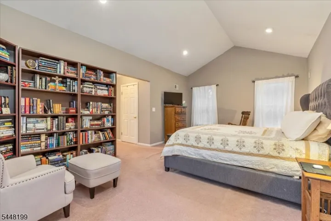
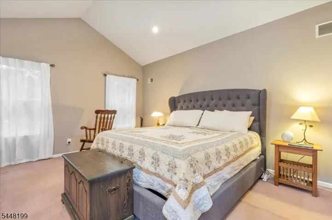
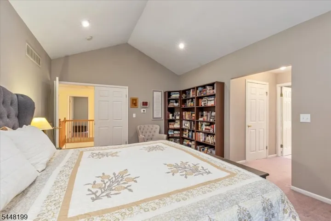
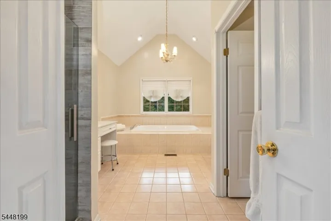
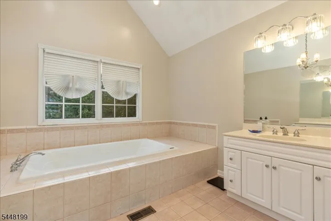
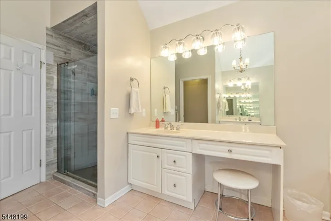
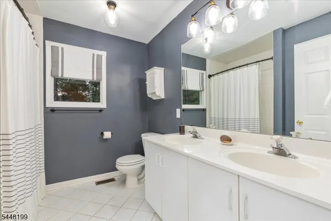
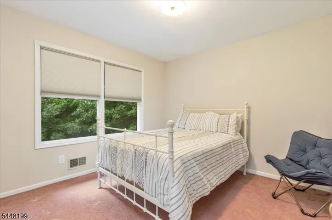
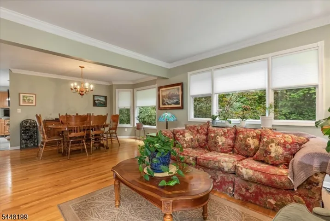
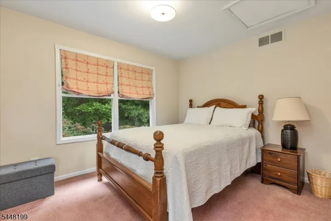
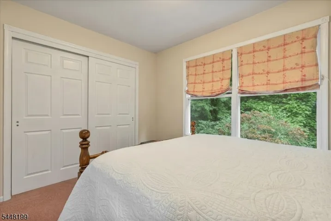
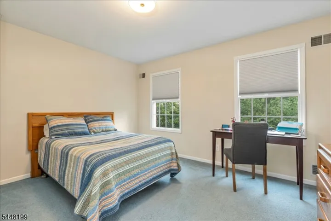
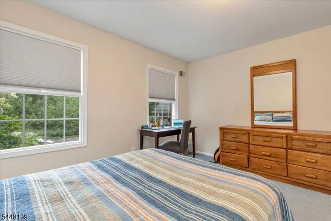
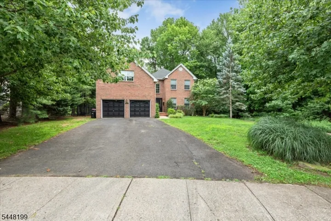
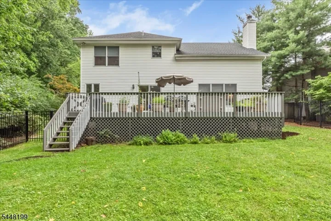
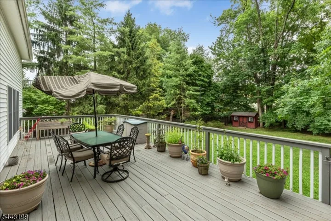
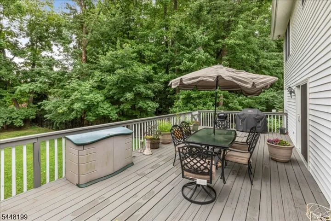
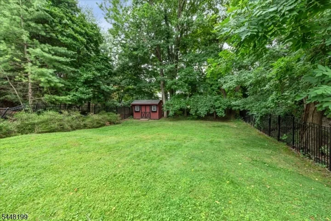
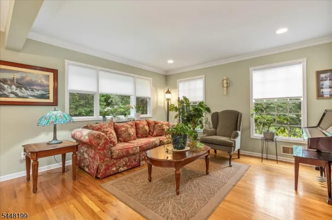
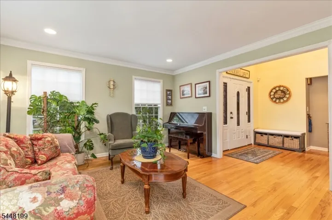
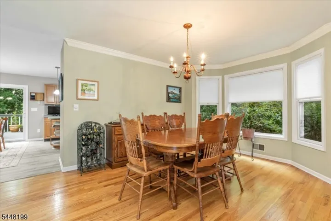
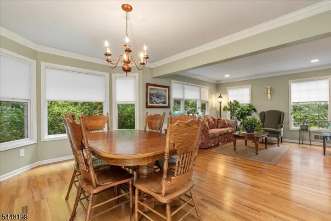
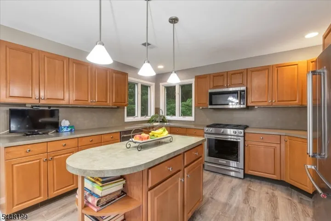
Nestled on over 2.5 private acres at the bend of a quiet street, this stately brick-front Colonial offers the perfect blend of timeless elegance, generous living space, and modern comfort. A dramatic two-story entry foyer welcomes you into this beautifully maintained home, featuring hardwood floors throughout the formal living and dining rooms. The spacious kitchen is designed for everyday living and entertaining, complete with a center island, sunny breakfast area, and seamless flow into the inviting family room with a cozy woodburning fireplace. Sliding doors lead to a private deck overlooking the expansive backyard, creating the ideal setting for outdoor dining, relaxing, or enjoying the peaceful surroundings.a tucked-away first-floor office provides the perfect work-from-home space and can easily serve as a guest bedroom. A powder room and convenient first-floor laundry complete the main level. Freshly painted throughout, the home offers a bright, move-in-ready interior.Upstairs, the primary suite features two walk-in closets and a spacious ensuite bath. 3 additional generously sized bedrooms and a full hall bath provide ample space for your guests. The finished basement expands the home’s living space with endless possibilities, including areas for recreation, fitness, media, or hobbies. A bonus room offers flexible use as a guest room, home office, or additional living space, while a full bathroom adds convenience and versatility.
Address
Open on Google Maps-
Address: 18 Jacobs Ln, Scotch Plains Twp., NJ 07076-4707
-
City: Scotch Plains Twp.
-
State/county: NJ
-
Zip/Postal Code: 07076-4707
Details
Updated on August 3, 2026 at 7:52 pm-
Property ID HZ4042420
-
Price $999,000
-
Land Area 2.69 Acres
-
Bedrooms 4
-
Rooms 11
-
Bathrooms 3
-
Garages 2
-
Year Built 1996
-
Property Type Residential
Additional details
-
Roof Asphalt Shingle
-
Utilities Gas-Natural
-
Sewer Public Sewer
-
Cooling 2 Units, Central Air
-
Heating 2 Units, Forced Hot Air
-
Flooring Carpeting, Laminate, Tile, Wood
-
County Union
-
Property Type Residential
-
Elementary School Cole Elem
-
Middle School Terrill MS
-
High School SP Fanwood
-
Architectural Style Colonial
Mortgage Calculator
-
Down Payment
-
Loan Amount
-
Monthly Mortgage Payment
-
Property Tax
-
Home Insurance
-
PMI
-
Monthly HOA Fees