

27 Sterling Dr, Wantage Twp., NJ 07461-1104
- $940,000
- $940,000
Overview
- Residential
- 4
- 2
- 3
Description
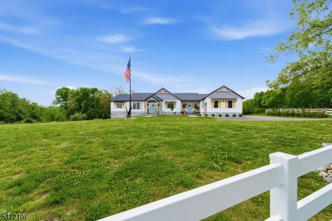
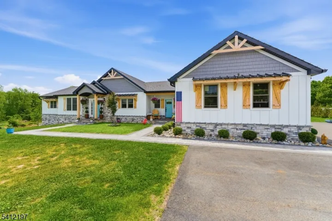
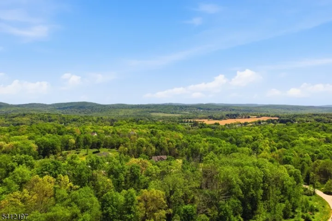
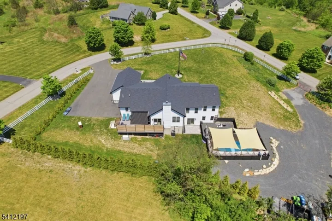
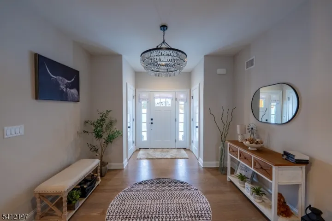
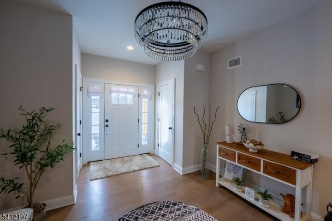
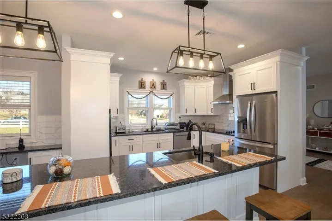
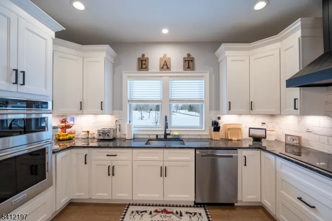
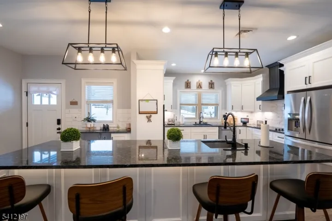
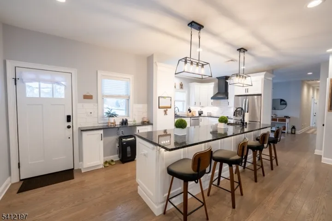
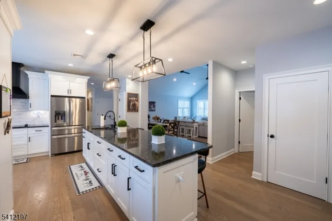
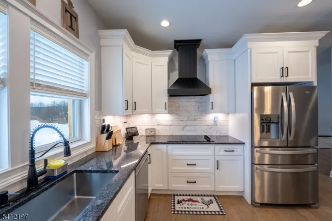
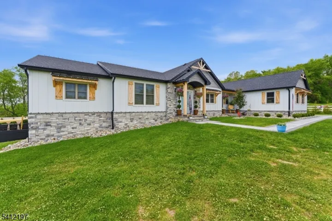
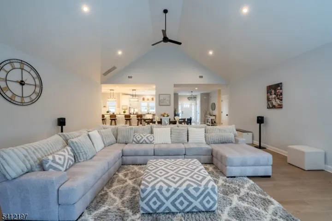
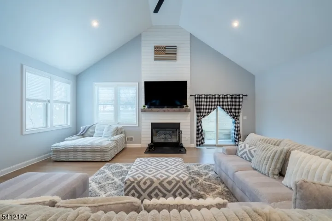
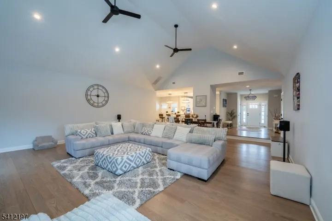
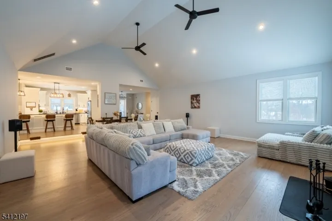
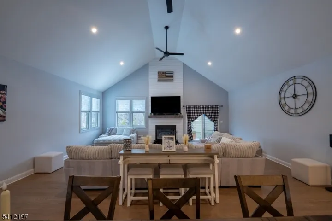
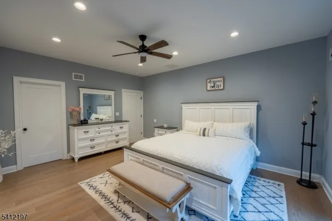
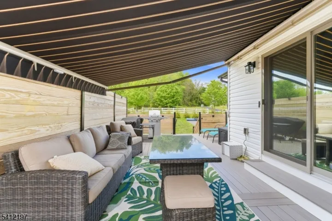
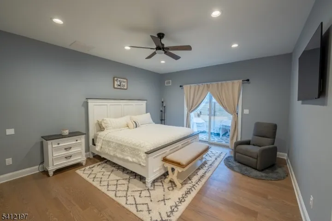
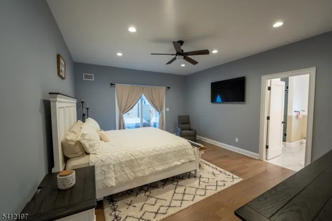
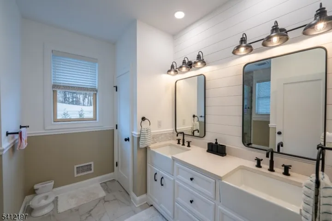
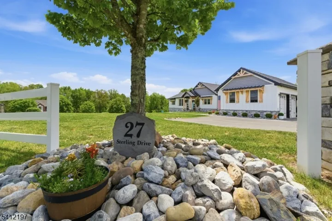
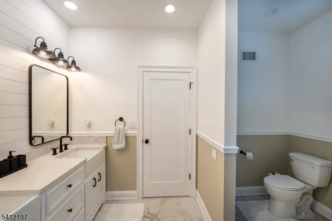
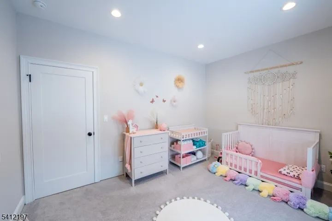
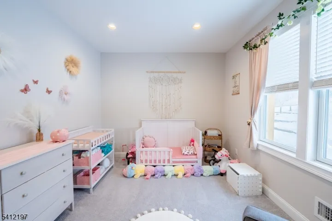
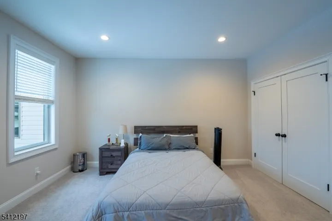
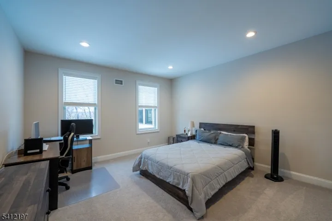
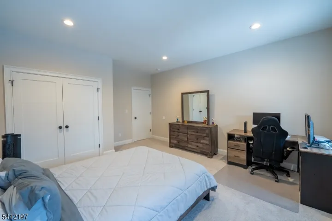
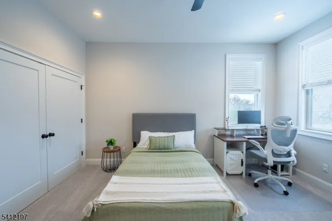
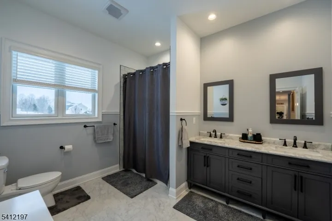
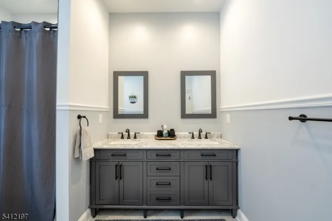
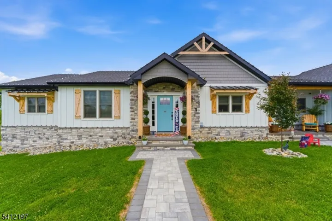
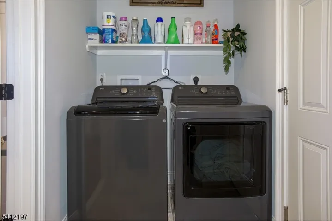
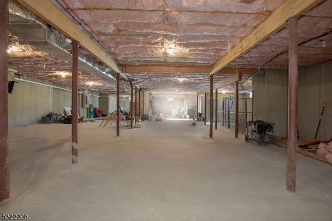
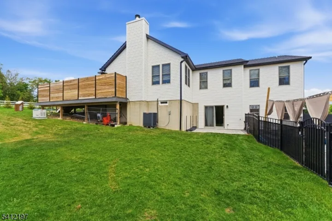
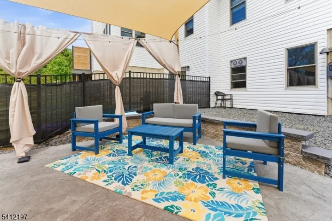
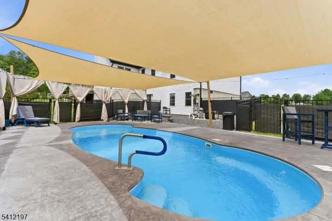
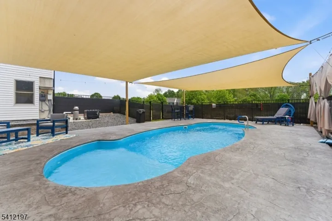
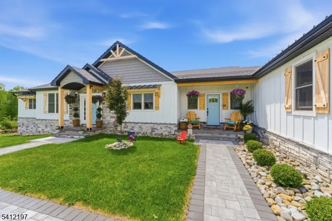
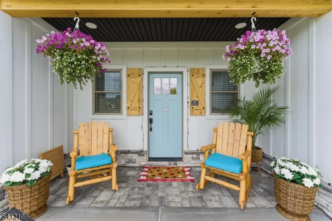
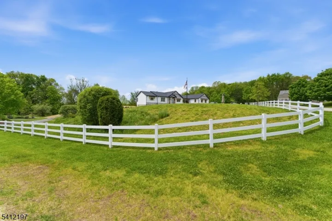
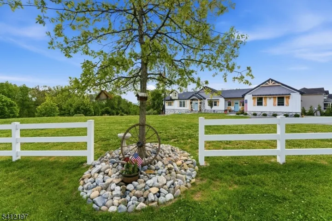
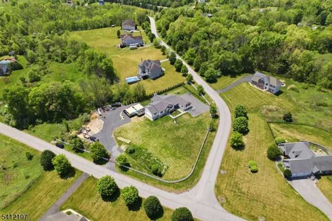
MODERN LUXURY MEETS TIMELESS COUNTRY LIVING – APPRAISED AT $1M AND LISTED AT $940, 000, EQUITY ON DAY ONE FOR A LUCKY BUYER. Refined one-level living, this thoughtfully crafted home offers comfort, craftsmanship, and a tranquil setting. Sweeping approach reveals striking architectural presence. Inside, natural oak hardwood floors, soaring 16-foot vaulted ceilings in the great room creates warmth and understated luxury. Wood-burning fireplace with a custom shiplap feature wall anchors the space, perfect for intimate evenings or gracious entertaining. Gourmet country kitchen features granite countertops, premium stainless steel appliances (all 2 yrs old), generous pantry, and an expansive breakfast bar flowing into a sunlit dining area ideal for gatherings. Sliders open to a private outdoor retreat with a newly installed in-ground heated pool, manicured grounds, and a spacious deck complete with privacy wall, ambient lighting, and powered awning for seamless indoor-outdoor living. Primary suite offers hardwood floors, a walk-in closet, and a spa-inspired bathroom. 3 additional bedrooms, a mudroom with first-floor laundry, and recessed lighting complete the main level. A full walk-out basement offers endless expansion possibilities. A 3 car garage, whole house generator, stone pillars, split-rail fencing, and curated landscaping enhance the estate setting. 8 YEARS LEFT ON BUILDER WARRANTY, THIS EXCEPTIONAL HOME COMBINES LUXURY, QUALITY AND LASTING PEACE OF MIND.
Address
Open on Google Maps-
Address: 27 Sterling Dr, Wantage Twp., NJ 07461-1104
-
City: Wantage Twp.
-
State/county: NJ
-
Zip/Postal Code: 07461-1104
-
Area: Rolling Hills Estate
Details
Updated on July 30, 2026 at 12:21 pm-
Property ID HZ4043875
-
Price $940,000
-
Land Area 1.36 Acres
-
Bedrooms 4
-
Rooms 9
-
Bathrooms 2
-
Garages 3
-
Year Built 2024
-
Property Type Residential
-
Property Status Active
Additional details
-
Roof Asphalt Shingle
-
Utilities All Underground, Electric
-
Sewer Septic 4 Bedroom Town Verified
-
Cooling Heatpump
-
Heating Heat Pump
-
Flooring Carpeting, Tile, Wood
-
County Sussex
-
Property Type Residential
-
Pool Heated, Outdoor Pool
-
Elementary School C.LAWRENCE
-
Middle School SUSSEX
-
High School HIGH POINT
-
Architectural Style Ranch, Expanded Ranch
Mortgage Calculator
-
Down Payment
-
Loan Amount
-
Monthly Mortgage Payment
-
Property Tax
-
Home Insurance
-
PMI
-
Monthly HOA Fees




