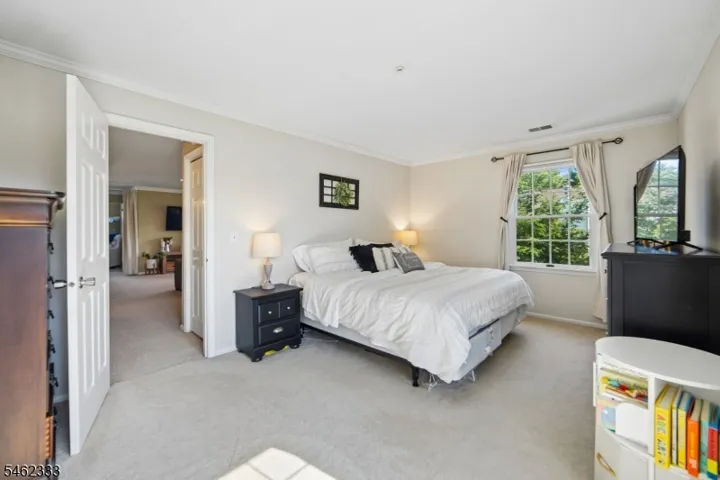
7 Harmony Ct, Southampton Twp., NJ 08088-3584
- $875,000
- $875,000
Overview
- Residential
- 4
- 2
- 3
Description
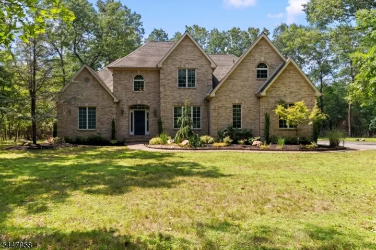
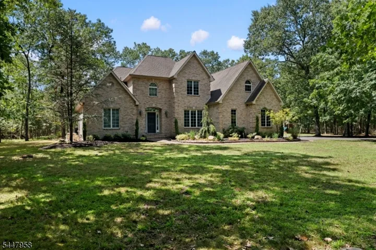
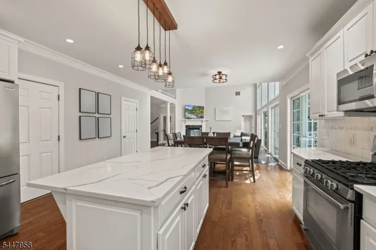
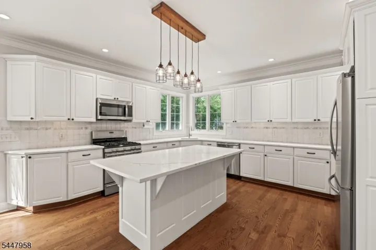
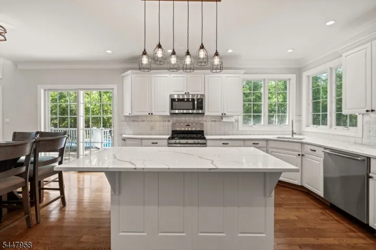
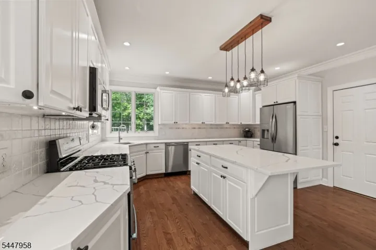
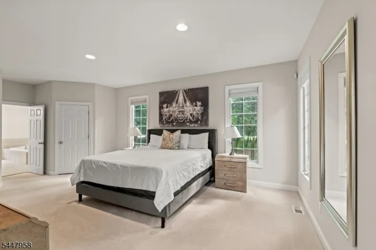
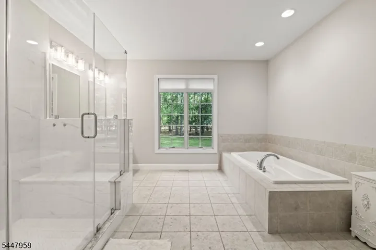
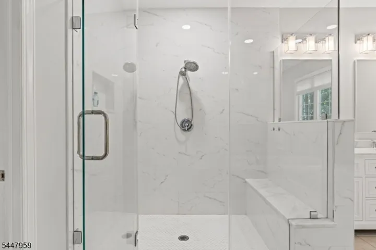
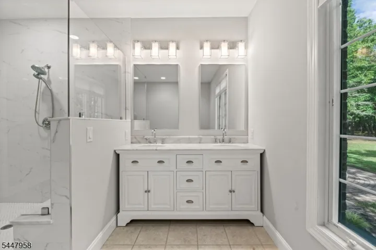
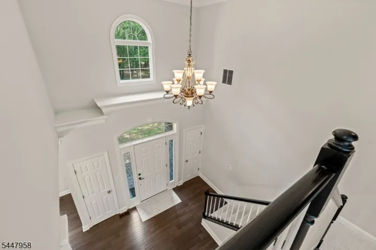
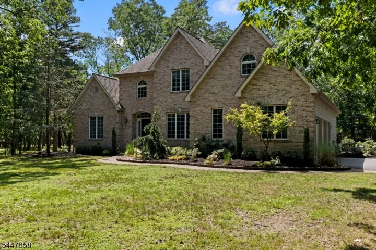
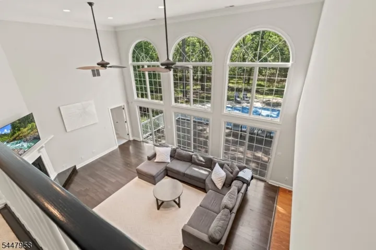
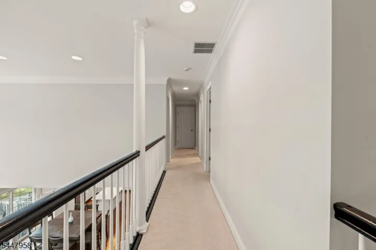
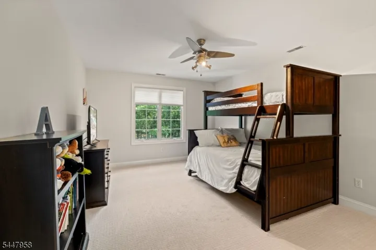
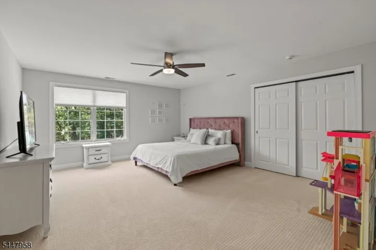
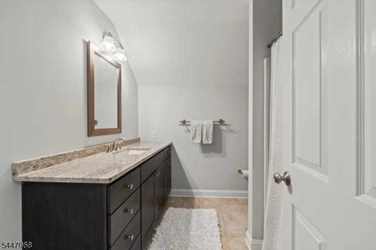
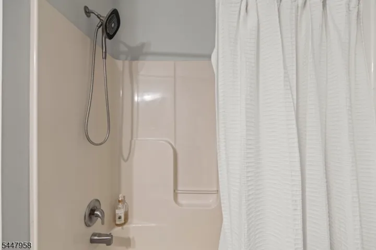
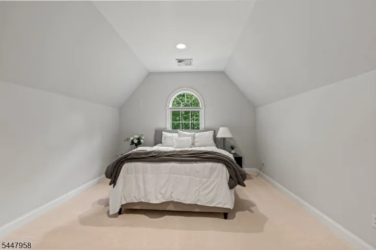
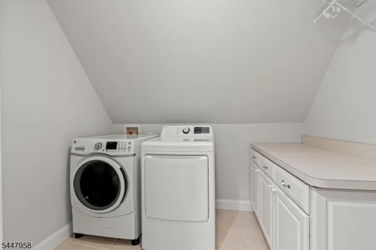
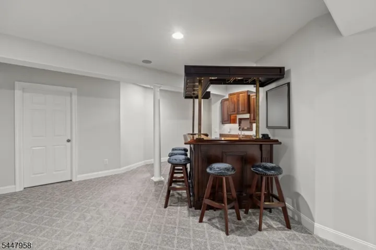
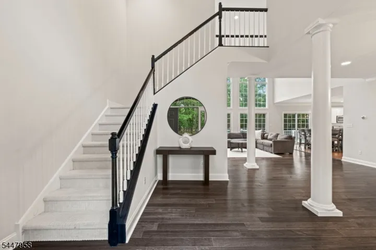
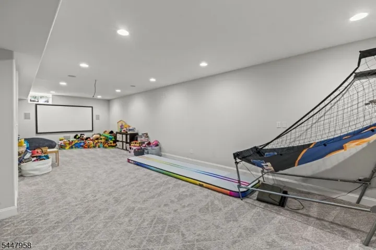
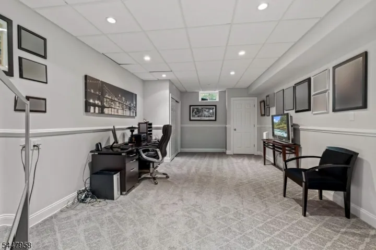
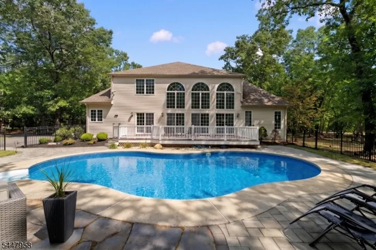
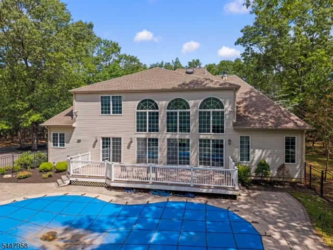
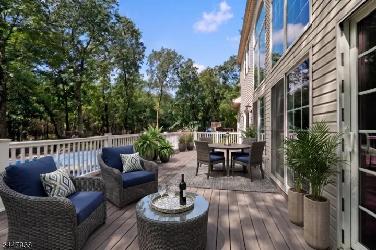
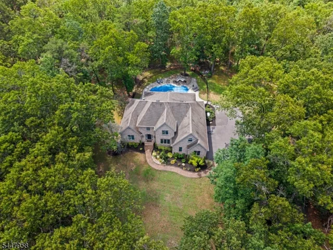
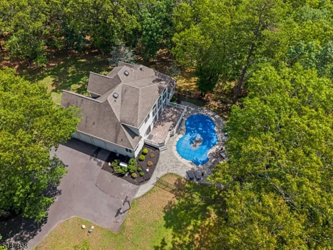
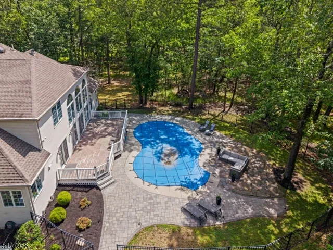
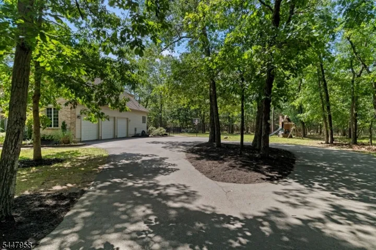
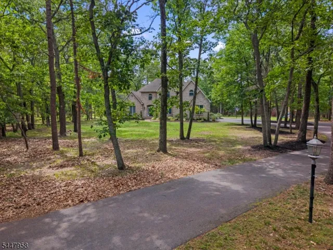
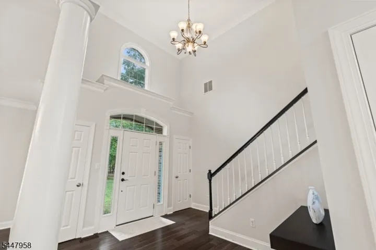
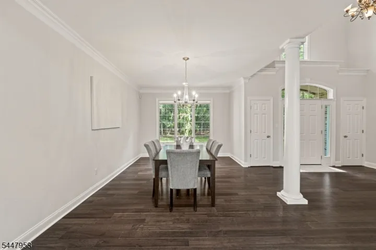
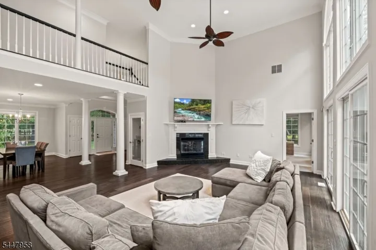
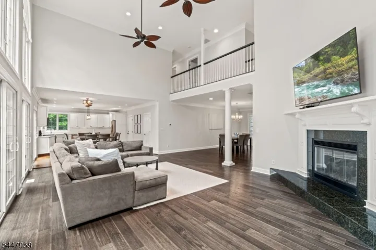
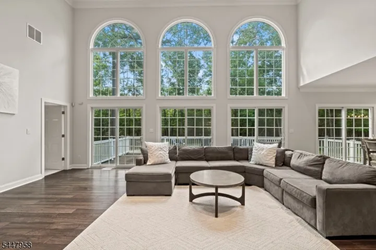
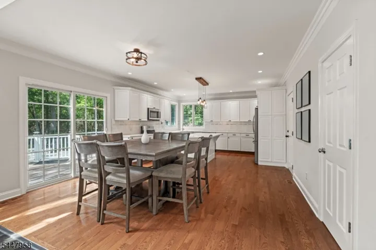
Welcome to 7 Harmony Court, a spectacular country estate on a private 3.78-acre wooded lot in Southampton’s coveted Tranquility Ridge. Blending classic Colonial architecture with transitional scale, this light-filled residence offers an expansive layout designed for seamless entertaining and daily comfort. Inside, soaring 2-story ceilings frame the main living space. A cozy corner fireplace anchors the family room, flowing into a bright breakfast area and a gourmet kitchen with refinished cabinets and new quartz countertops. A standout feature is the luxurious main-floor primary suite, showcasing a fully updated, oversized shower with sleek frameless glass. The upper level hosts three more generous bedrooms and a dedicated laundry room. Expanding the footprint is a massive, 90% finished lower level serving as the ultimate entertainment hub, complete with a wet bar, private remote-work office, and a home theater with a projector screen and immersive in-wall speakers. The interior transitions to a private backyard paradise surrounded by mature woods. A sprawling rear deck overlooks the heated in-ground pool, beautifully expanded with premium pavers for maximum outdoor lounge and relaxation space. For ultimate peace of mind, the estate includes a whole-house generator powered by propane. Combining acreage, a premium finished basement, and top-tier upgrades, this Southampton masterpiece is ready for you.
Address
Open on Google Maps-
Address: 7 Harmony Ct, Southampton Twp., NJ 08088-3584
-
City: Southampton Twp.
-
State/county: NJ
-
Zip/Postal Code: 08088-3584
-
Area: Tranquility Ridge
Details
Updated on August 29, 2026 at 10:15 am-
Property ID HZ4041834
-
Price $875,000
-
Land Area 3.78 Acres
-
Bedrooms 4
-
Rooms 9
-
Bathrooms 2
-
Garages 3
-
Year Built 2000
-
Property Type Residential
Additional details
-
Association Fee 388
-
Roof Asphalt Shingle
-
Utilities All Underground, Electric, Gas-Propane
-
Sewer Private, Septic 4 Bedroom Town Verified
-
Cooling 2 Units, Ceiling Fan, Central Air, Multi-Zone Cooling
-
Heating 2Units, ForcedHA, Humidifr, MultiZon
-
Flooring Carpeting, Tile, Wood
-
County Burlington
-
Property Type Residential
-
Pool Heated, In-Ground Pool, Liner, Outdoor Pool
-
Architectural Style Colonial, Detached
Mortgage Calculator
-
Down Payment
-
Loan Amount
-
Monthly Mortgage Payment
-
Property Tax
-
Home Insurance
-
PMI
-
Monthly HOA Fees