69 Ridge Dr, Livingston Twp., NJ 07039-3743
- $1,859,000
- $1,859,000
Overview
- Residential
- 6
- 6
- 3
Description
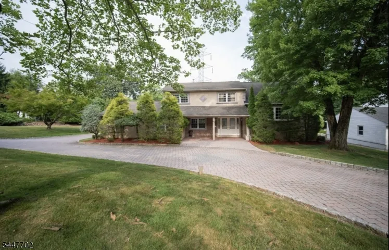
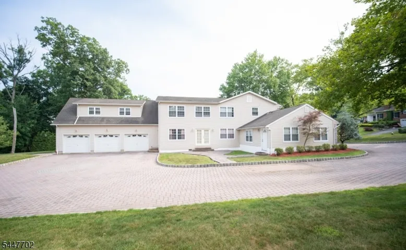
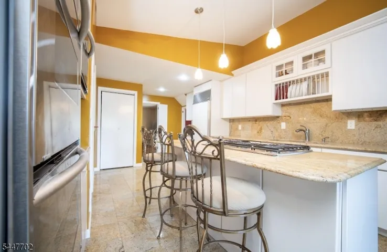
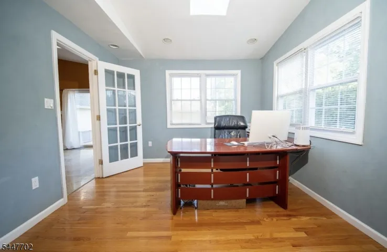
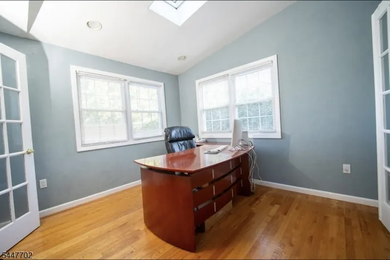
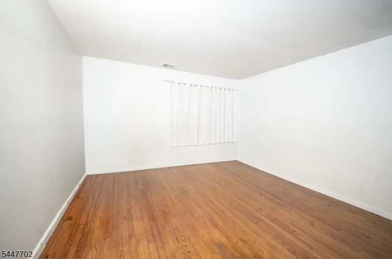
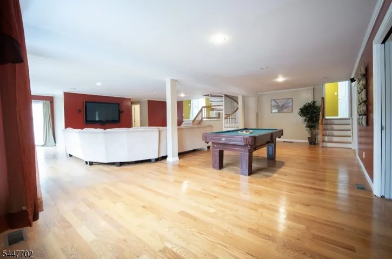
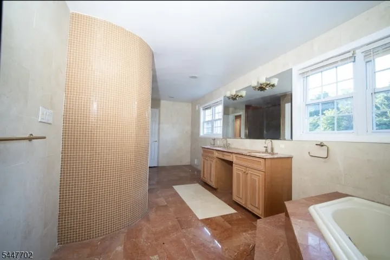
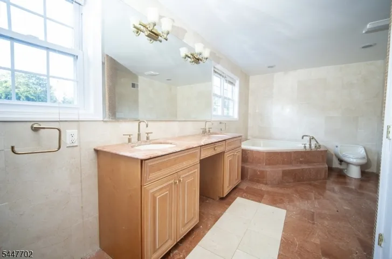
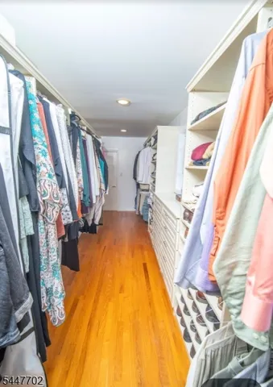
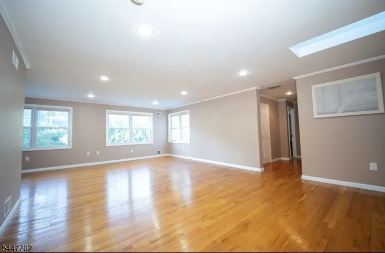
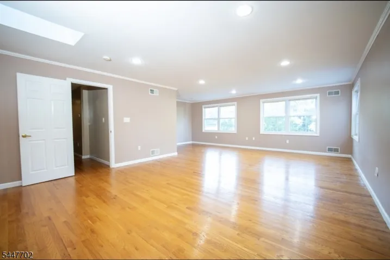
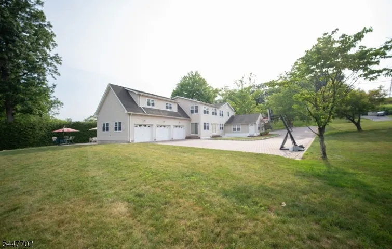
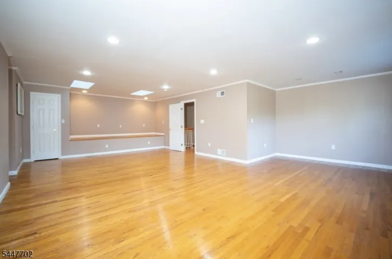
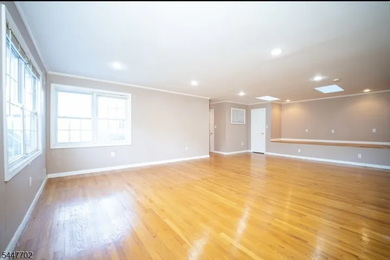
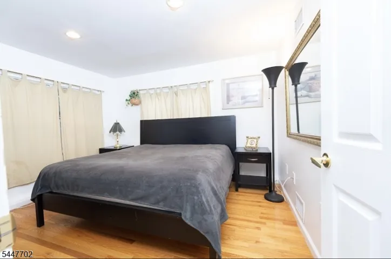
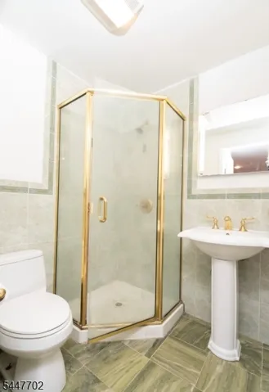
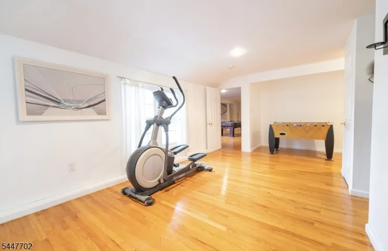
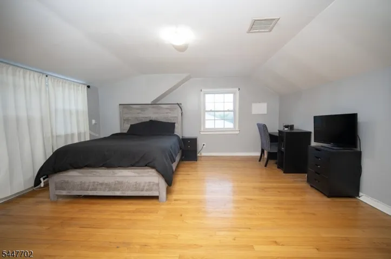
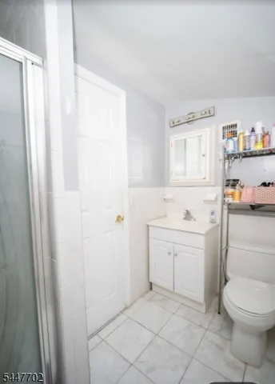
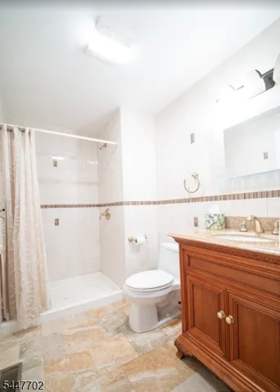
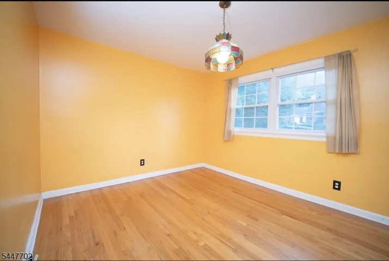
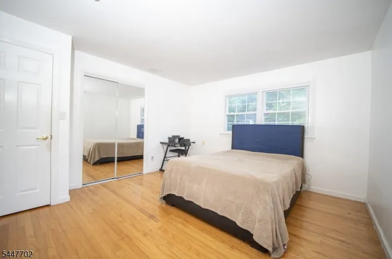
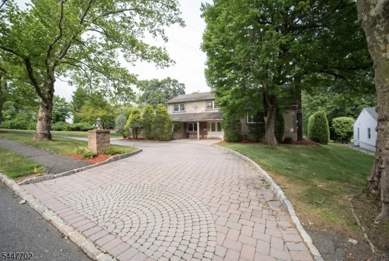
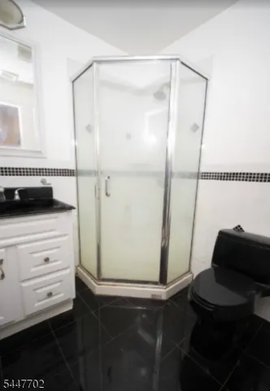
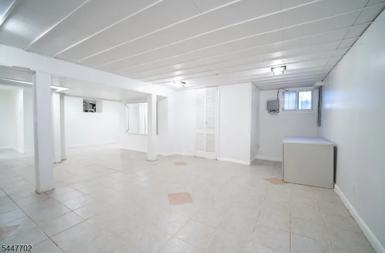
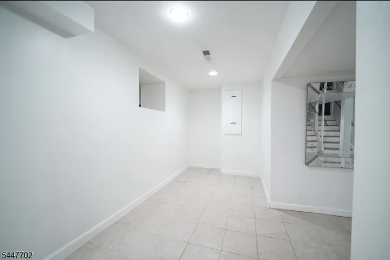
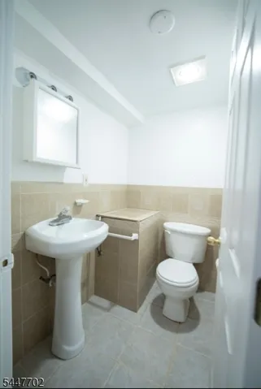
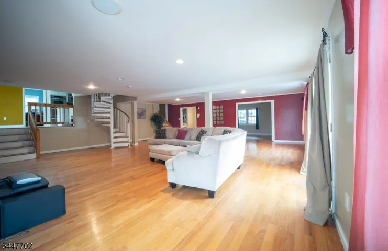
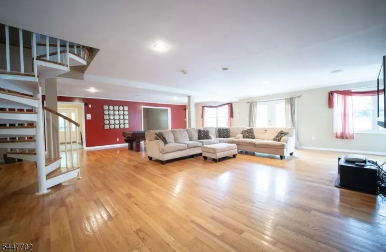
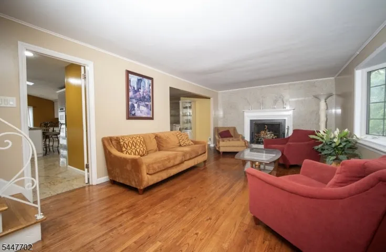
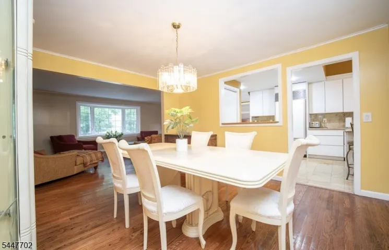
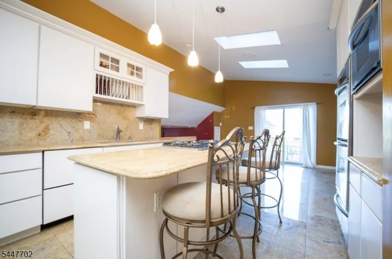
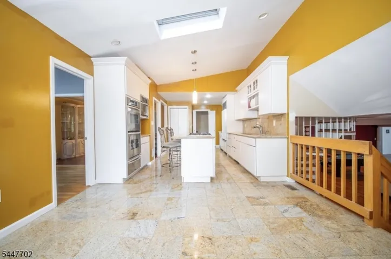
Welcome to this exquisite 6-bedroom, 6.5-bathroom estate offering 5, 285 square feet of luxurious living space on a sprawling 0.87-acre lot in a highly desirable neighborhood with top-rated schools.Step inside to gleaming hardwood floors throughout an open living and dining room, perfect for entertaining. The gourmet kitchen features a Sub-Zero refrigerator, custom cabinetry, granite countertops, granite tile flooring, and a skylight that fills the space with natural light. Sliding doors open to a spacious backyard with a deck, paver patio, and handy under-deck storage. A private home office sits just off the kitchen.The flexible layout includes a family room/den with its own bedroom, full bathroom, lounge area, and separate entrance offering privacy and independent living space. The finished basement adds a home gym, full bar, and open recreational space.Upstairs, two separate staircases lead to a bright primary suite with a walk-in closet, linen closet, storage room, jacuzzi, separate shower room, and skylights. Four additional bedrooms complete the level, two with en-suite bathrooms, plus a conveniently located upstairs laundry room.A paver-covered driveway leads to an attached 3-car garage. Ideally located near top schools, major highways, shopping malls, restaurants, and supermarkets this rare offering combines space, luxury, and unbeatable convenience!
Address
Open on Google Maps-
Address: 69 Ridge Dr, Livingston Twp., NJ 07039-3743
-
City: Livingston Twp.
-
State/county: NJ
-
Zip/Postal Code: 07039-3743
Details
Updated on August 4, 2026 at 4:21 pm-
Property ID HZ4043023
-
Price $1,859,000
-
Land Area 0.87 Acres
-
Bedrooms 6
-
Rooms 15
-
Bathrooms 6
-
Garages 3
-
Year Built 1959
-
Property Type Residential
-
Property Status Active
Additional details
-
Roof Asphalt Shingle
-
Utilities Electric, Gas-Natural
-
Sewer Public Sewer
-
Cooling Central Air
-
Heating Cent Register Heat
-
Flooring Tile, Wood
-
County Essex
-
Property Type Residential
-
Elementary School BURNET
-
Middle School HERITAGE
-
High School LIVINGSTON
-
Architectural Style Custom Home, Split Level
Mortgage Calculator
-
Down Payment
-
Loan Amount
-
Monthly Mortgage Payment
-
Property Tax
-
Home Insurance
-
PMI
-
Monthly HOA Fees
Schedule a Tour
Walkscore
Contact Information
View ListingsSimilar Listings

1445 Hiawatha Avenue, Hillside Twp., NJ 07205-1310
1445 Hiawatha Avenue, Hillside Twp., NJ 07205-1310
14 Vista Dr, Mount Olive Twp., NJ 07836-4027
14 Vista Dr, Mount Olive Twp., NJ 07836-4027- $325,000