7 Patriot Hill Dr, Bernards Twp., NJ 07920-4210
- $895,000
- $895,000
Overview
- Residential
- 3
- 2
- 1
Description
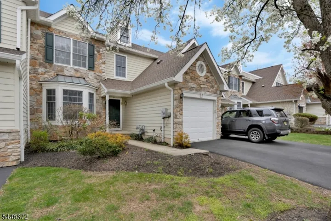
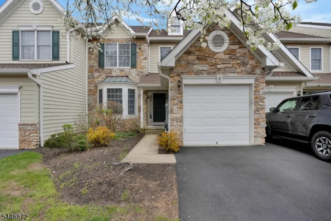
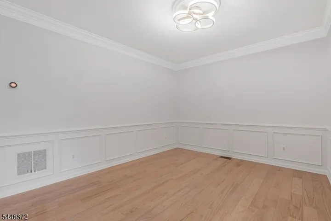
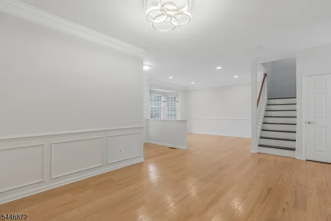
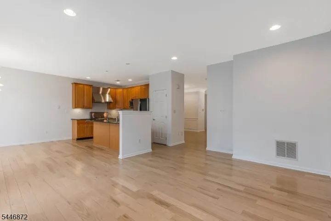
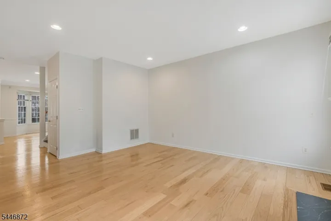
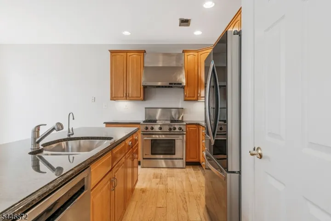
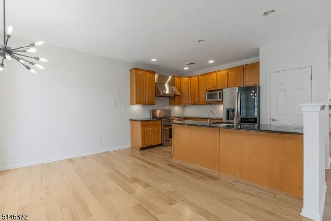
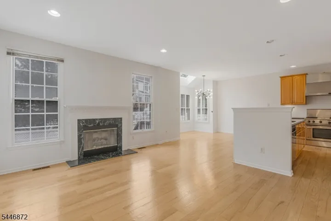
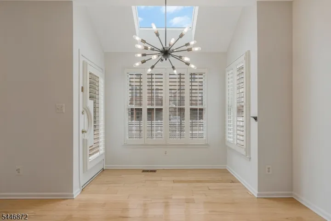
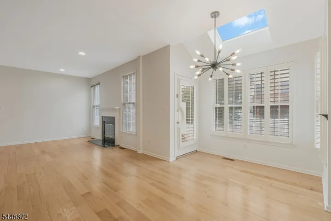
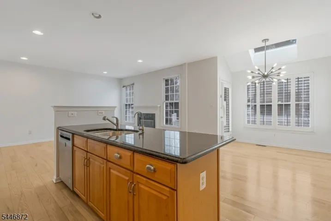
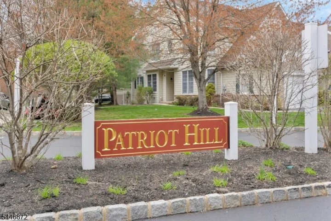
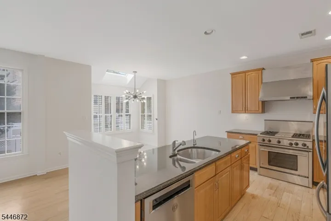
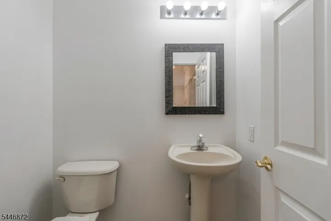
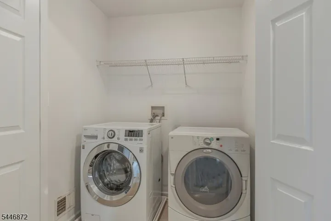
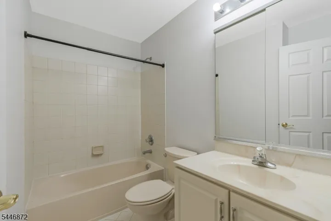
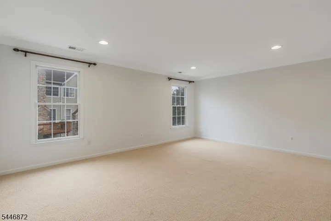
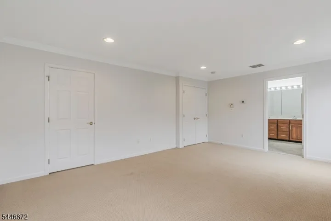
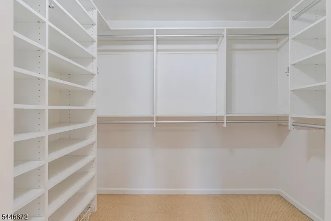
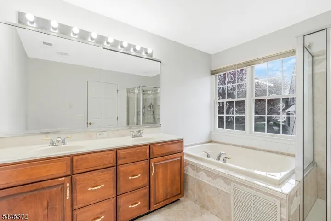
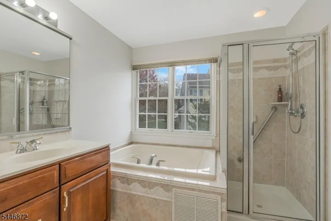
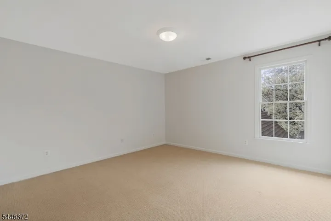
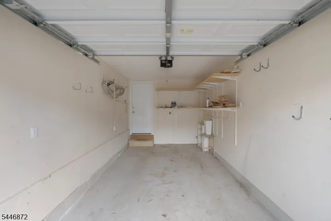
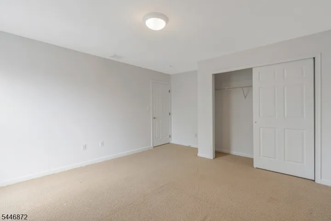
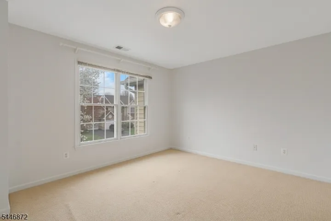
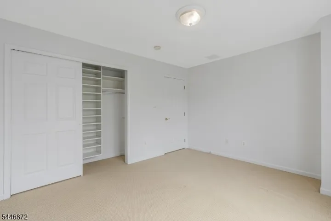
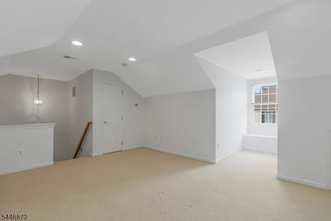
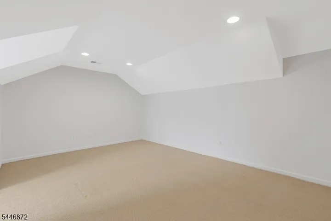
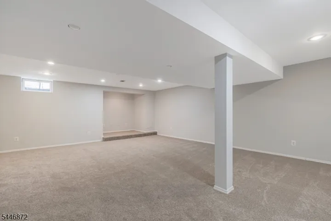
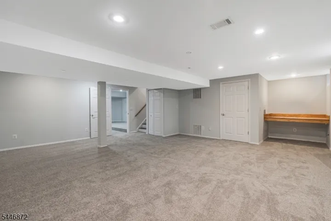
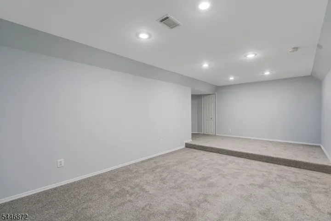
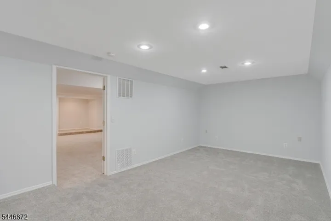
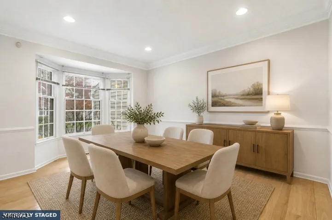
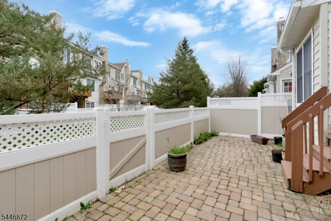
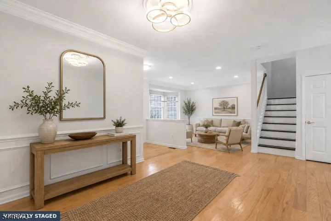
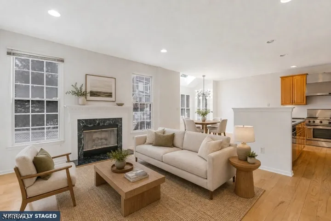
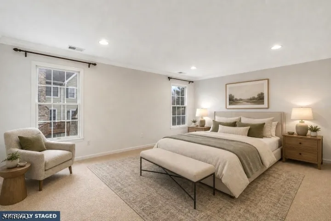
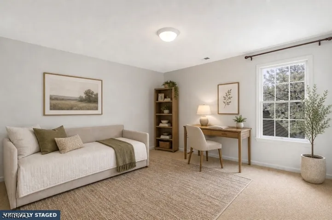
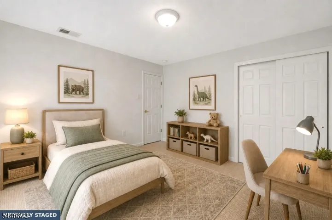
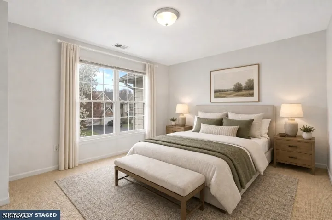
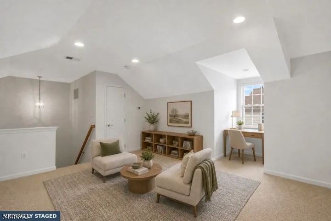
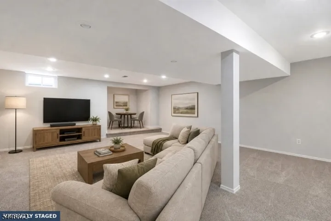
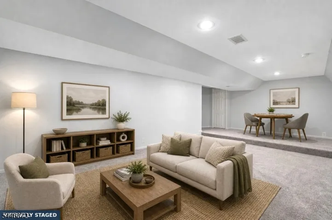
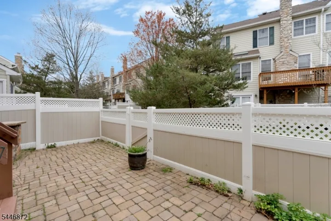
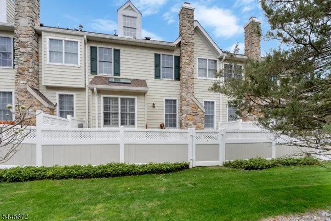
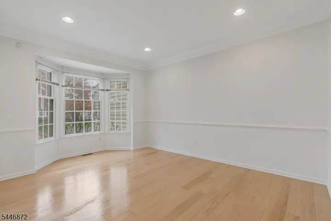
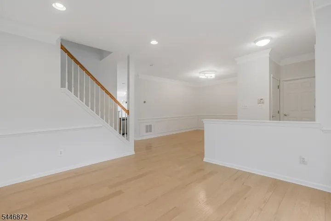
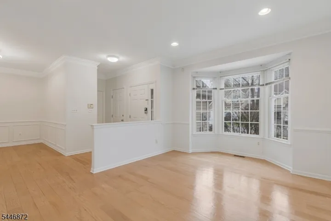
Spacious Danbury model townhome in the sought-after Patriot Hill section of The Hills. Approximately 2, 499 sq ft of living space plus a 1, 080 sq ft basement, approximately 972 sq ft finished. The main level offers an open floor plan with 9-ft ceilings, hardwood floors, recessed lighting, and a gas fireplace. The eat-in kitchen features a granite center island, stainless steel appliances, professional-style gas range, and a skylit breakfast area with vaulted ceiling opening to a private fenced paver patio. Upstairs, the primary suite includes an oversized closet and private full bath, joined by two additional bedrooms; a versatile third-level loft is ideal for a home office or playroom. Move-in ready with fresh paint throughout, new basement carpet, newer refrigerator (2023), dishwasher (2020), washer (2018), HVAC (2017), and new garage door opener (2026); new locks and smoke alarms; smart lock, water filtration and security system included. Attached garage plus driveway parking. Community amenities include two pools, tennis courts, clubhouse, exercise room, and playgrounds. Convenient to top-rated Bernards Township schools, shopping, NJ National Golf Club, and major highways (I-287/I-78) with NYC commuter options.
Address
Open on Google Maps-
Address: 7 Patriot Hill Dr, Bernards Twp., NJ 07920-4210
-
City: Bernards Twp.
-
State/county: NJ
-
Zip/Postal Code: 07920-4210
-
Area: PATRIOT HILL
Details
Updated on July 27, 2026 at 2:10 pm-
Property ID HZ4041250
-
Price $895,000
-
Land Area 0.07 Acres
-
Bedrooms 3
-
Rooms 8
-
Bathrooms 2
-
Garage 1
-
Year Built 2002
-
Property Type Residential
-
Property Status Active
Additional details
-
Association Fee 310
-
Roof Asphalt Shingle
-
Utilities All Underground, Gas-Natural
-
Sewer Public Sewer
-
Cooling 1 Unit, Central Air
-
Heating 1 Unit, Forced Hot Air
-
Flooring Carpeting, Tile, Wood
-
County Somerset
-
Property Type Residential
-
Pool Association Pool
-
Elementary School MTPROSPECT
-
Middle School W ANNIN
-
High School RIDGE
-
Architectural Style Townhouse-Interior, Multi Floor Unit
Mortgage Calculator
-
Down Payment
-
Loan Amount
-
Monthly Mortgage Payment
-
Property Tax
-
Home Insurance
-
PMI
-
Monthly HOA Fees