44 Morgan Dr, Wantage Twp., NJ 07461-2702
- $749,000
- $749,000
Overview
- Residential
- 3
- 2
Description
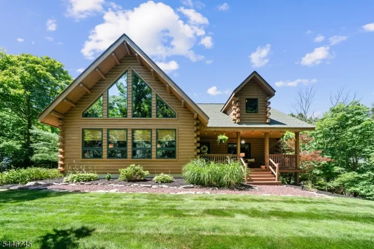
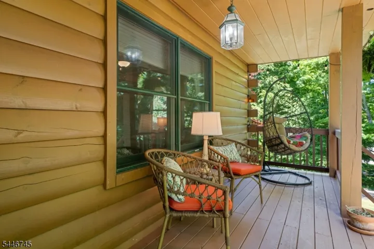
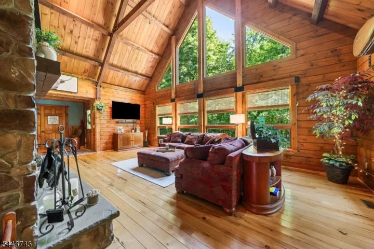
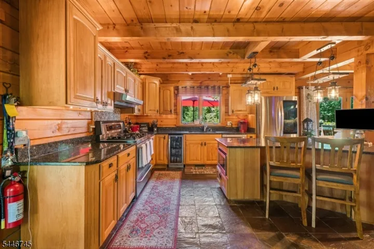
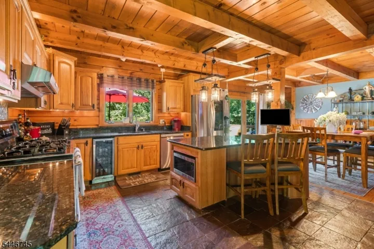
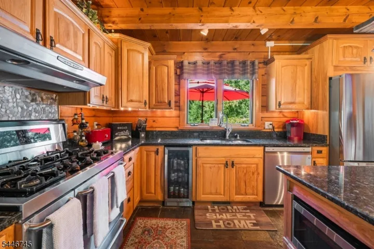
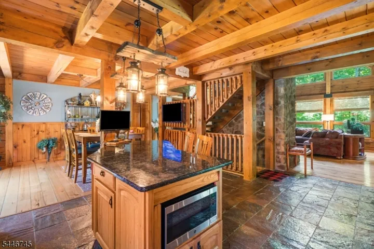
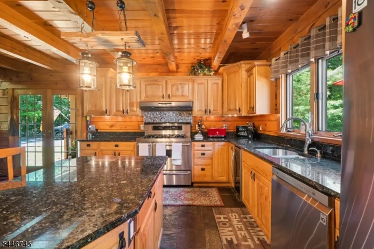
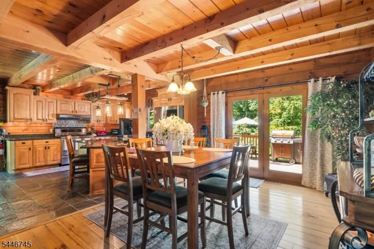
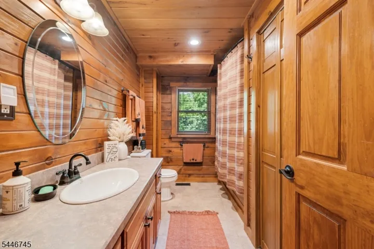
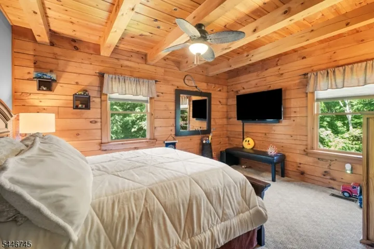
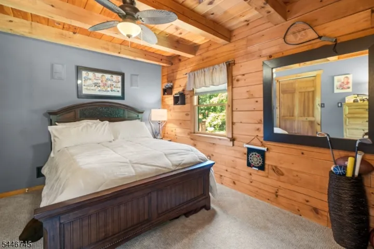
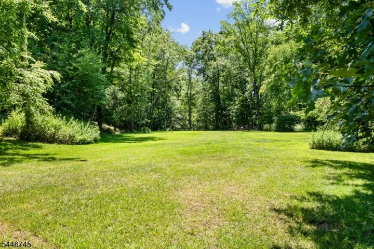
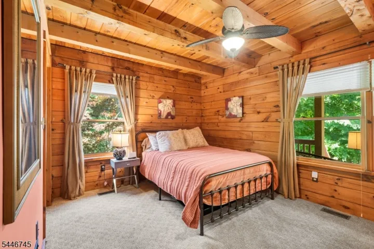
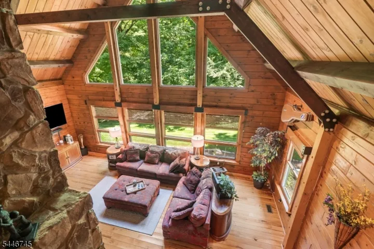
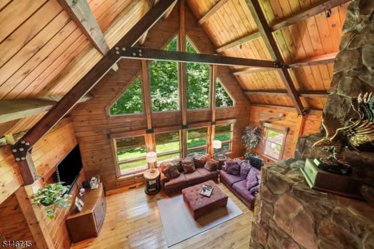
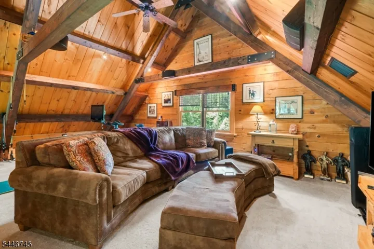
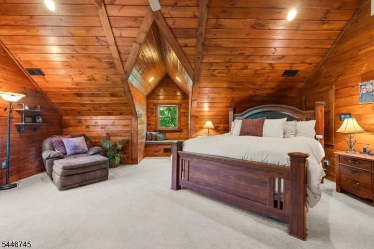
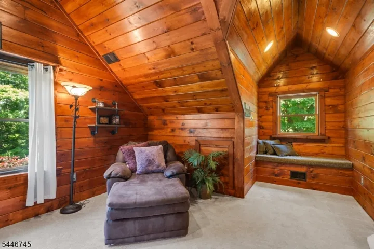
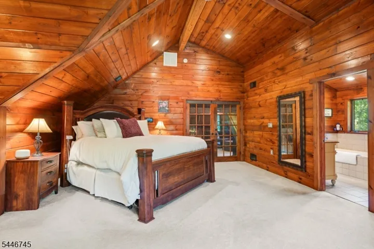
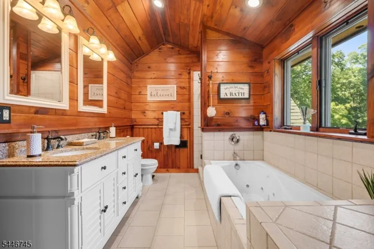
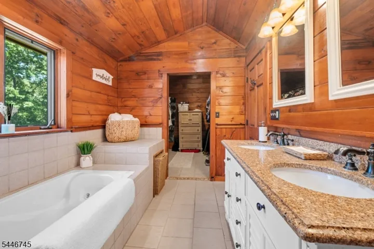
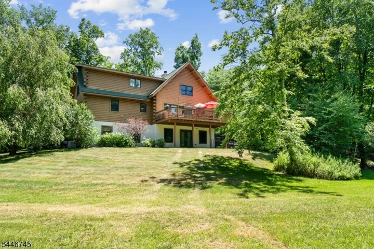
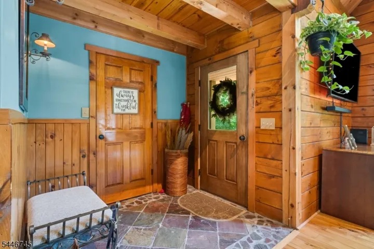
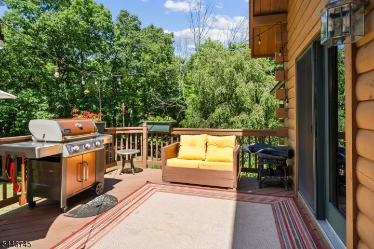
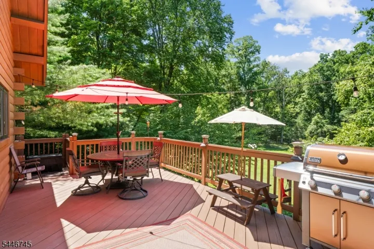
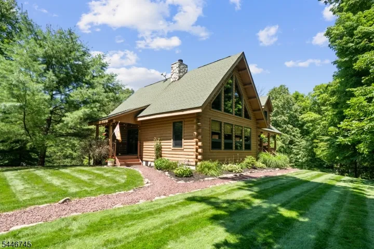
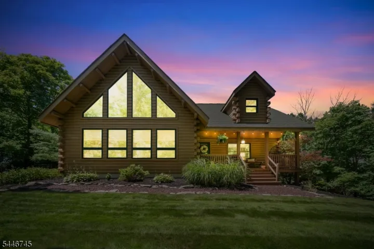
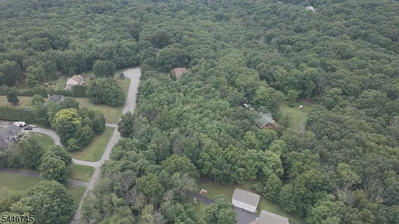
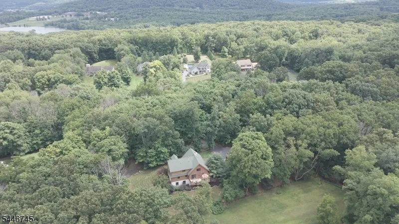
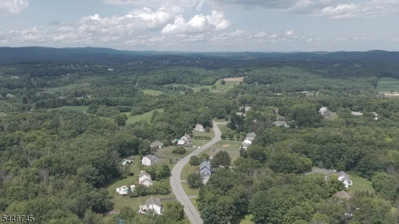
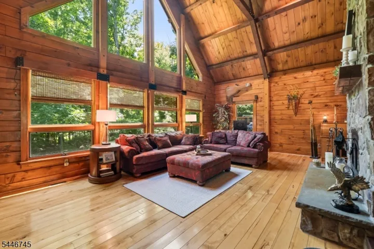
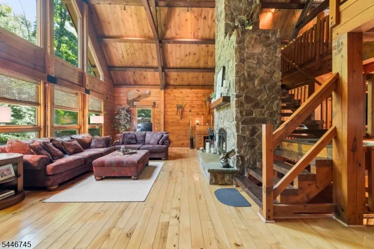
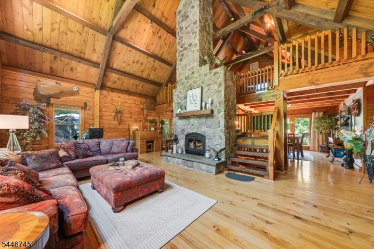
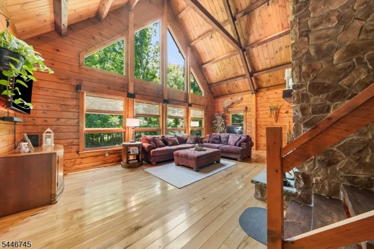
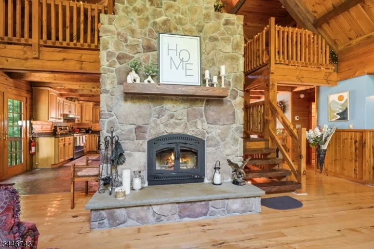
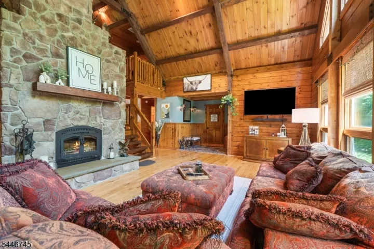
Welcome to Morganfield Estates, an upscale cul-de-sac community, in Wantage Township offering the ideal blend of neighborhood living & a spacious, semi-rural setting. This fabulous true log home was built by Kuhns Bros.renowned for exceptional quality & craftsmanship. Featuring unique D-log construction-flat on the interior and rounded on the exterior-the home showcases the warmth and character of tongue-and-groove woodwork throughout. Set on a private lot on 3.98 acres tucked back from the road. Soaring ceilings, oversized rooms, & rich wood interiors with exposed beam ceilings create a warm atmosphere throughout. The dramatic two-story great room features a floor-to-ceiling wall of windows and stone woodburning fireplace. Overlooking the great room is a spacious loft or rec area. The eat-in kitchen is designed with ss appliances, an oversized gas range, center island, granite counter tops & stone flooring. Radiant heated floors on the main level provide comfort, and there is convenient first-floor laundry. The spacious primary suite upstairs offers vaulted ceilings, a walk-in closet, en-suite bath with a jetted tub & separate tiled shower. The unfinished walkout lower level has ample space for future expansion. Step outside to enjoy the porch, or expansive deck that overlooks the private tree-lined backyard with mature landscaping. The property offers ample level yard space with convenient vehicle access, providing an excellent opportunity to add a pole barn for hobbies.
Address
Open on Google Maps-
Address: 44 Morgan Dr, Wantage Twp., NJ 07461-2702
-
City: Wantage Twp.
-
State/county: NJ
-
Zip/Postal Code: 07461-2702
-
Area: Morganfield Estates
Details
Updated on September 1, 2026 at 7:30 pm-
Property ID HZ4042549
-
Price $749,000
-
Land Area 3.98 Acres
-
Bedrooms 3
-
Rooms 8
-
Bathrooms 2
-
Year Built 2001
-
Property Type Residential
Additional details
-
Roof Asphalt Shingle
-
Utilities All Underground
-
Sewer Septic
-
Cooling Ceiling Fan, Central Air, Window A/C(s)
-
Heating Forced Hot Air
-
Flooring Carpeting, Wood
-
County Sussex
-
Property Type Residential
-
Elementary School WANTAGE
-
Middle School WANTAGE
-
High School HIGH POINT
-
Architectural Style Log Home
Mortgage Calculator
-
Down Payment
-
Loan Amount
-
Monthly Mortgage Payment
-
Property Tax
-
Home Insurance
-
PMI
-
Monthly HOA Fees