60 Parkway Dr, East Orange City, NJ 07017-4533
- $199,000
- $199,000
Overview
- Residential
- 1
- 1
- 1
Description
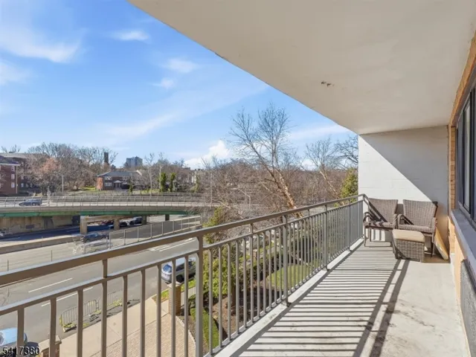
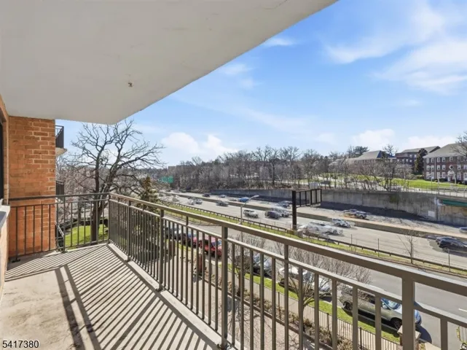
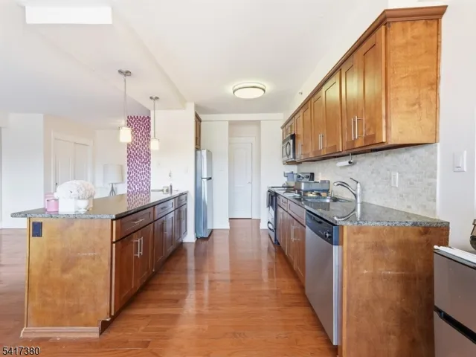
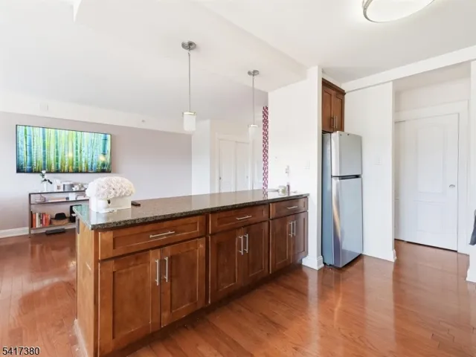
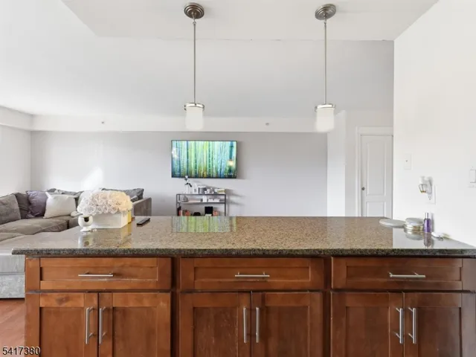
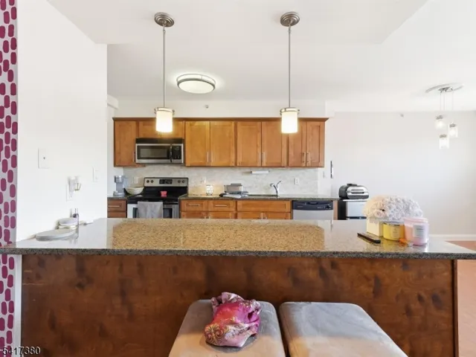
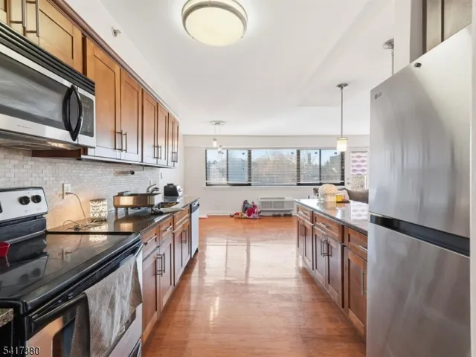
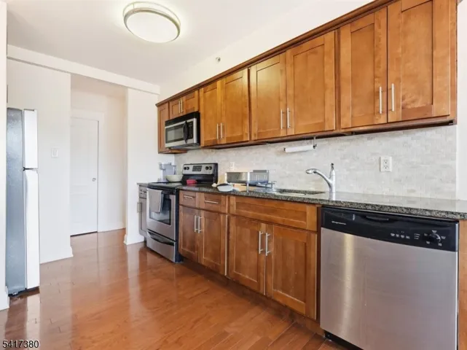
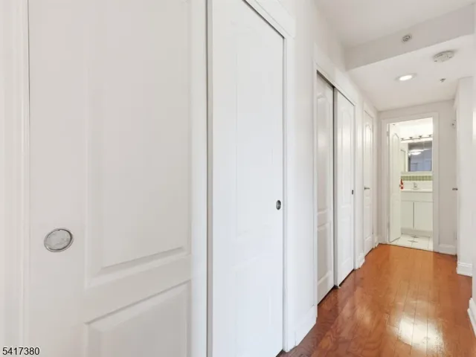
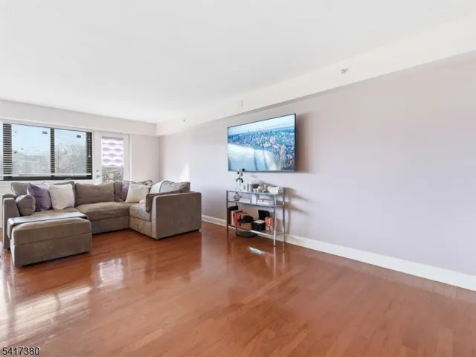
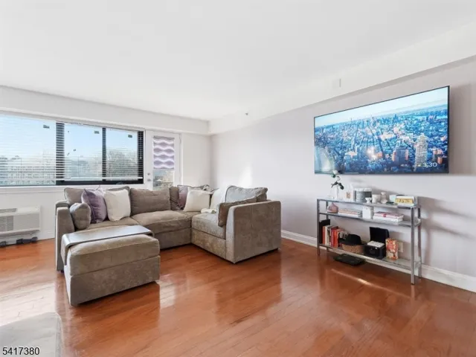
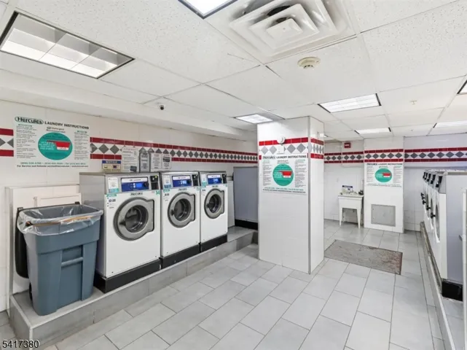
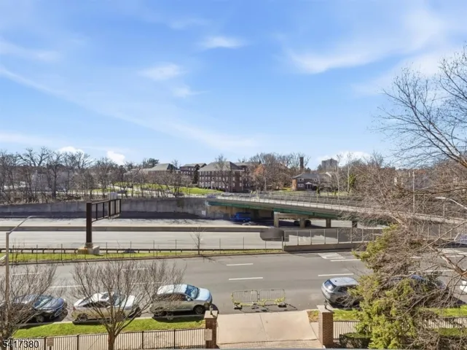
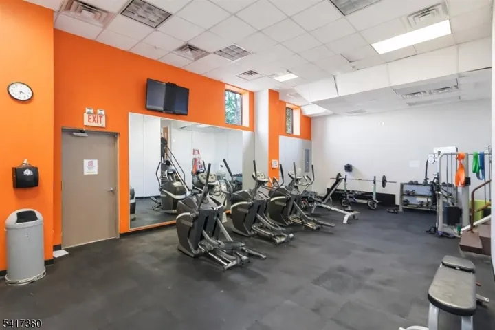
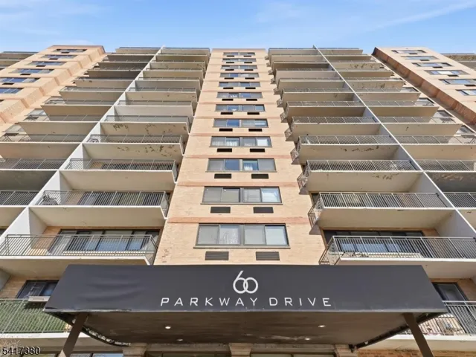
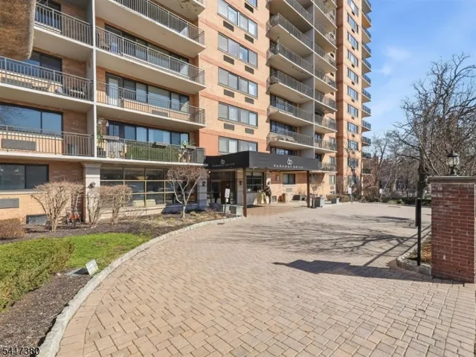
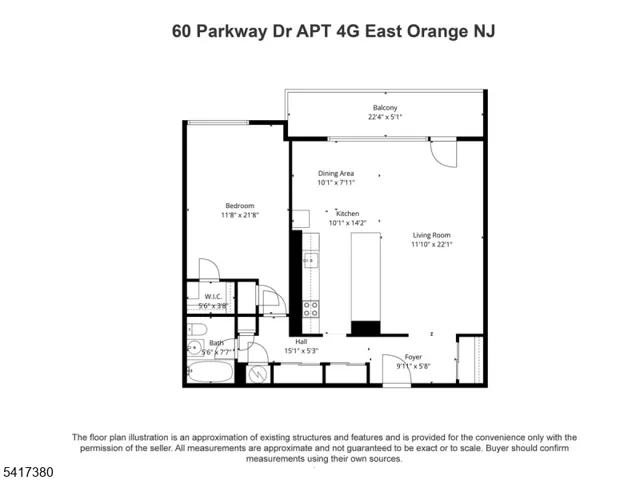
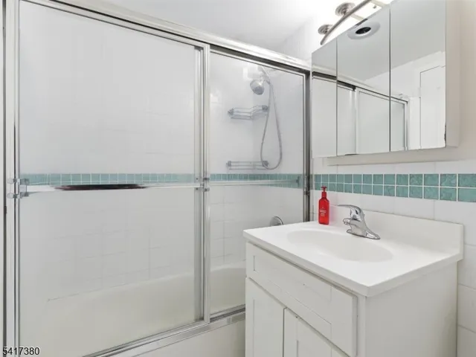
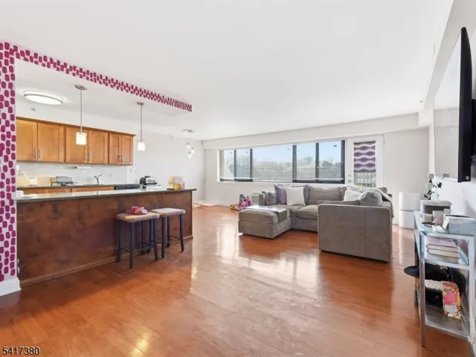
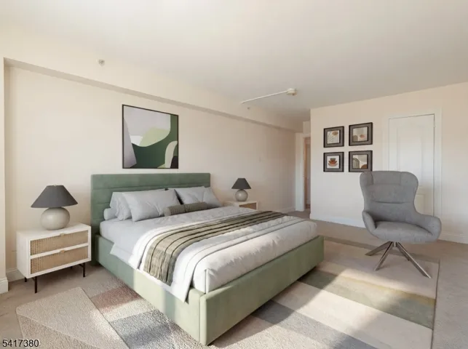
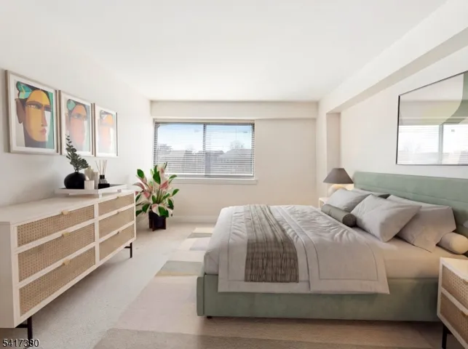
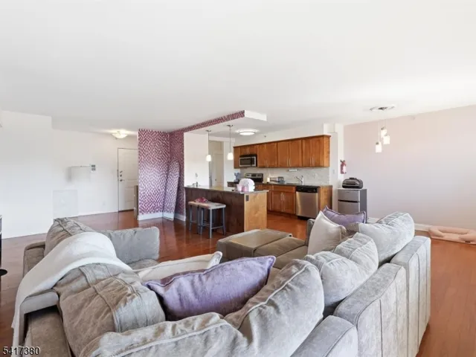
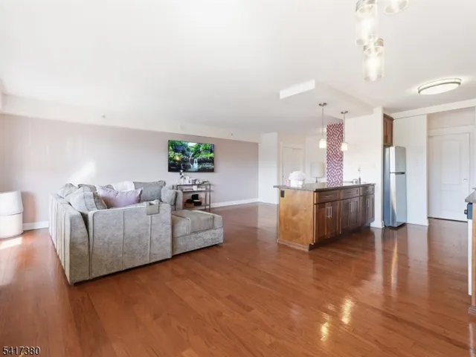
Welcome to this beautifully appointed move-in-ready condo featuring the largest floor plan (1, 026 sq ft) in a highly desirable luxury high-rise building. Located on the 4th floor, this bright and airy home is filled with natural light streaming through the impressive 22-foot living room window. The open-concept layout seamlessly connects the living, dining, and kitchen areas. Gleaming hardwood floors add warmth and elegance throughout. The modern kitchen features shaker wood cabinets, granite countertops, a center island with seating for three, and stainless-steel appliances. The spacious primary bedroom offers large picture windows and exceptional storage, including a custom designer organizer in the large walk-in closet plus three additional closets. Step outside onto the expansive 22-foot balcony offering a spacious outdoor retreat with beautiful city views, perfect for relaxing or enjoying morning coffee. Additional amenities include bonus storage space and a designated parking spot. The building offers a resident lounge with TV and pool table, fitness center, laundry room, 24-hour concierge service, full-time superintendent, and outdoor barbecue area with picnic tables. Ideal commuter location with NYC express bus in front, East Orange train station a few blocks away, easy access to the Garden State Parkway, I-280, and only 7 miles from Newark Liberty International Airport. Building not FHA approved. Cash only.
Address
Open on Google Maps-
Address: 60 Parkway Dr, East Orange City, NJ 07017-4533
-
City: East Orange City
-
State/county: NJ
-
Zip/Postal Code: 07017-4533
-
Area: None
Details
Updated on July 14, 2026 at 2:38 pm-
Property ID HZ4040572
-
Price $199,000
-
Land Area 0.01 Acres
-
Bedroom 1
-
Rooms 4
-
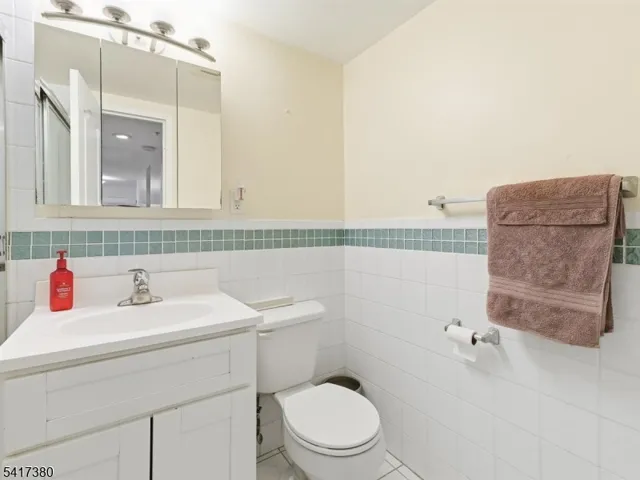
Bathroom 1
-
Garage 1
-
Year Built 1962
-
Property Type Residential
-
Property Status Active
Additional details
-
Association Fee 585
-
Roof Flat, Rubberized
-
Utilities Electric
-
Sewer Public Sewer
-
Cooling 2 Units, Multi-Zone Cooling
-
Heating 2 Units, Heat Pump
-
Flooring Carpeting, Wood
-
County Essex
-
Property Type Residential
-
Architectural Style Hi-Rise, One Floor Unit
Mortgage Calculator
-
Down Payment
-
Loan Amount
-
Monthly Mortgage Payment
-
Property Tax
-
Home Insurance
-
PMI
-
Monthly HOA Fees