59 Livingston Ave, Dover Town, NJ 07801-5411
- $799,000
- $799,000
Overview
- Residential
- 4
- 3
- 2
Description
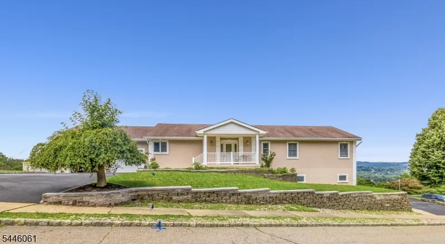
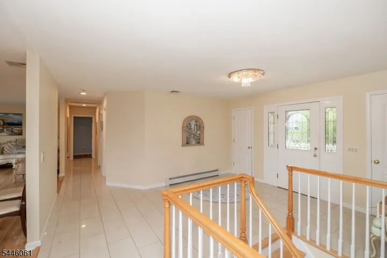
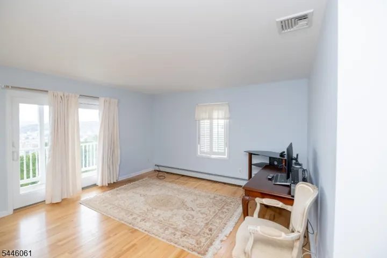
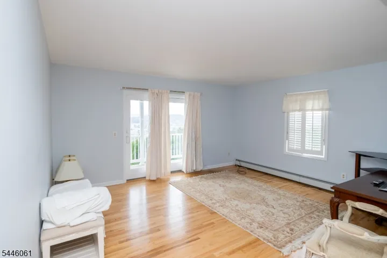
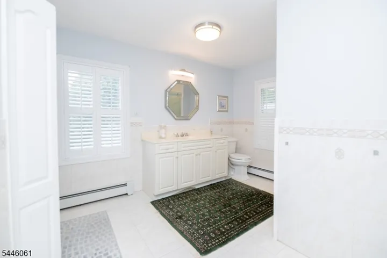
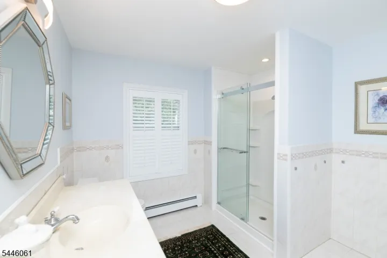
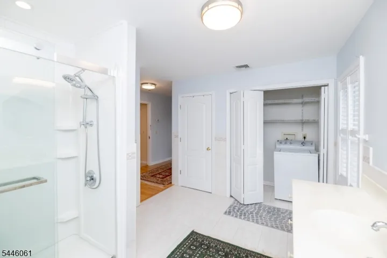
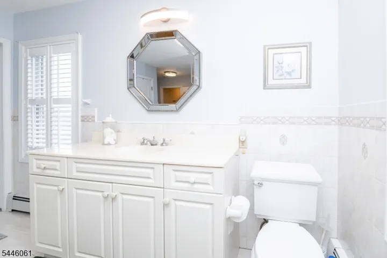
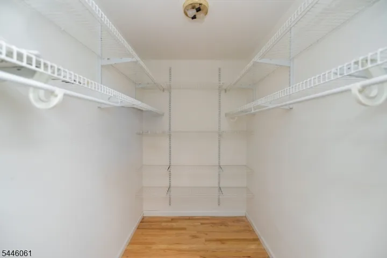
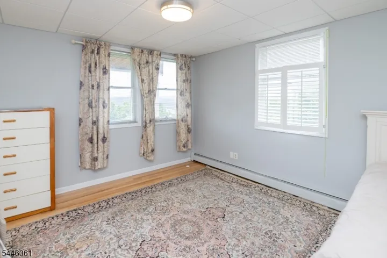
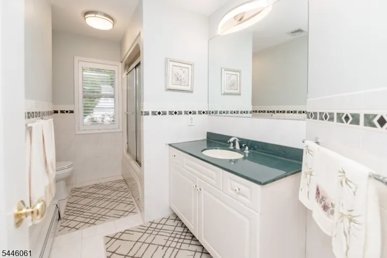
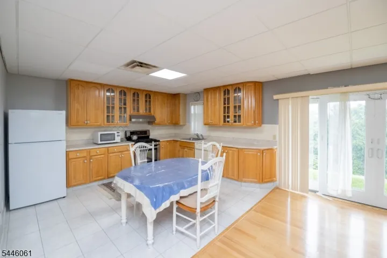
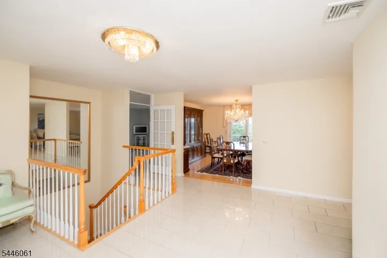
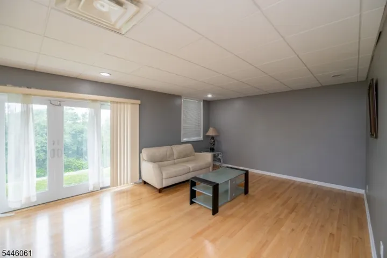
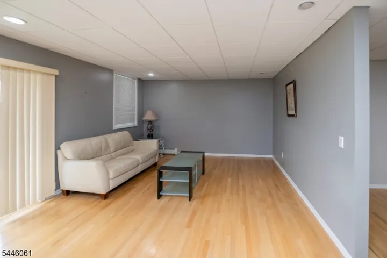
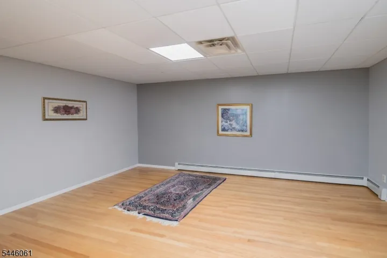
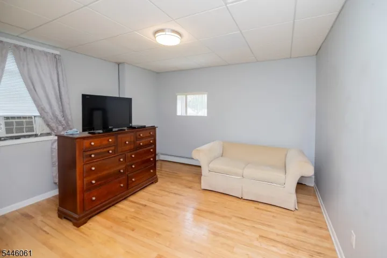
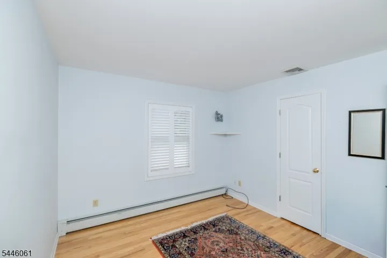
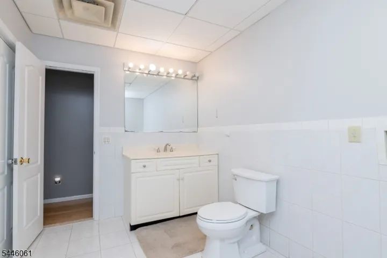
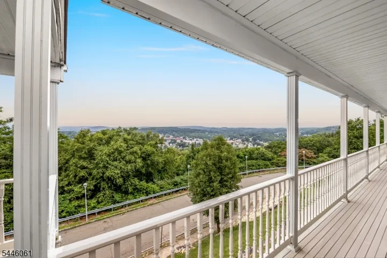
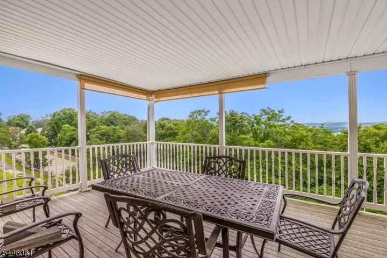
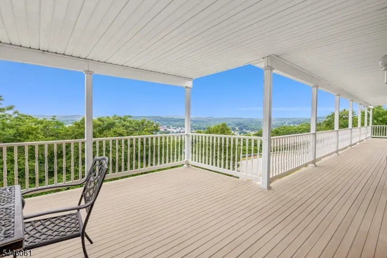
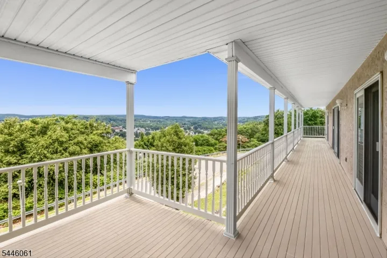
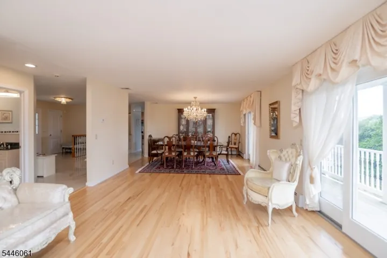
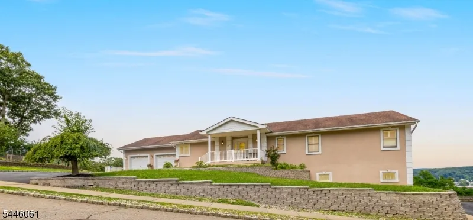
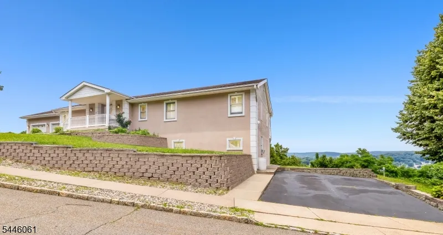
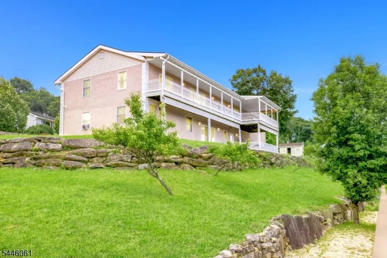
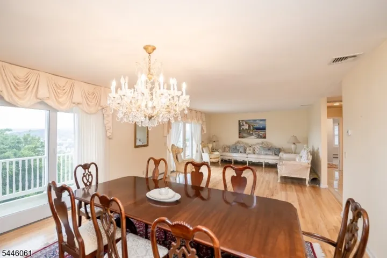
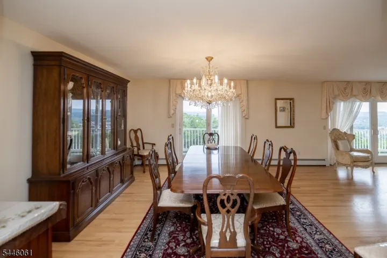
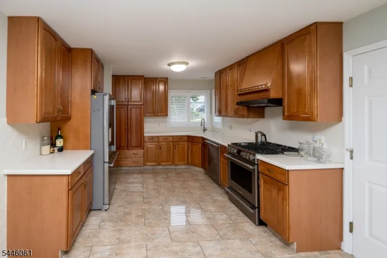
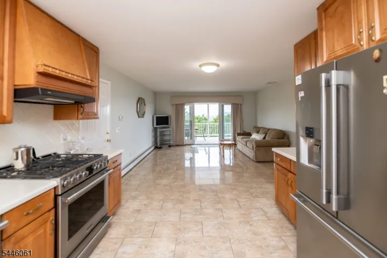
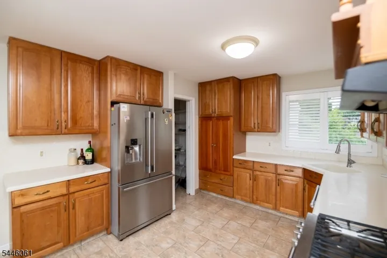
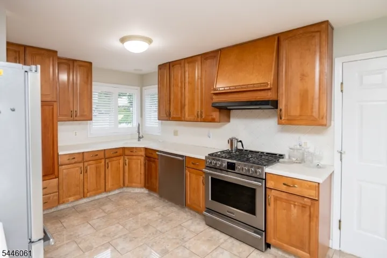
RARE OPPORTUNITY to own a spectacular mother/daughter ranch with breathtaking panoramic views! Perched in a prime location overlooking the surrounding skyline, this exquisitely designed home offers the perfect blend of privacy, functionality, and everyday convenience. The main level features an open and inviting floor plan highlighted by expansive sliding doors and windows that capture the incredible scenery. The spacious living and dining areas flow seamlessly onto a sprawling deck, creating the ideal setting for entertaining or simply enjoying the stunning vistas year-round. This home offers two fully equipped kitchens, laundry hookups on both levels, two driveways and thoughtfully separated living spaces that provide independence while maintaining a connected environment. This custom layout offers exceptional versatility. The spacious primary suite features a private bath and walk-in closet, while beautiful tile and hardwood flooring create a comfortable and upscale look. The generous room sizes, and abundant natural lighting enhance the home’s inviting atmosphere. The Outdoor living is equally impressive with two expansive deck levels. Finding a ranch home that offers this level of flexibility, living space, and scenic beauty is exceptionally rare. Adding to its appeal are public utilities, and many local conveniences; train station, restaurants, schools, CCM, commuting routes include Routes 46, 10, and Interstate 80.
Address
Open on Google Maps-
Address: 59 Livingston Ave, Dover Town, NJ 07801-5411
-
City: Dover Town
-
State/county: NJ
-
Zip/Postal Code: 07801-5411
Details
Updated on July 13, 2026 at 4:09 pm-
Property ID HZ4040265
-
Price $799,000
-
Land Area 0.47 Acres
-
Bedrooms 4
-
Rooms 9
-
Bathrooms 3
-
Garages 2
-
Year Built 1996
-
Property Type Residential
-
Property Status Active
Additional details
-
Roof Asphalt Shingle
-
Utilities Electric, Gas-Natural
-
Sewer Public Sewer
-
Cooling Central Air
-
Heating 1 Unit
-
Flooring Tile, Wood
-
County Morris
-
Property Type Residential
-
Architectural Style Custom Home, Expanded Ranch
Mortgage Calculator
-
Down Payment
-
Loan Amount
-
Monthly Mortgage Payment
-
Property Tax
-
Home Insurance
-
PMI
-
Monthly HOA Fees