26 Mackenzie Rd, Hampton Boro, NJ 08827-3003
- $424,900
- $424,900
Overview
- Residential
- 3
- 1
- 1
Description
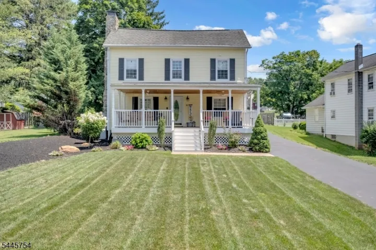
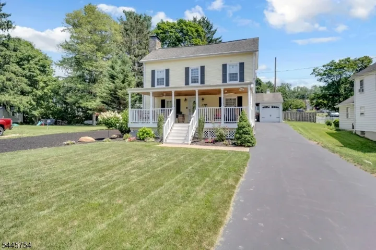
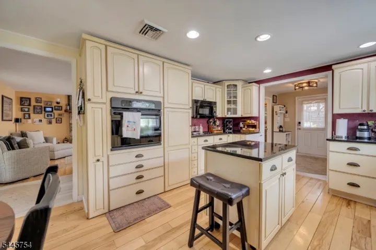
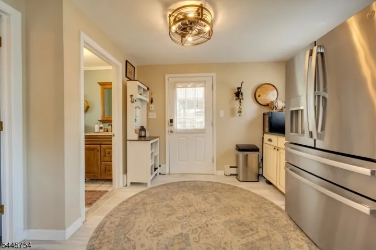
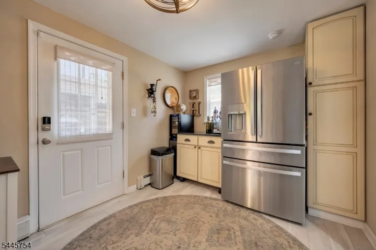
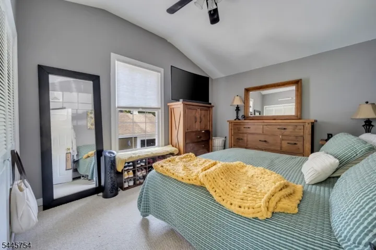
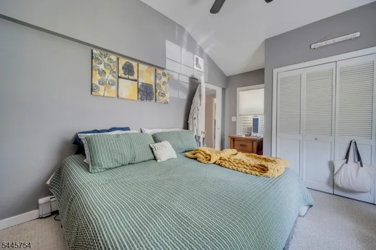
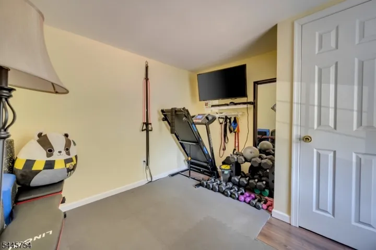
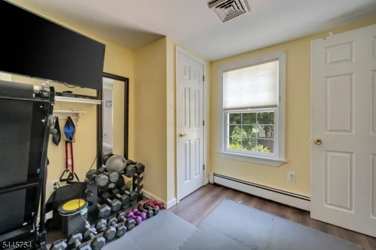
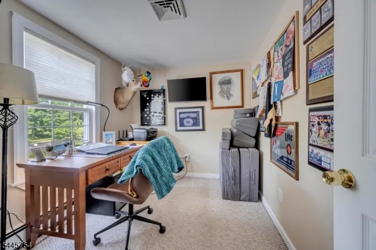
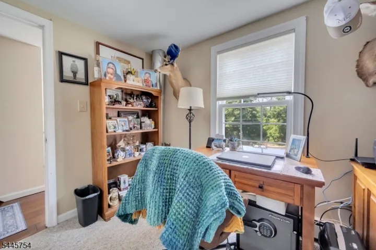
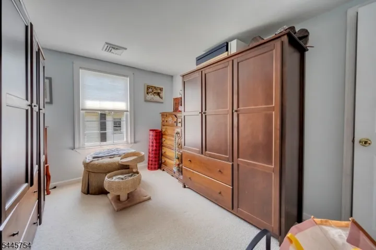
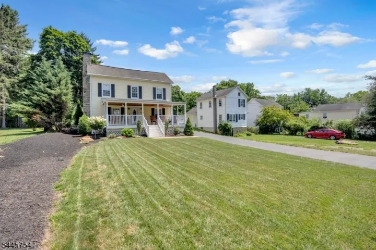
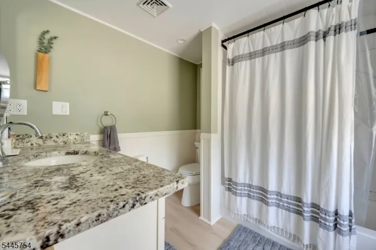
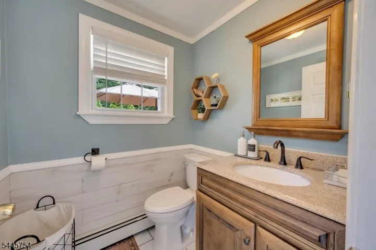
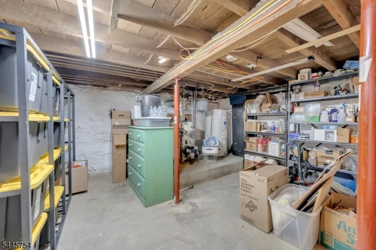
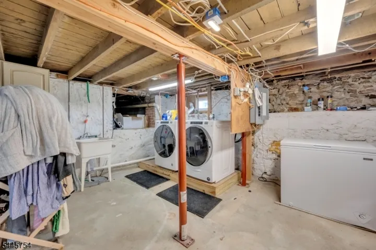
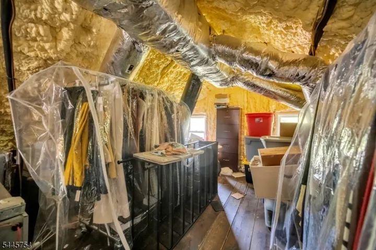
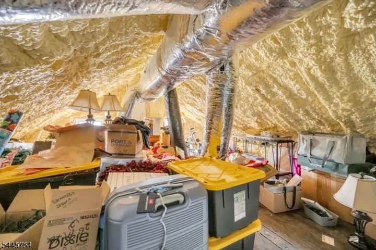
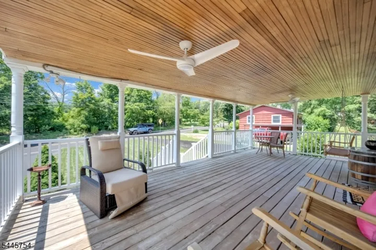
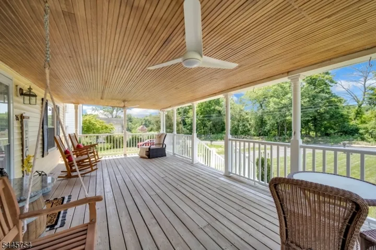
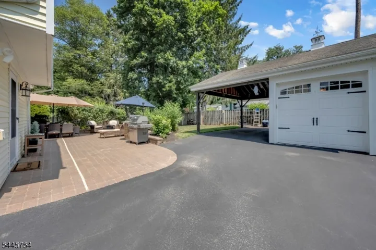
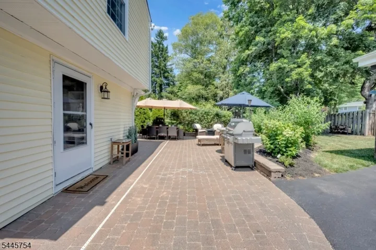
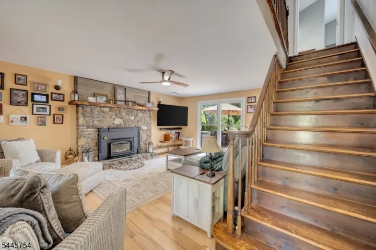
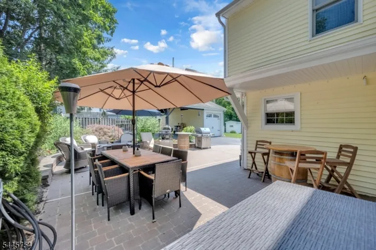
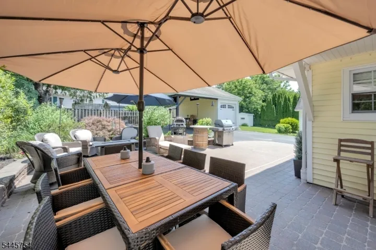
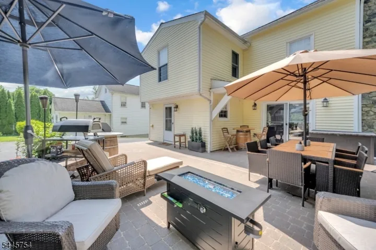
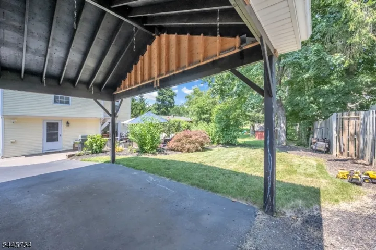
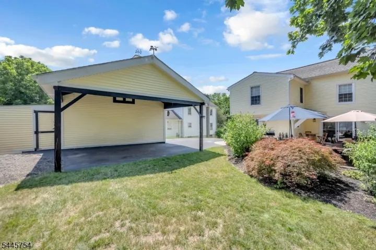
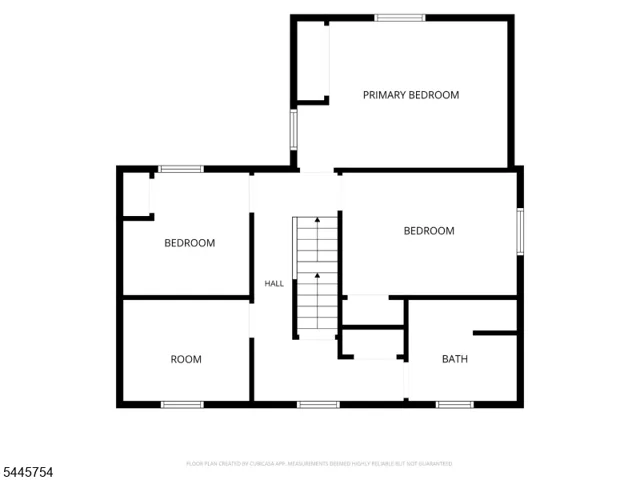
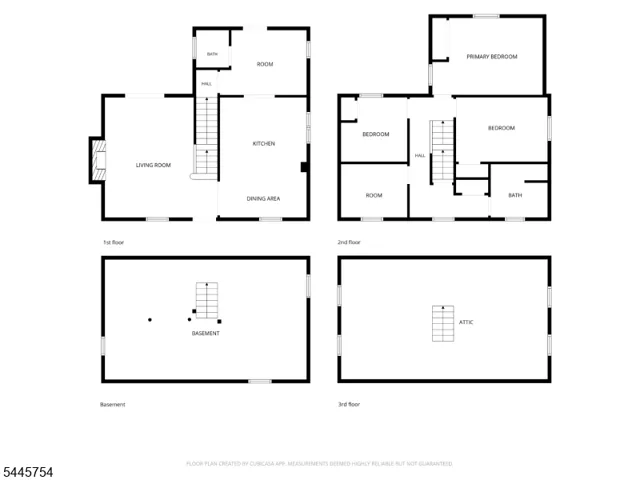
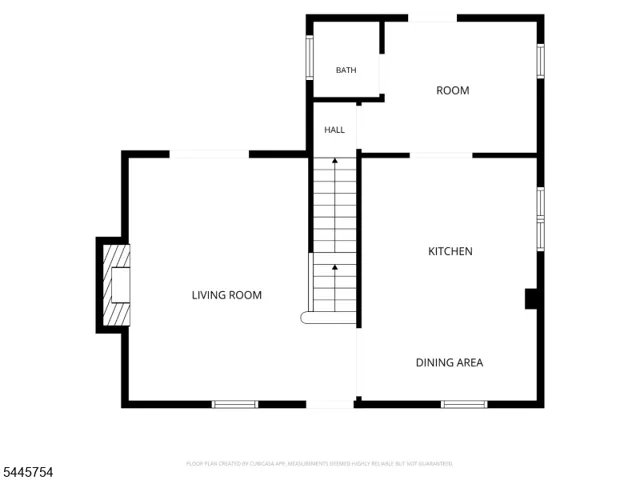
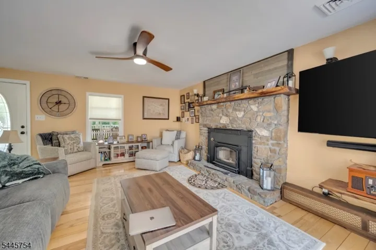
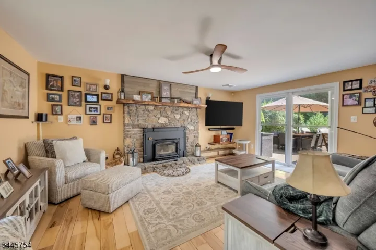
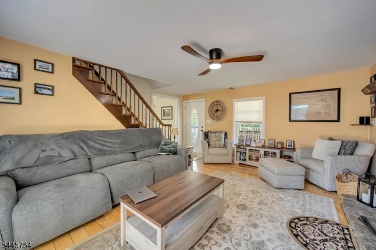
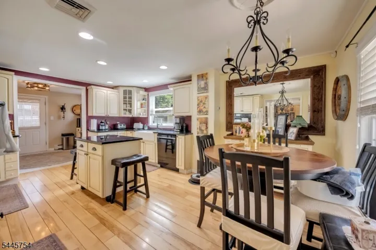
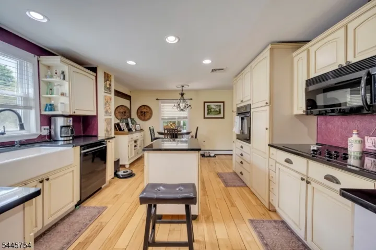
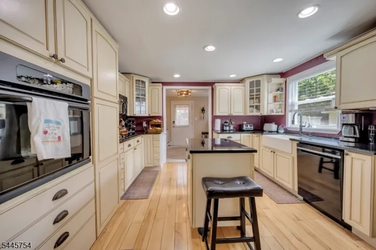
Some homes simply have a presence & this beautifully updated 3-bed colonial is one of them. The show-stopping covered front porch, complete w/double ceiling fans & room for multiple rocking chairs, lounges & tables, feels like something straight from a Southern coastal retreat & creates the perfect place to relax & unwind. Inside, timeless character meets modern updates w/refinished hardwood floors throughout the 1st level, a stunning stone FP w/ wood insert, & an updated farmhouse kitchen featuring antique white cabinetry, dark stone countertops, farmhouse sink, & abundant workspace. An oversized butler’s pantry/mudroom, updated 1/2 bath, & spacious rear entrance add everyday convenience. Step outside to an expansive rear paver patio that extends from the mudroom to the living rm, creating incredible outdoor entertaining space. Detached garage, oversized covered carport, & workshop/storage shed provide exceptional flexibility. Upstairs offers 3 bedrooms, a dedicated office, & a beautifully renovated full bath. The spacious primary bedrm features vaulted ceilings, while the full walk-up attic provides outstanding seasonal storage & houses the C/A. The value continues w/1 of this home’s biggest advantages, a 5-yr-old 4-bed septic system already in place, providing peace of mind today & outstanding potential for future expansion. Located on the outskirts of Hampton w/the park steps away this move-in-ready home offers charm, character, & updates rarely found at this price point.
Address
Open on Google Maps-
Address: 26 Mackenzie Rd, Hampton Boro, NJ 08827-3003
-
City: Hampton Boro
-
State/county: NJ
-
Zip/Postal Code: 08827-3003
Details
Updated on August 5, 2026 at 7:46 pm-
Property ID HZ4040666
-
Price $424,900
-
Land Area 0.17 Acres
-
Bedrooms 3
-
Rooms 8
-
Bathroom 1
-
Garage 1
-
Year Built 1910
-
Property Type Residential
Additional details
-
Roof Asphalt Shingle
-
Utilities Electric
-
Sewer Septic 4 Bedroom Town Verified
-
Cooling 1 Unit, Central Air
-
Heating 1 Unit, Baseboard - Hotwater, Multi-Zone
-
Flooring Tile, Wood
-
County Hunterdon
-
Property Type Residential
-
Elementary School HAMPTON
-
High School VOORHEES
-
Architectural Style Colonial
Mortgage Calculator
-
Down Payment
-
Loan Amount
-
Monthly Mortgage Payment
-
Property Tax
-
Home Insurance
-
PMI
-
Monthly HOA Fees