4506 Stonehedge Rd, Edison Twp., NJ 08820-4230
- $769,000









- $769,000
Overview
- Residential
- 3
- 2
- 1
Description
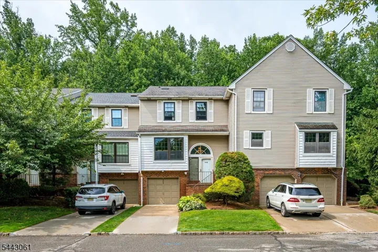
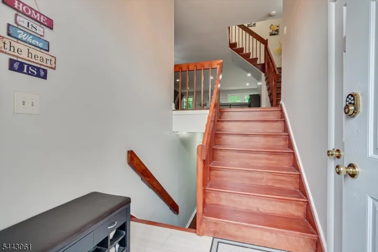
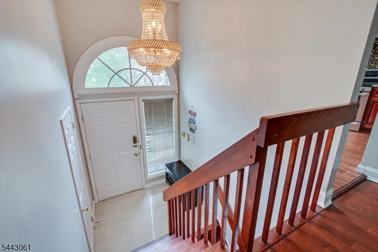
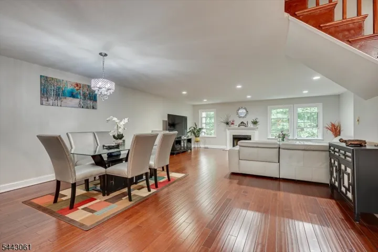
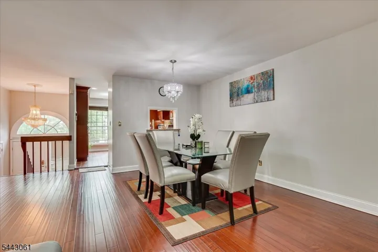
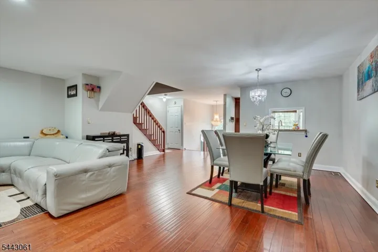
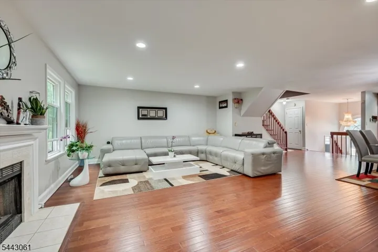
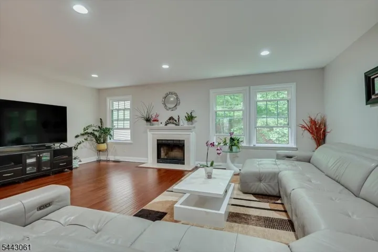
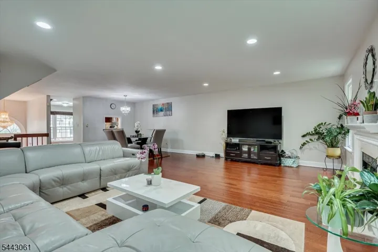
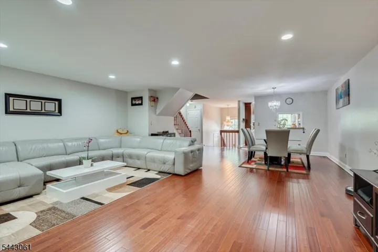
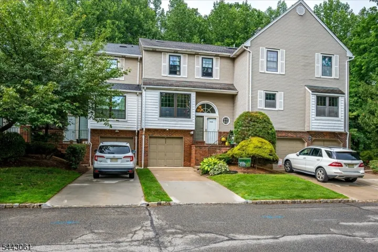
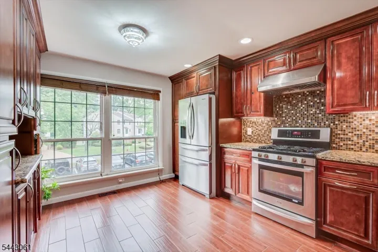
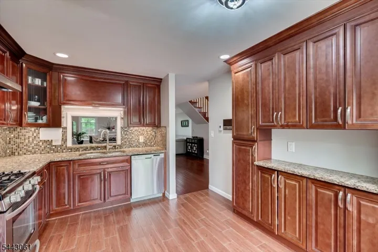
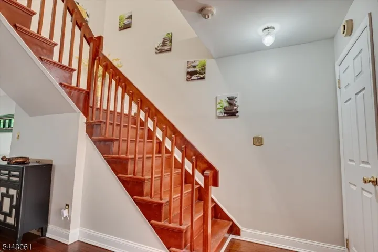
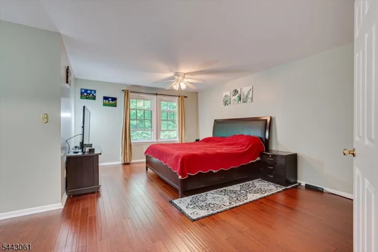
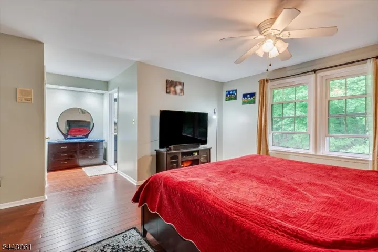
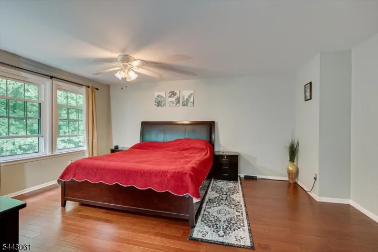
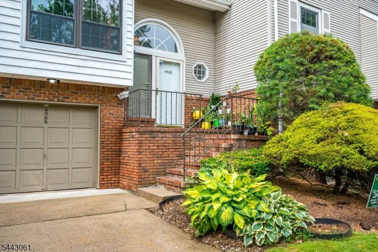
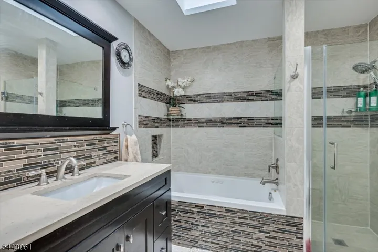
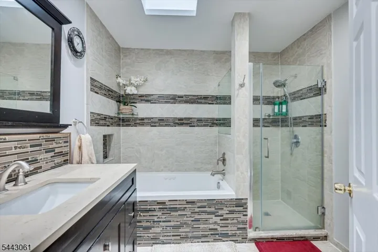
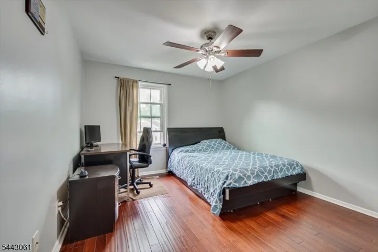
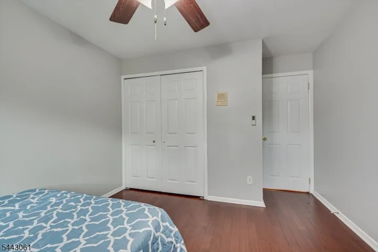
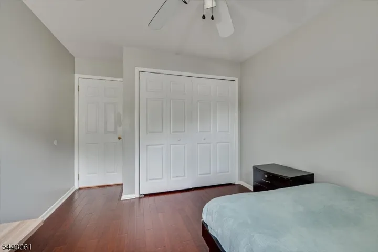
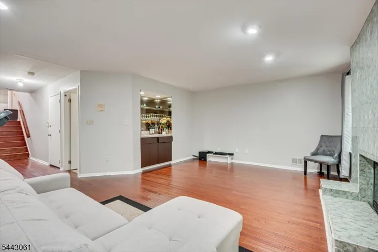
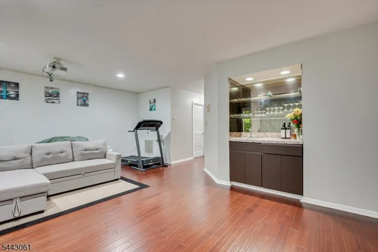
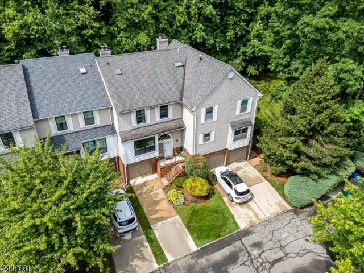
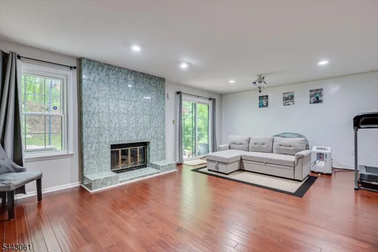
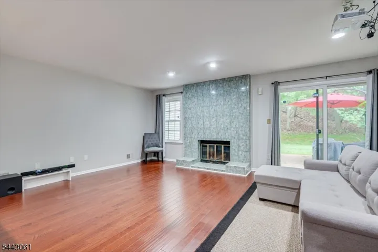
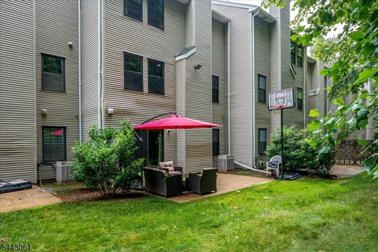
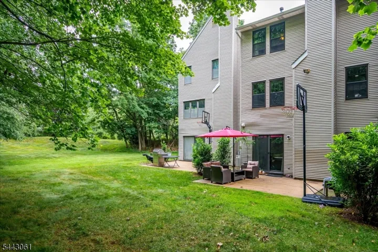
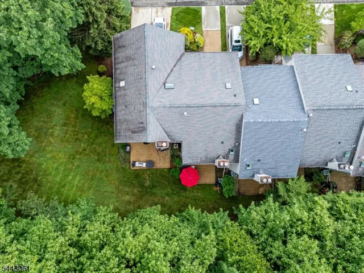
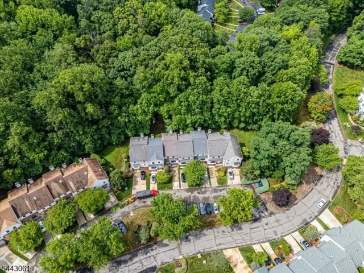
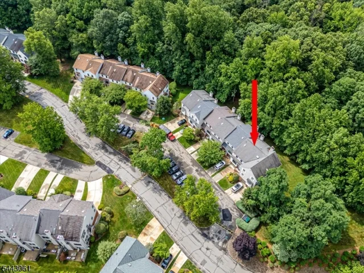
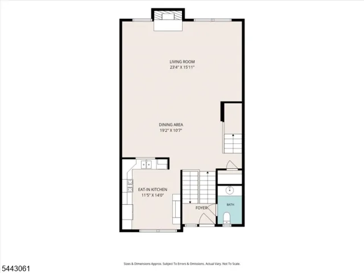
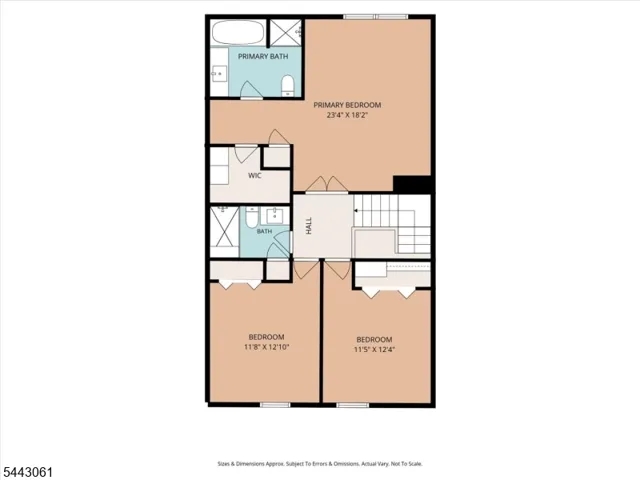
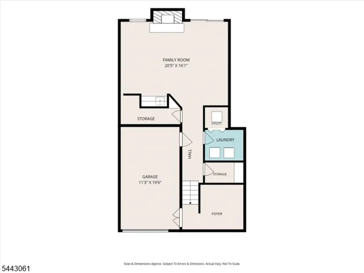
North East-Facing Home (Please Verify). Welcome to this beautifully maintained 3-bedroom, 2.5-bath townhome with a 1-car garage in the highly desirable Maples/Grande Woods community of North Edison. This home offers modern updates, functional living spaces, and everyday convenience. Hardwood floors extend throughout the home, creating a warm and inviting atmosphere. The remodeled kitchen is designed for both style and functionality and features granite countertops, custom cabinetry, stainless steel appliances, generous workspace, and a heated floor for added comfort. A spacious above-grade bonus room may be used as a home office, recreation room, media room, fitness area, hobby space, or for other uses to suit your needs. The remodeled bathrooms are enhanced by skylights that provide abundant natural light. The primary bedroom includes a custom-designed closet with built-in cabinetry, offering excellent organization and storage options. Additional features include newer windows, a 2026 water heater, two wood-burning fireplaces, a reverse osmosis water filtration system, a whole-house water softener, and a crawlspace for additional storage.Enjoy the private patio overlooking a backyard with mature maple trees, providing an outdoor setting to enjoy throughout the seasons. Conveniently located near shopping, dining, parks, public transportation, major highways, and other local amenities, this home offers convenient access to many everyday destinations.
Address
Open on Google Maps-
Address: 4506 Stonehedge Rd, Edison Twp., NJ 08820-4230
-
City: Edison Twp.
-
State/county: NJ
-
Zip/Postal Code: 08820-4230
-
Area: Maples / Grande Woods
Details
Updated on August 30, 2026 at 2:08 am-
Property ID HZ4037474
-
Price $769,000
-
Land Area 0.00 Acres
-
Bedrooms 3
-
Rooms 6
-
Bathrooms 2
-
Garage 1
-
Year Built 1985
-
Property Type Residential
-
Property Status Active
Additional details
-
Association Fee 371
-
Roof Asphalt Shingle
-
Utilities Electric, Gas-Natural
-
Sewer Public Sewer
-
Cooling Central Air
-
Heating Forced Hot Air
-
Flooring Tile, Wood
-
County Middlesex
-
Property Type Residential
-
High School J.P.STEVEN
-
Architectural Style Multi Floor Unit, See Remarks, Townhouse-Interior
Mortgage Calculator
-
Down Payment
-
Loan Amount
-
Monthly Mortgage Payment
-
Property Tax
-
Home Insurance
-
PMI
-
Monthly HOA Fees
Schedule a Tour
Walkscore
Contact Information
View ListingsSimilar Listings

1445 Hiawatha Avenue, Hillside Twp., NJ 07205-1310
1445 Hiawatha Avenue, Hillside Twp., NJ 07205-1310

69 Olcott Ave, Bernardsville Boro, NJ 07924-2333
69 Olcott Ave, Bernardsville Boro, NJ 07924-2333

24 W Main St, Mendham Twp., NJ 07945-1217
24 W Main St, Mendham Twp., NJ 07945-1217- $1,400,000