51 Taurus Dr, 3d, Hillsborough Twp., NJ 08844-5068
- $469,000
- $469,000
Overview
- Residential
- 2
- 2
- 1
Description
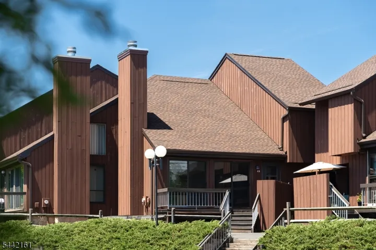
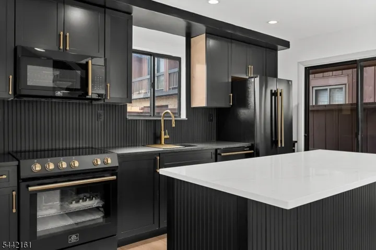
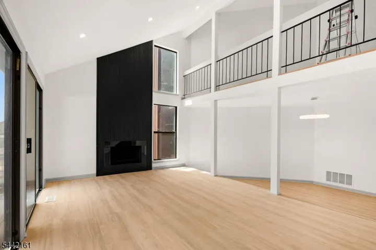
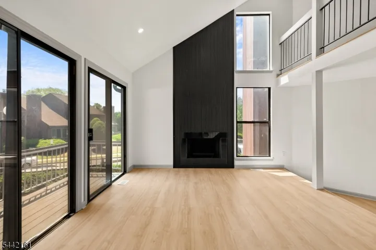
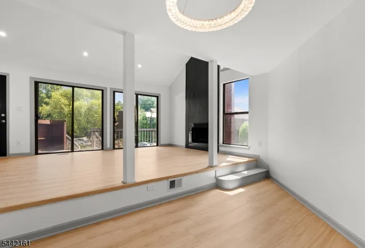
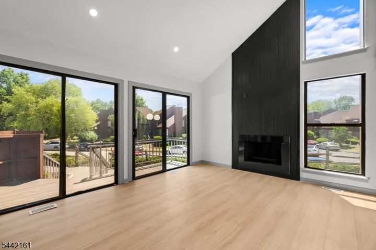
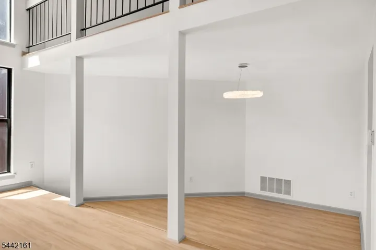
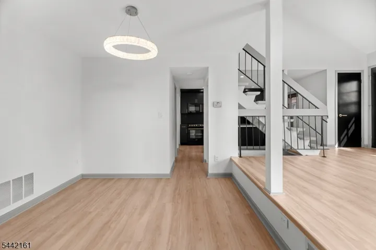
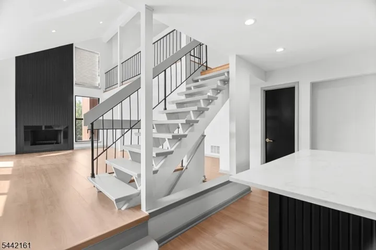
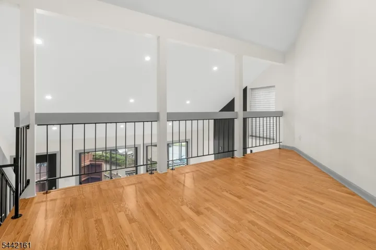
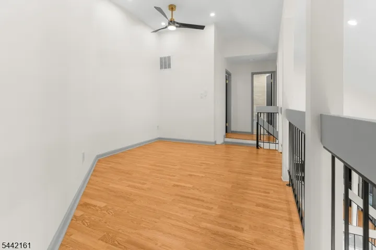
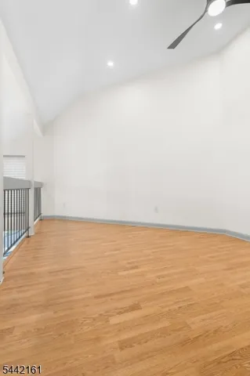
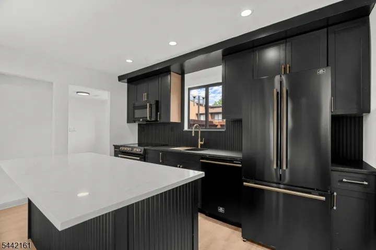
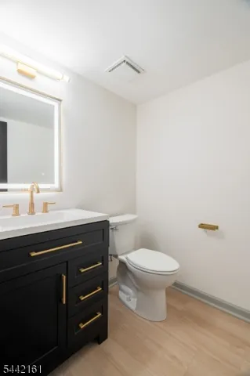
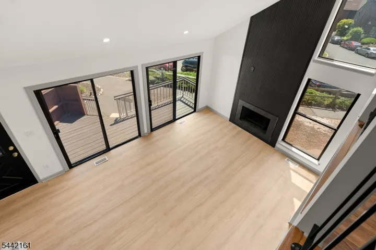
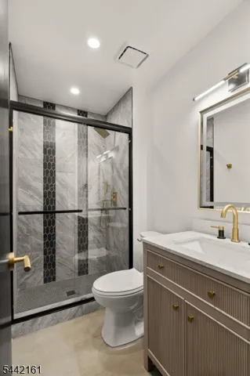
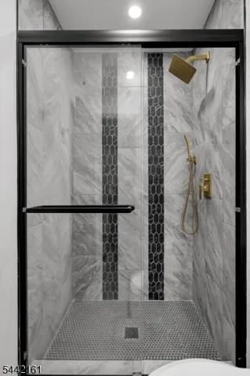
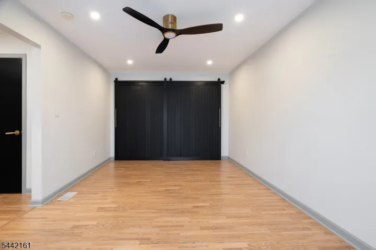
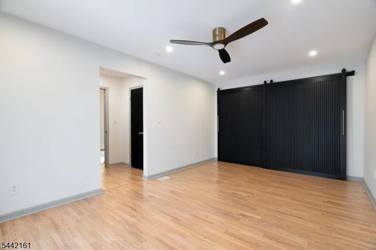
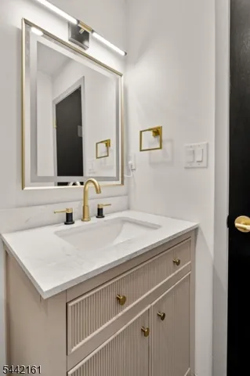
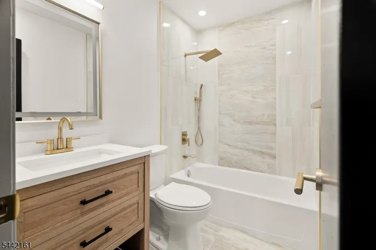
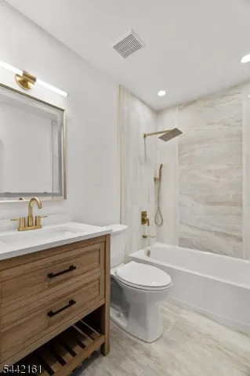
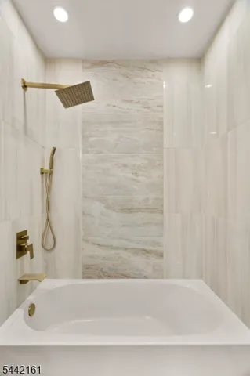
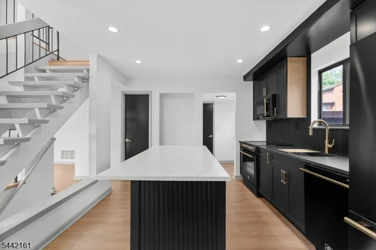
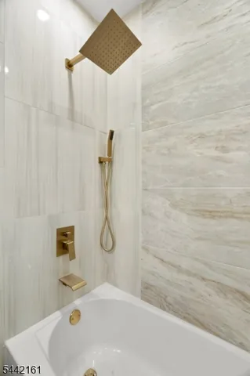
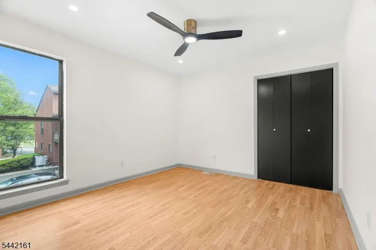
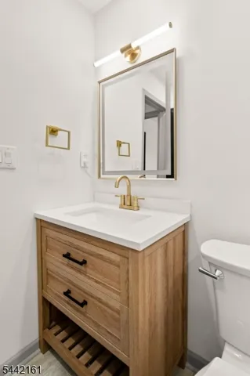
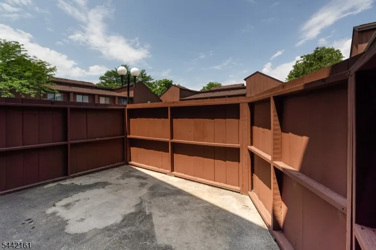
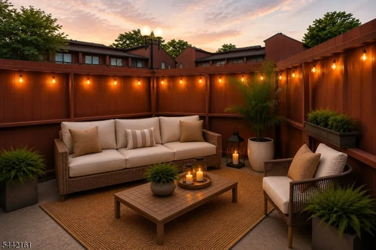
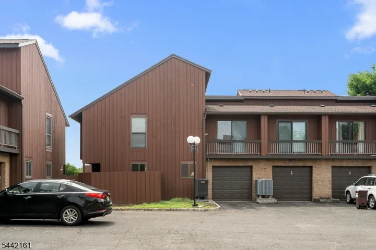
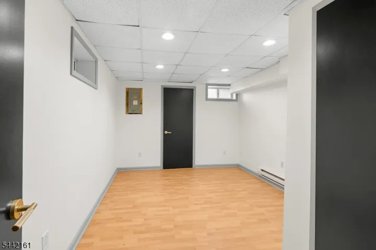
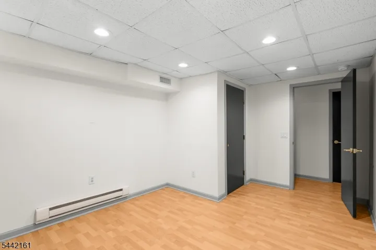
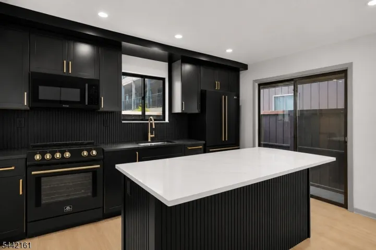
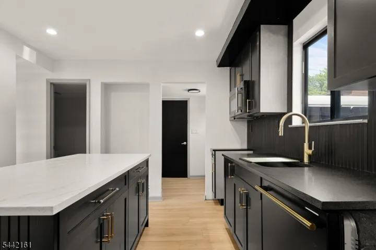
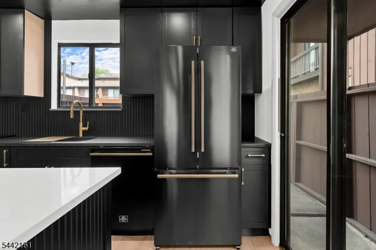
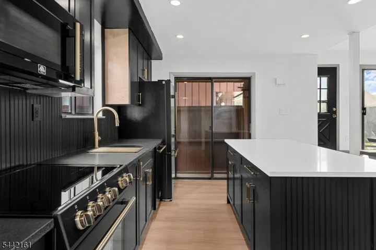
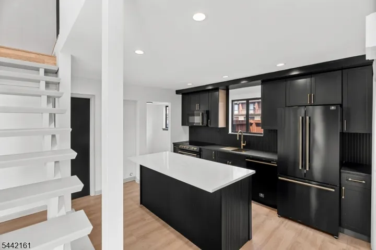
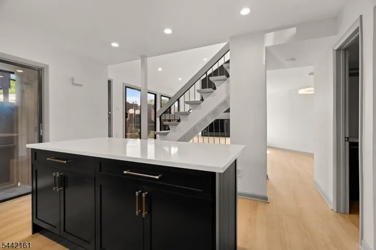
Extensively renovated in 2026, this stunning home offers sophisticated modern style and exceptional updates throughout. Step inside to a dramatic two-story family room with soaring cathedral ceilings, abundant natural light, and a wood-burning fireplace highlighted by a striking floor-to-ceiling slatted wood accent wall. New French oak luxury vinyl plank flooring flows throughout the main level, complemented by LED recessed lighting in every room and a new high-efficiency central AC and heat pump system (2026). The beautifully redesigned kitchen showcases custom black cabinetry, high-end black appliances, and a large center island, with seamless flow to the formal dining room. A convenient mudroom/laundry room provides access to the attached one-car garage. Upstairs, a loft overlooking the main living area offers the perfect flex space for a home office, reading nook, or additional living area. The spacious primary suite features a private balcony and a beautifully renovated en-suite bath with a lighted mirror and rainfall shower. A second bedroom and fully updated hall bath continue the home’s clean, modern aesthetic. The finished basement provides valuable additional living space, perfect for a recreation room, home gym, or office. Enjoy outdoor living with both a private patio off the kitchen and a spacious deck off the family room, ideal for entertaining or relaxing. Residents also enjoy access to the community pool and tennis courts.
Address
Open on Google Maps-
Address: 51 Taurus Dr, 3d, Hillsborough Twp., NJ 08844-5068
-
City: Hillsborough Twp.
-
State/county: NJ
-
Zip/Postal Code: 08844-5068
-
Area: The Glen
Details
Updated on August 27, 2026 at 10:39 am-
Property ID HZ4038521
-
Price $469,000
-
Bedrooms 2
-
Rooms 6
-
Bathrooms 2
-
Garage 1
-
Year Built 1986
-
Property Type Residential
Additional details
-
Association Fee 480
-
Roof Asphalt Shingle
-
Utilities Electric
-
Sewer Public Sewer
-
Cooling 1 Unit, Central Air
-
Heating 1 Unit, Forced Hot Air
-
Flooring Tile, Vinyl-Linoleum
-
County Somerset
-
Property Type Residential
-
Pool Association Pool
-
Architectural Style Townhouse-End Unit, Multi Floor Unit
Mortgage Calculator
-
Down Payment
-
Loan Amount
-
Monthly Mortgage Payment
-
Property Tax
-
Home Insurance
-
PMI
-
Monthly HOA Fees