1 Emerson Dr, Livingston Twp., NJ 07039-1225
- $1,200,000
- $1,200,000
Overview
- Residential
- 3
- 2
- 1
Description
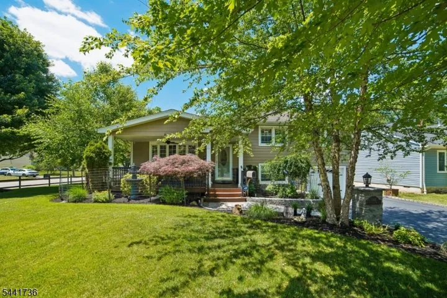
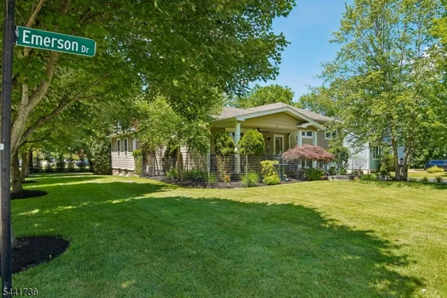
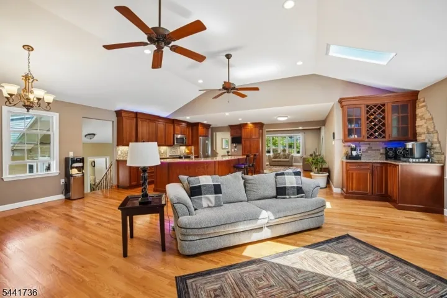
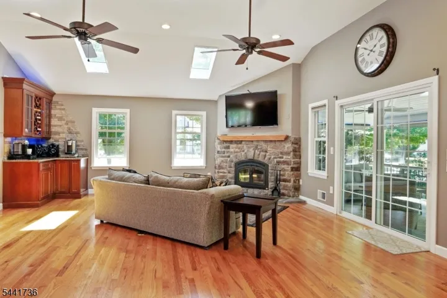
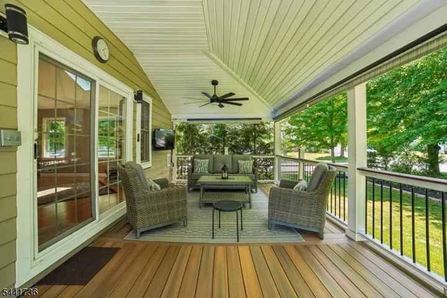
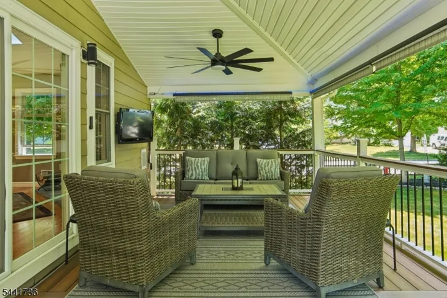
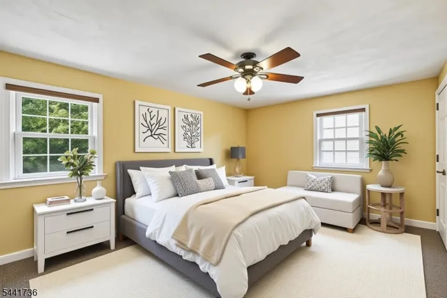
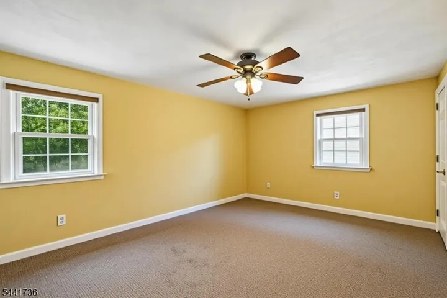
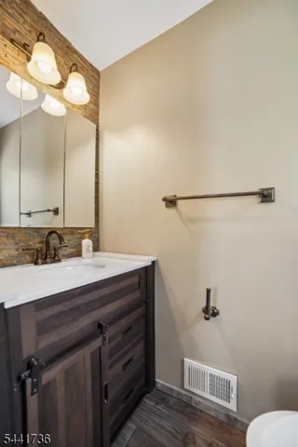
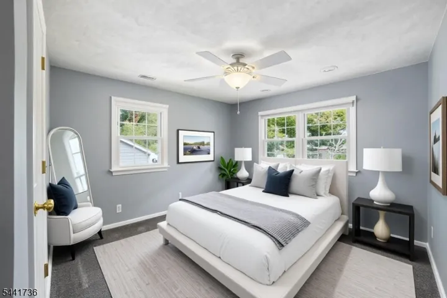
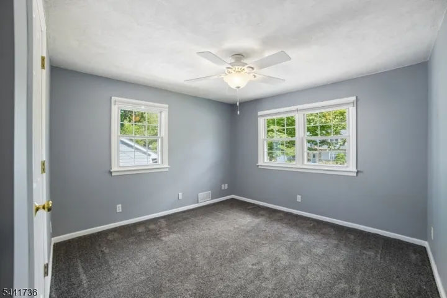
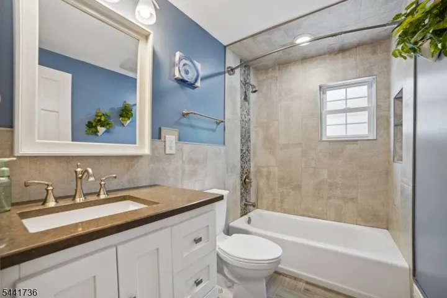
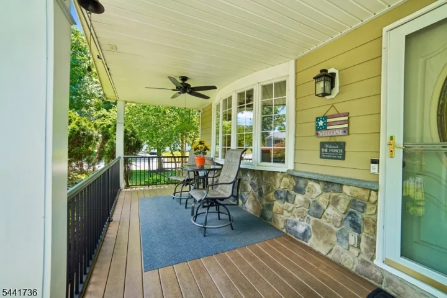
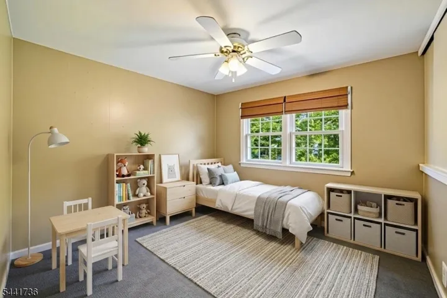
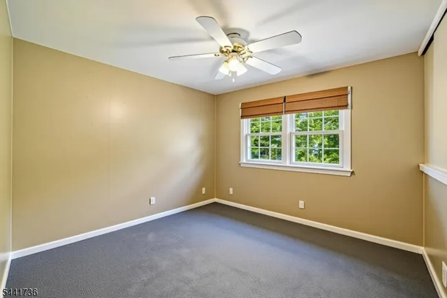
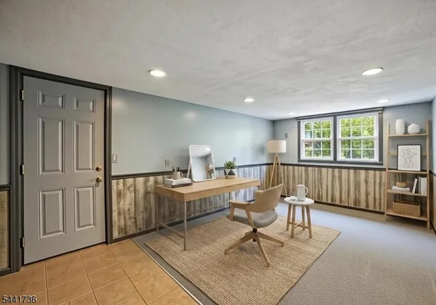
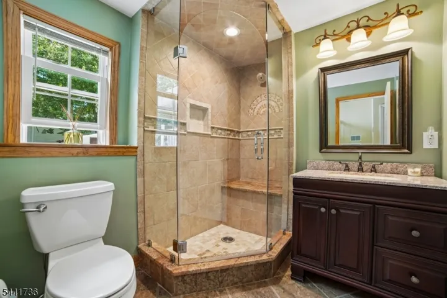
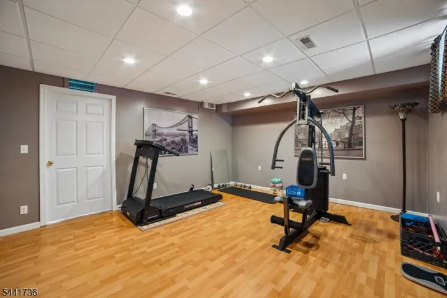
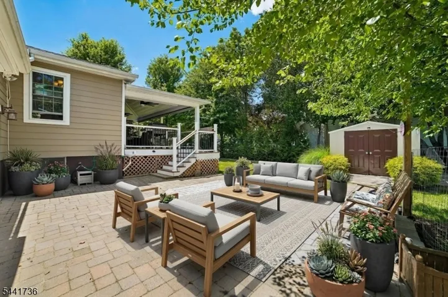
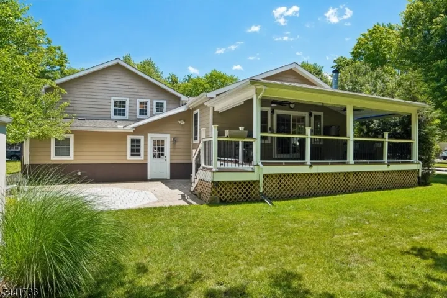
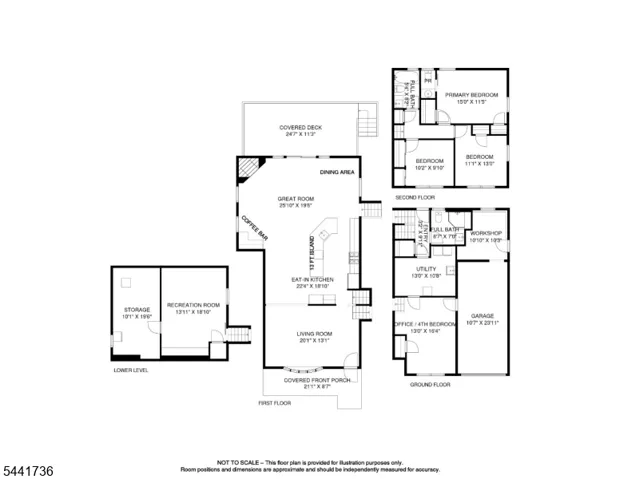
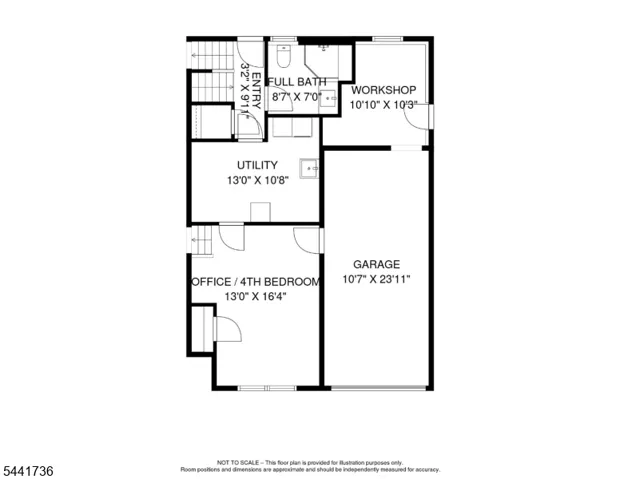
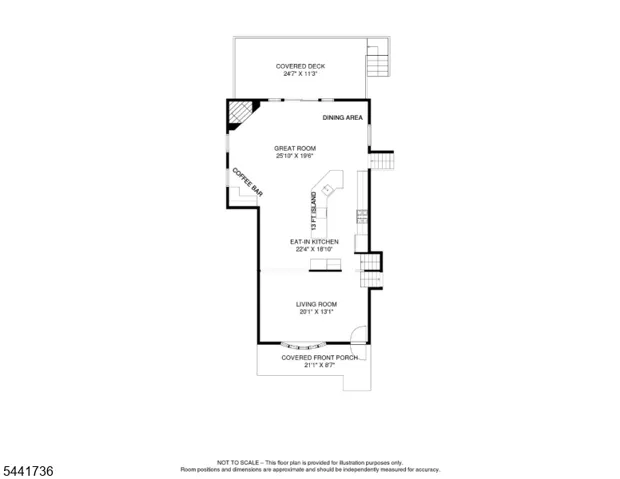
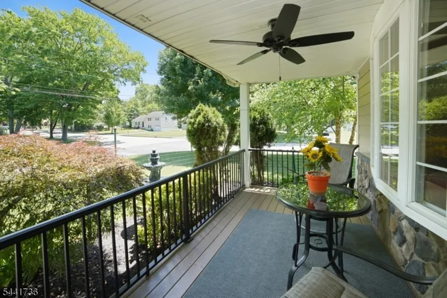
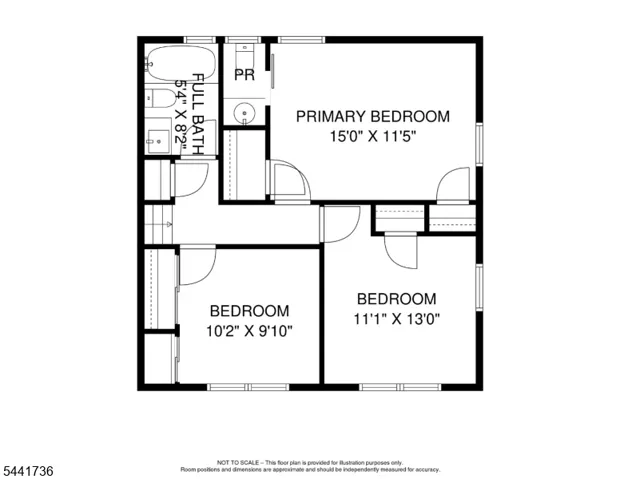
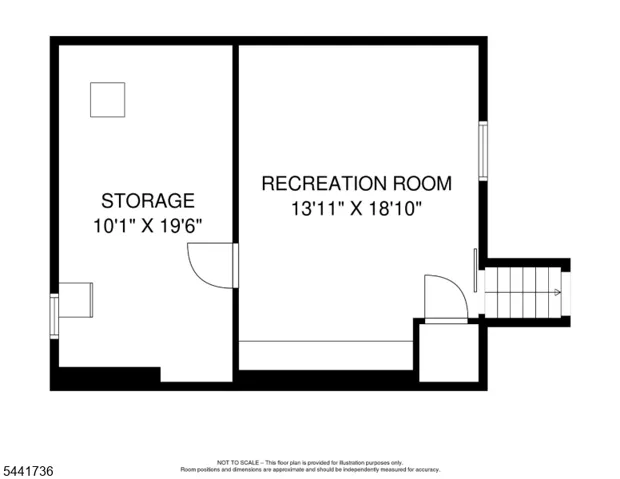
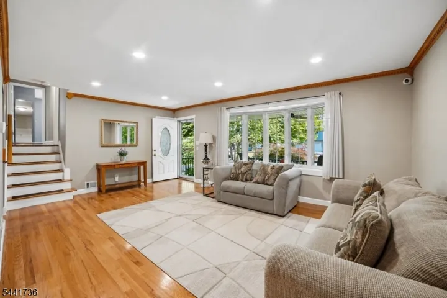
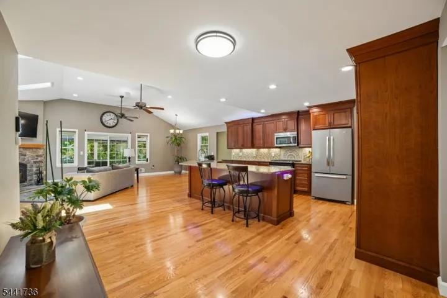
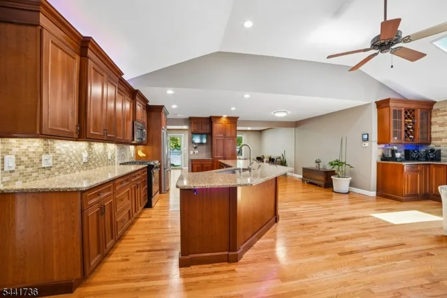
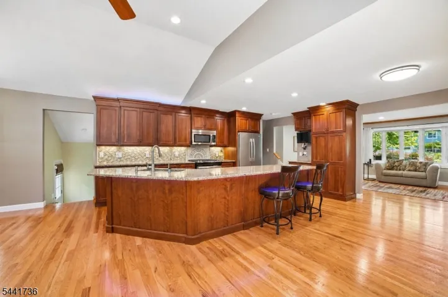
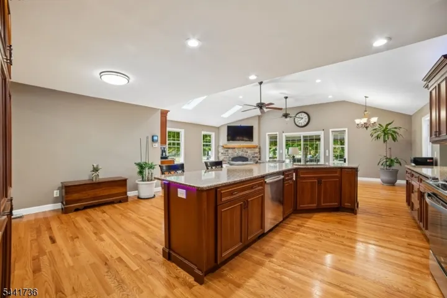
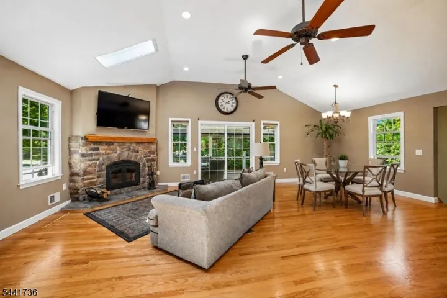
Perfect Union of Meticulously Maintained Indoor & Outdoor Living w/SUNRISE Porch & SUNSET Covered Deck. Charming Curb Appeal on a Tree-Lined Street this 3/4 Bedroom, 2.1 Bath Split Level offers approximately 2, 300 sq ft of living space, including a valuable FAMILY ROOM ADDITION plus a FINISHED basement! OPEN-CONCEPT floor plan is ideal for entertaining & seamlessly connects exceptional indoor & outdoor spaces. Spacious KITCHEN features stunning 13-FT CENTER ISLAND, 30 FT of Counter space, Stainless Steel appliances & abundant cabinets. SKYLIT GREAT ROOM w/11 ft HIGH CEILINGS & WOOD-BURNING Furnace/Fireplace.Step outside to COVERED FIBERON Deck overlooking the LEVEL backyard & PAVER PATIO – perfect for dining or relaxing while watching outdoor TV, rain or shine.The second level a few steps up hosts a Primary Bedroom w/Private half-bath, 2 additional bedrooms & a Full Hall Bath. The ground level offers a versatile OFFICE/Potential 4TH Bedroom & FULL Bath, creating the perfect space for guests, extended living, or working from home. FINISHED BASEMENT Rec Room provides even more flexible living space with a large storage room. Additional highlights include a Whole house filter, Reverse Osmosis in Kitchen, Tankless Water Heater, Security Camera system, R13 Insulation, Hardy Plank Siding & much more!!! (see feature sheet) Conveniently located around the corner from Harrison Elementary, Northland Park Tennis/Pickleball Courts & Playground. MOVE RIGHT IN & ENJOY LIFE in LIVINGSTON!
Address
Open on Google Maps-
Address: 1 Emerson Dr, Livingston Twp., NJ 07039-1225
-
City: Livingston Twp.
-
State/county: NJ
-
Zip/Postal Code: 07039-1225
-
Area: Harrison
Details
Updated on July 24, 2026 at 8:39 pm-
Property ID HZ4037237
-
Price $1,200,000
-
Land Area 0.21 Acres
-
Bedrooms 3
-
Rooms 9
-
Bathrooms 2
-
Garage 1
-
Year Built 1953
-
Property Type Residential
Additional details
-
Roof Asphalt Shingle
-
Utilities Electric, Gas-Natural
-
Sewer Public Sewer
-
Cooling Central Air
-
Heating Forced Hot Air
-
Flooring Carpeting, Tile, Wood
-
County Essex
-
Property Type Residential
-
Middle School HERITAGE
-
High School LIVINGSTON
-
Architectural Style Split Level
Mortgage Calculator
-
Down Payment
-
Loan Amount
-
Monthly Mortgage Payment
-
Property Tax
-
Home Insurance
-
PMI
-
Monthly HOA Fees