40 Dyer Rd, Wantage Twp., NJ 07461-2720
- $599,819
- $599,819
Overview
- Residential
- 4
- 2
- 2
Description
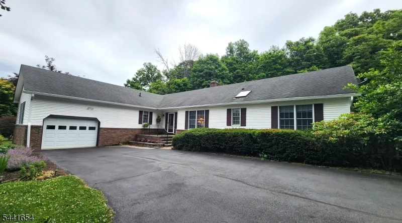
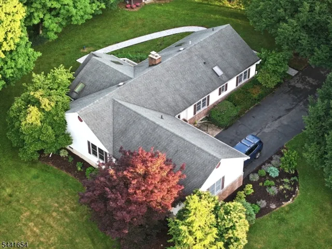
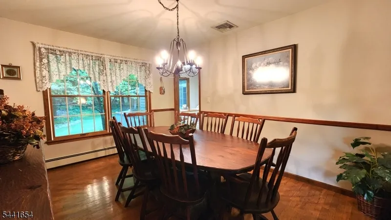
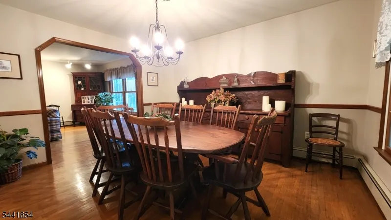
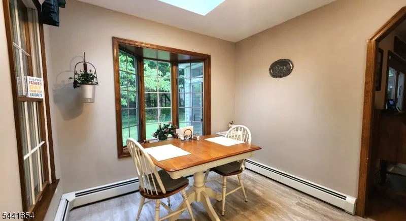
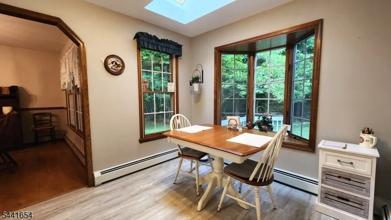
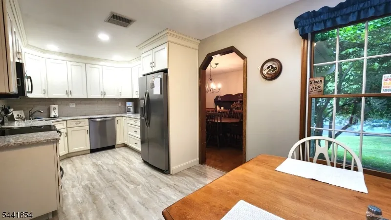
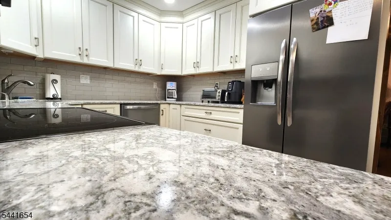
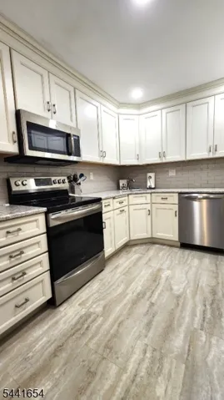
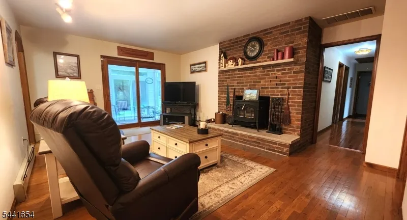
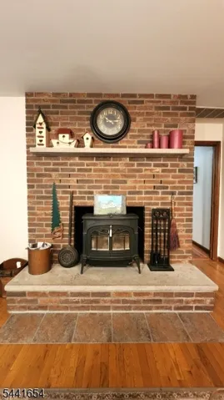
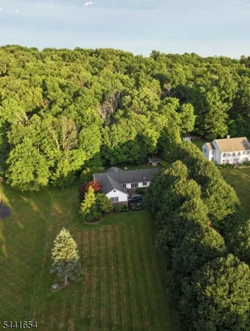
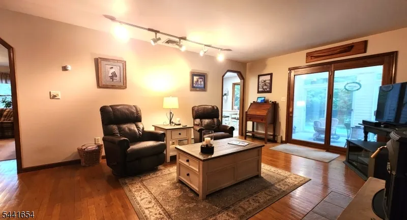
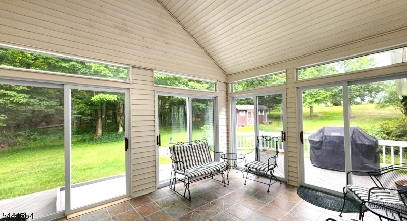
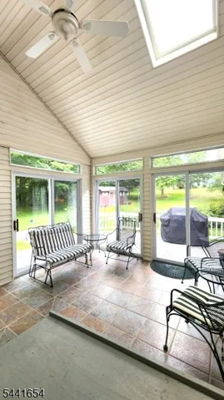
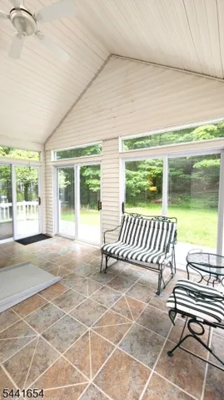
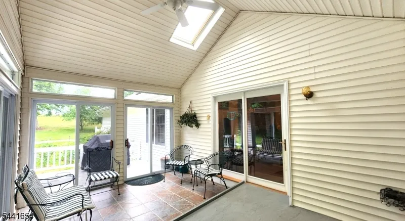
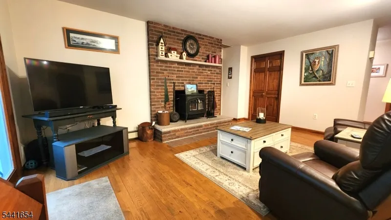
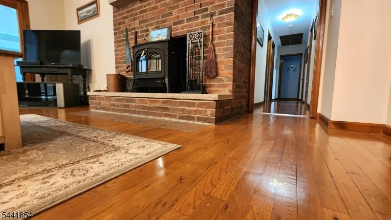
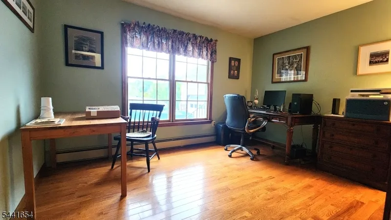
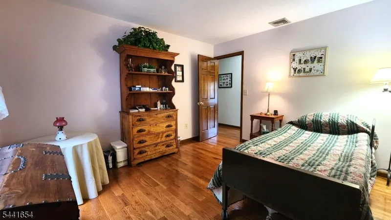
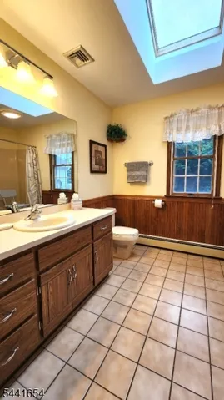
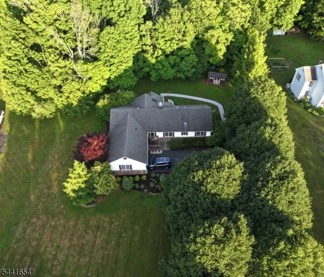
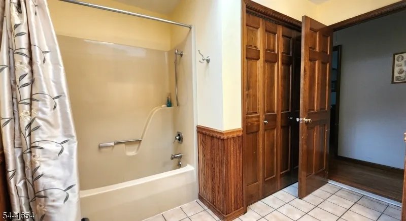
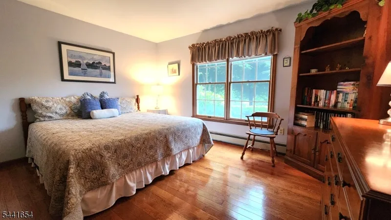
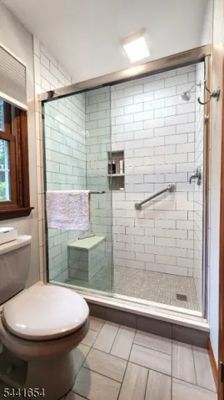
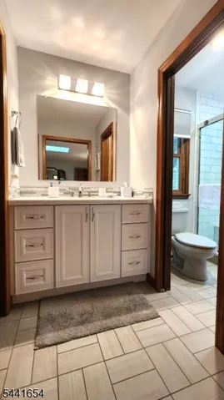
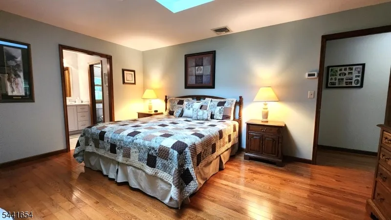
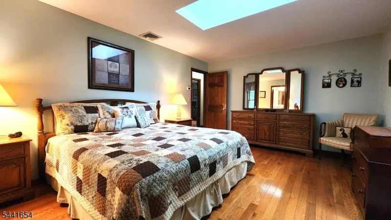
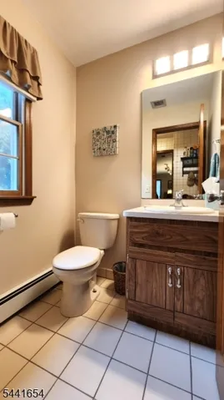
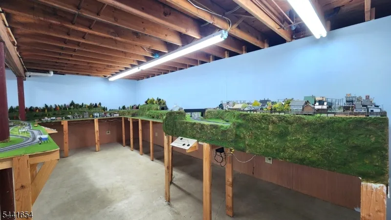
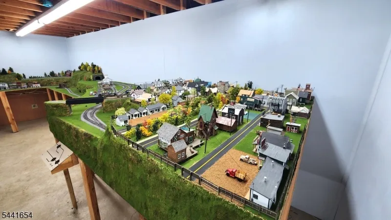
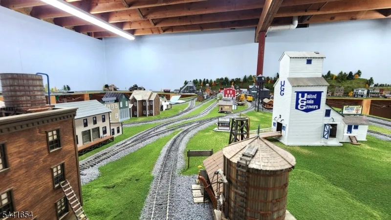
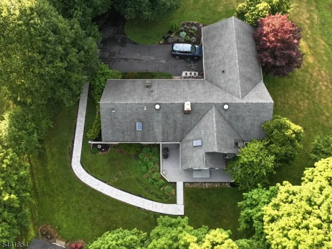
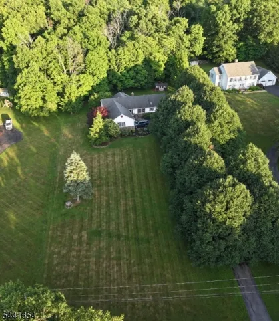
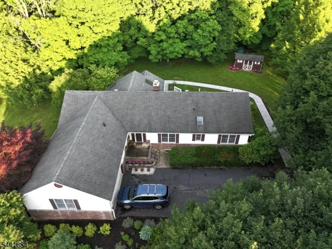
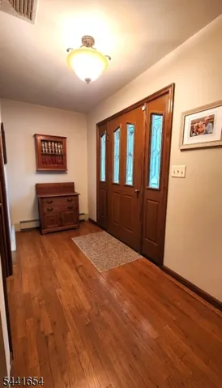
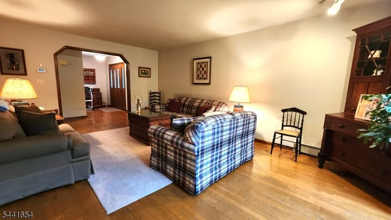
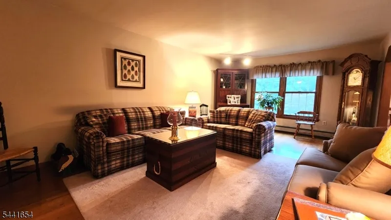
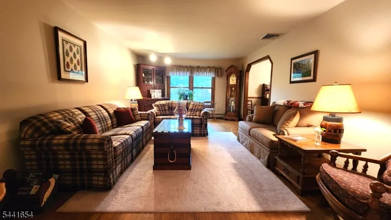
Welcome home to well maintained 4-BR, 2.5-bath ranch set on picturesque private 2-acres. Tree-lined drive creates welcoming approach leading to attached 2-car garage w/ openers & peaceful setting surrounded by nature. Hdwd floors throughout complemented by spacious formal LR & DR ideal for everyday living & entertaining. Completely renovated kitchen feat granite, SS appliances & abundant cabinetry. Adj to kitchen, light-filled breakfast rm boasts skylight & multiple windows to showcase serene backyard. Inviting den offers brick wood-burning FP w/ insert creating warm & cozy gathering space. French doors open to stunning tiled 3-season sunroom w/ vaulted ceilings & walls of windows, bringing outdoors in. Step outside to deck overlooking private backyard, perfect for relaxing or entertaining. Paver walkway wraps around home & connects seamlessly to driveway. 4 generously sized BR conveniently located down hall, incl primary suite feat walk-in closet & updated bath w/ beautifully tiled shower & glass enclosure. Vanity area is thoughtfully positioned outside bath for added convenience. Full hall bath w/ skylight, tub/shower combo & linen closet. Add’l feat incl 1st-floor laundry, powder room, central air, generator hookup, storage shed & full unfinished basement w/ dedicated train room & endless potential for future expansion, recreation or storage. Offering ease of 1-level living, thoughtful updates & exceptional indoor & outdoor spaces property is perfect place to call home.
Address
Open on Google Maps-
Address: 40 Dyer Rd, Wantage Twp., NJ 07461-2720
-
City: Wantage Twp.
-
State/county: NJ
-
Zip/Postal Code: 07461-2720
Details
Updated on July 8, 2026 at 6:55 pm-
Property ID HZ4036161
-
Price $599,819
-
Land Area 2.03 Acres
-
Bedrooms 4
-
Rooms 12
-
Bathrooms 2
-
Garages 2
-
Year Built 1987
-
Property Type Residential
Additional details
-
Roof Asphalt Shingle
-
Utilities Electric
-
Sewer Septic
-
Cooling Ceiling Fan, Central Air
-
Heating 1 Unit, Baseboard - Hotwater
-
Flooring Tile, Wood
-
County Sussex
-
Property Type Residential
-
High School HIGH POINT
-
Architectural Style Ranch
Mortgage Calculator
-
Down Payment
-
Loan Amount
-
Monthly Mortgage Payment
-
Property Tax
-
Home Insurance
-
PMI
-
Monthly HOA Fees