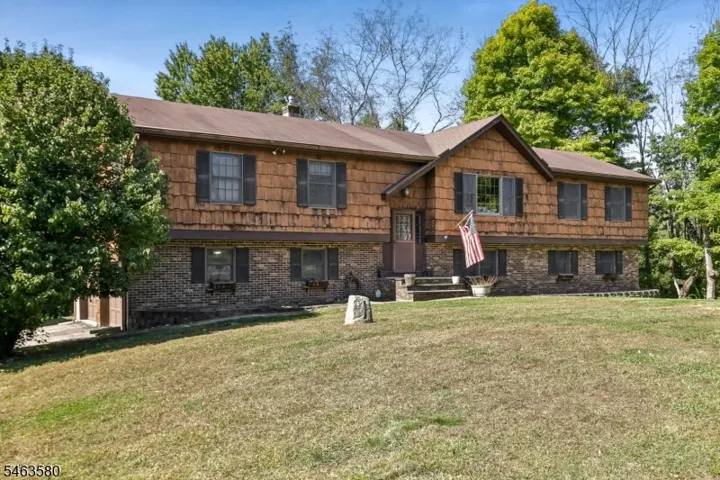
105 Van Cleef Dr, Readington Twp., NJ 08889-3748
- $950,000
- $950,000
Overview
- Residential
- 2
- 2
- 2
Description
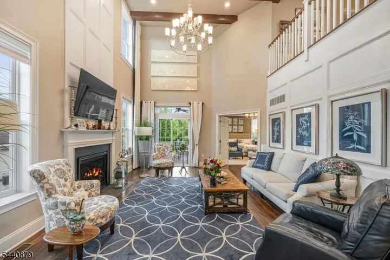
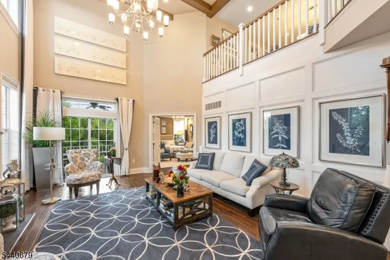
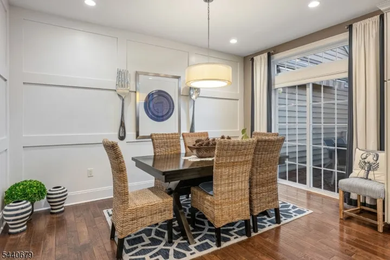
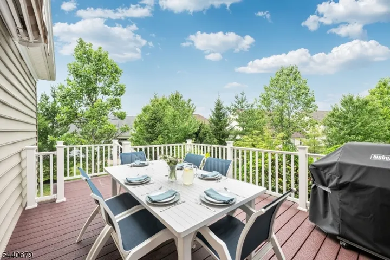
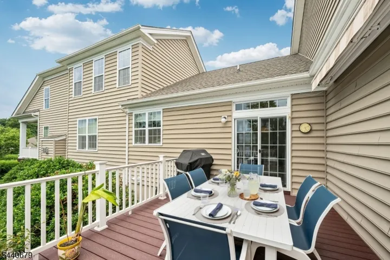
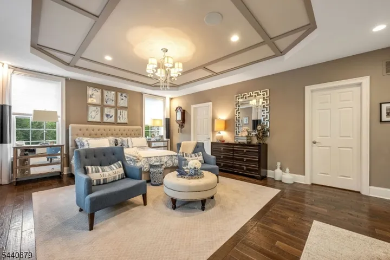
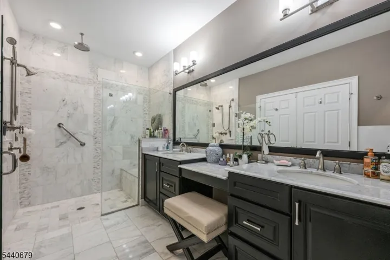
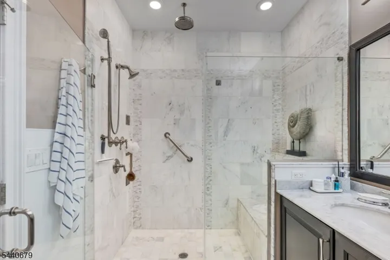
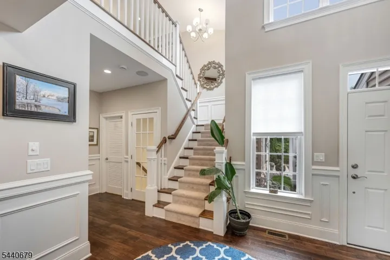
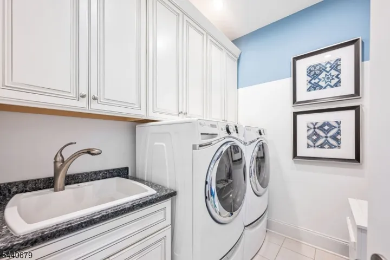
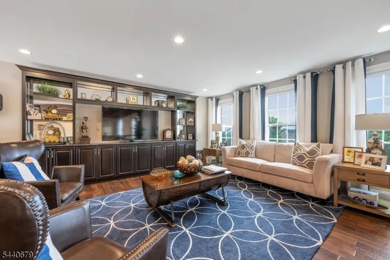
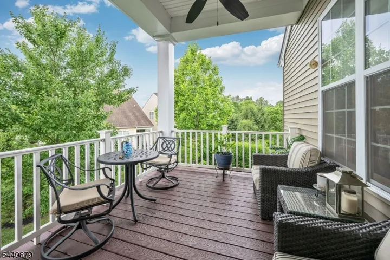
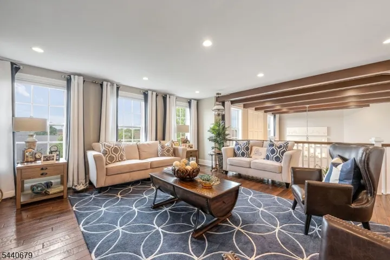
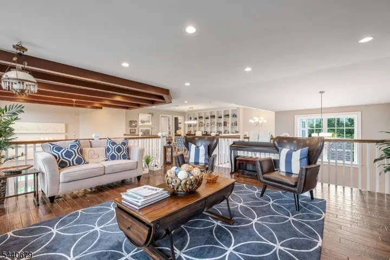
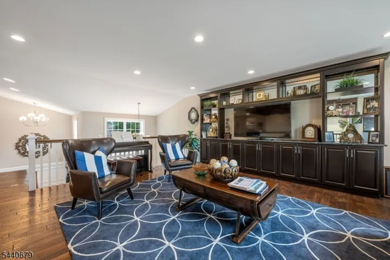
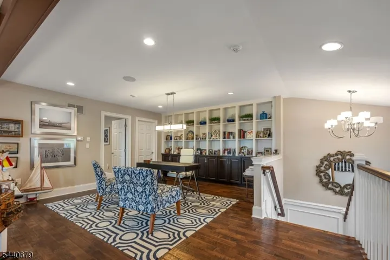
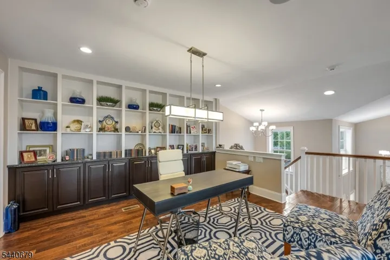
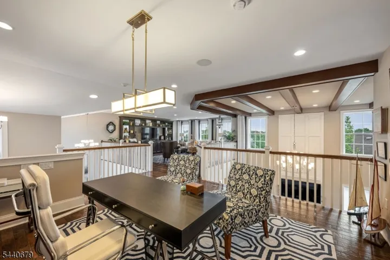
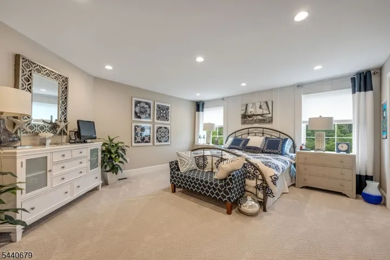
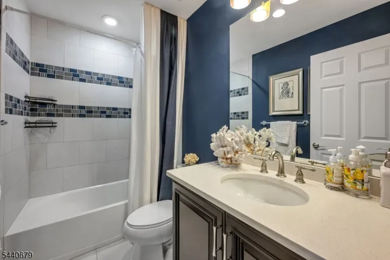
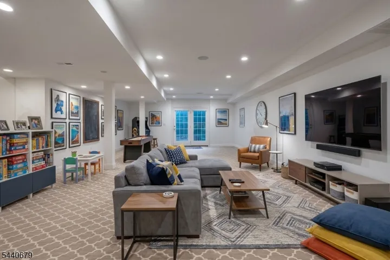
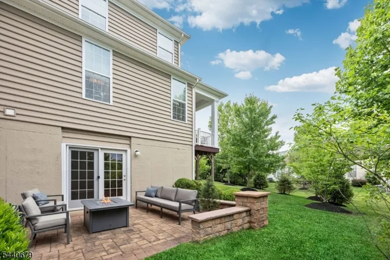
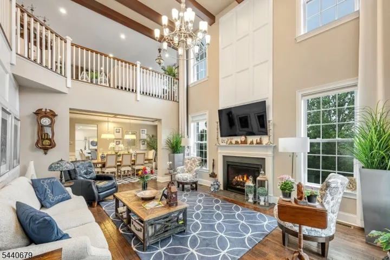
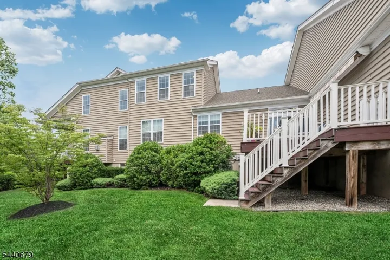
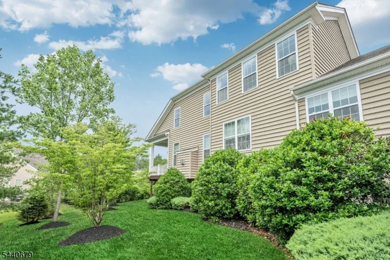
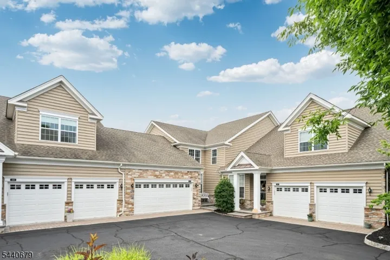
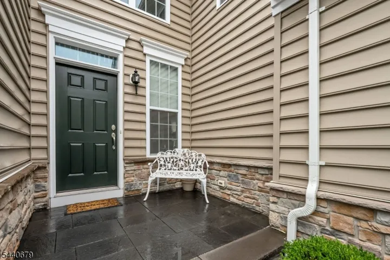
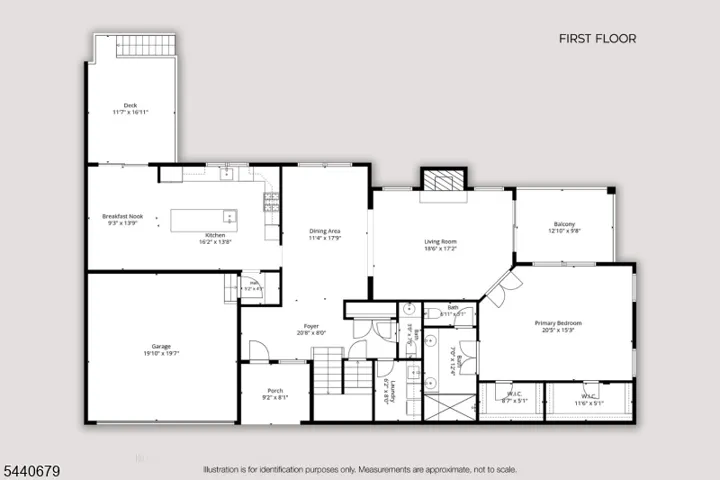
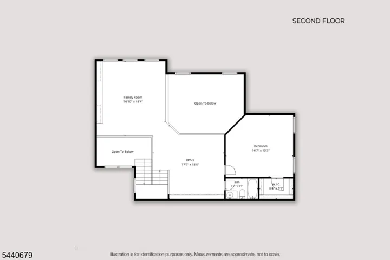
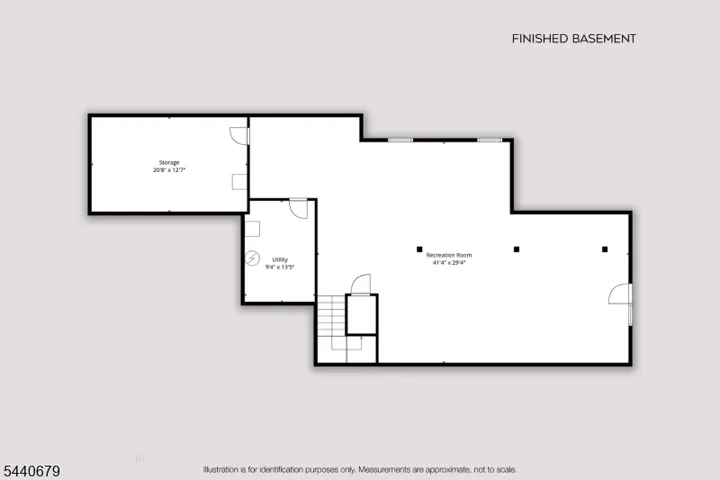
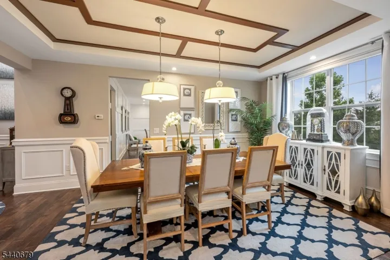
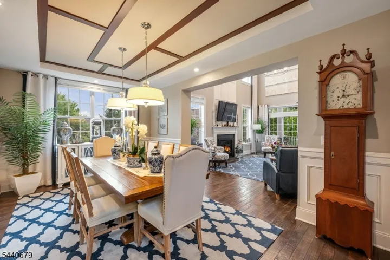
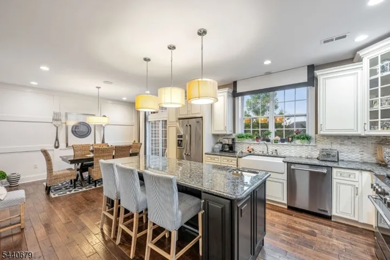
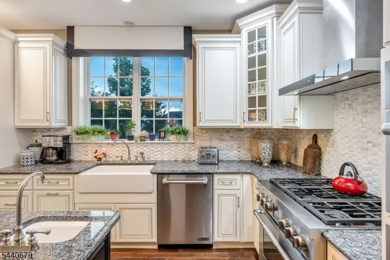
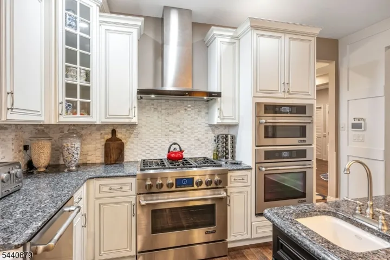
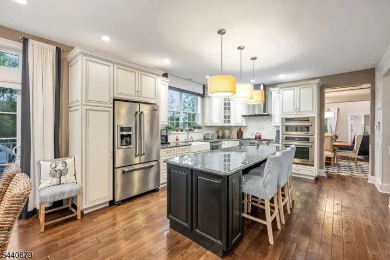
“Sun-drenched corner end-unit in the premier Regency at Readington 55+ Toll Brothers community! This luxury home offers an ideal layout starting with a 2-story foyer and an extra-large 1st-floor master suite featuring 2 custom walk-in closets and a spa-like en-suite with a double vanity and a zero-entry rain shower that includes built-in bench seating.The magnificent 2-story living room boasts a beamed ceiling, elegant moldings, and sliders to a private covered deck. A chef’s kitchen features a granite center island, stainless steel appliances, an informal dining area, and access to a second large deck. The 1st floor also includes a laundry room and access to a spacious 2-car garage.Upstairs, a large open loft features beautiful built-in shelves and a media center, accompanied by a guest bedroom and full bath. The expansive finished walkout basement adds incredible living space with French doors leading to a private paver patio, plus 2 large storage rooms.Residents enjoy resort-style amenities: a clubhouse, fitness center, heated outdoor pool, bocce court, and a vibrant social calendar. Incredible location near Route 22, dining, and shopping at Bridgewater Commons. Just 15 mins to vibrant downtown Somerville or historic Clinton, and surrounded by premier golf courses (Neshanic Valley, Fox Hollow, Fiddler’s Elbow, Trump National). Only 2.5 miles to the midtown direct train to NYC. Experience maintenance-free luxury living with plenty of private outdoor space!”
Address
Open on Google Maps-
Address: 105 Van Cleef Dr, Readington Twp., NJ 08889-3748
-
City: Readington Twp.
-
State/county: NJ
-
Zip/Postal Code: 08889-3748
-
Area: Regency at Readington
Details
Updated on July 16, 2026 at 4:10 pm-
Property ID HZ4038854
-
Price $950,000
-
Land Area 0.00 Acres
-
Bedrooms 2
-
Rooms 9
-
Bathrooms 2
-
Garages 2
-
Year Built 2017
-
Property Type Residential
Additional details
-
Association Fee 525
-
Roof Asphalt Shingle
-
Utilities Electric, Gas-Natural
-
Sewer Public Sewer
-
Cooling 2 Units, Central Air
-
Heating 2 Units, Forced Hot Air
-
Flooring Carpeting, Tile, Wood
-
County Hunterdon
-
Property Type Residential
-
Pool Association Pool
-
Architectural Style Townhouse-End Unit, Multi Floor Unit
Mortgage Calculator
-
Down Payment
-
Loan Amount
-
Monthly Mortgage Payment
-
Property Tax
-
Home Insurance
-
PMI
-
Monthly HOA Fees