

1701 Deerfield Dr, Edison Twp., NJ 08820-1586
- $620,000
- $620,000
Overview
- Residential
- 3
- 2
Description
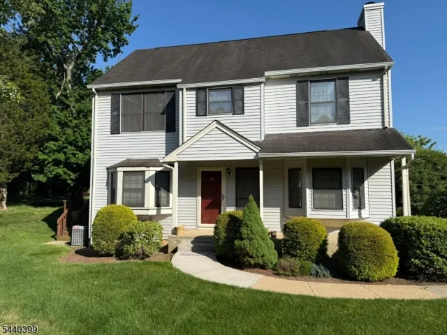
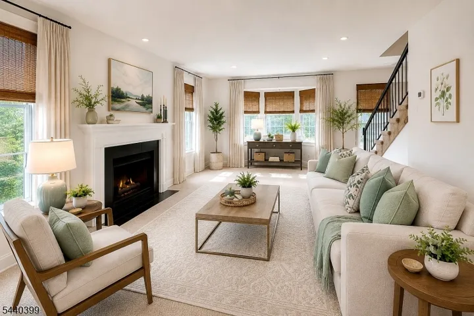
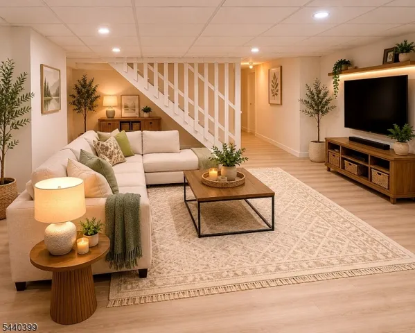
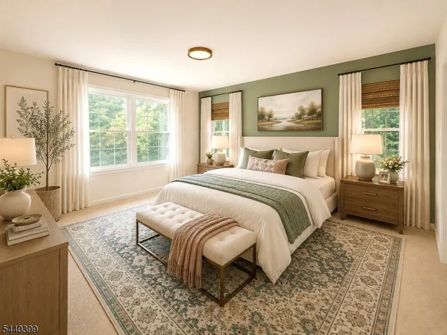
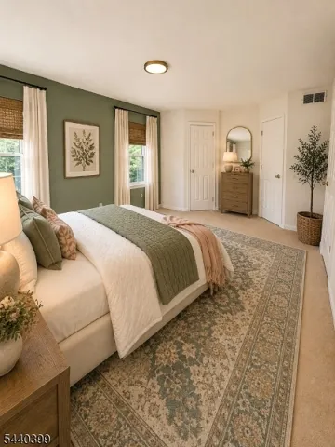
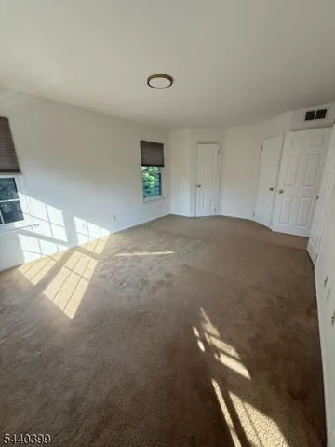
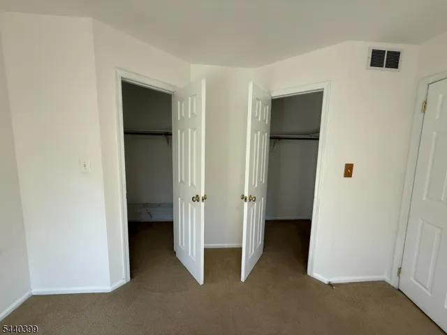
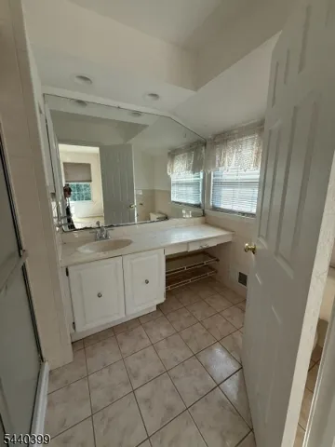
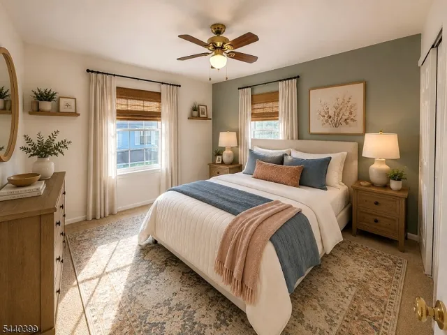
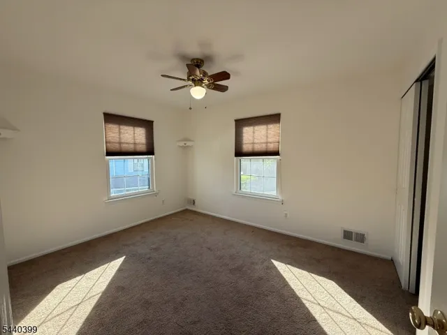
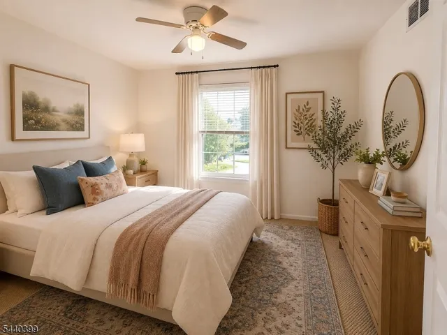
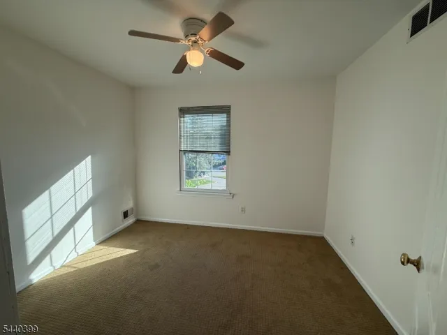
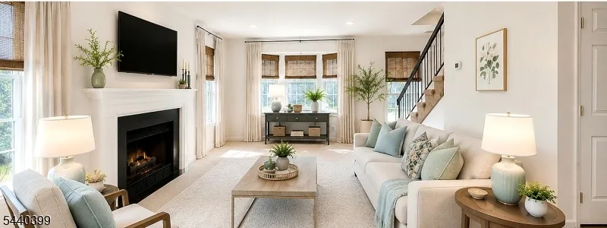
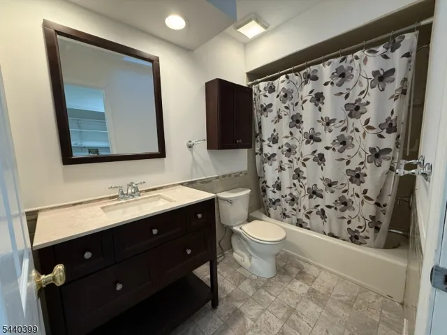
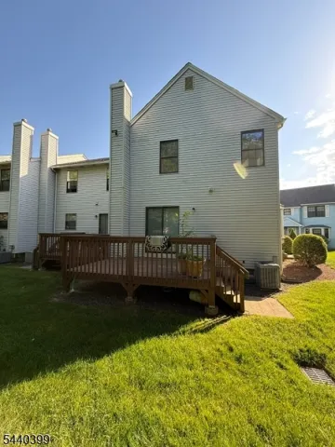
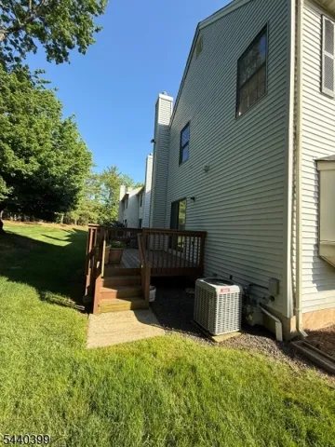
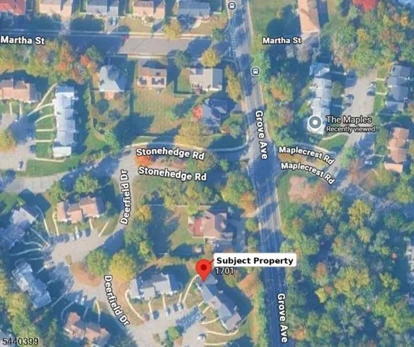
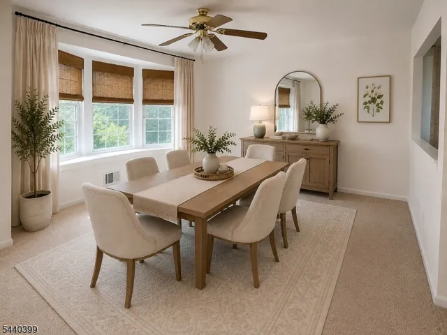
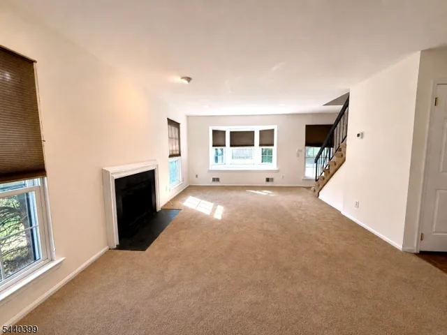
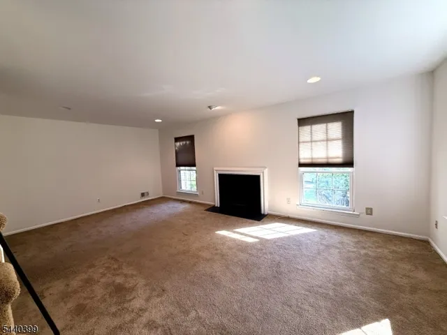
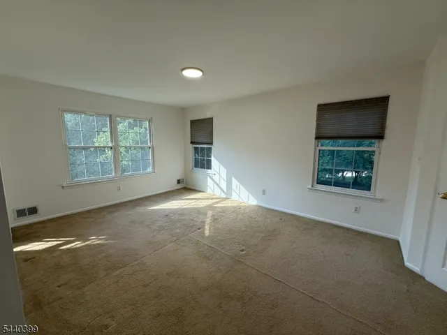
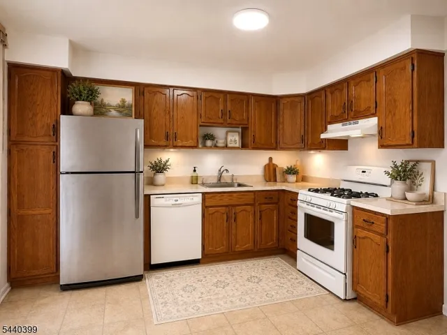
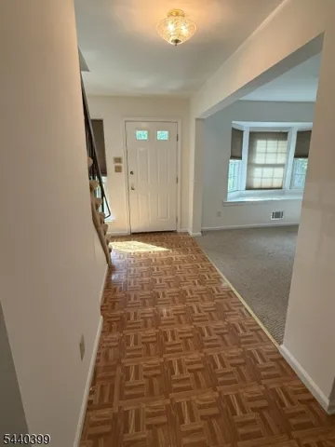
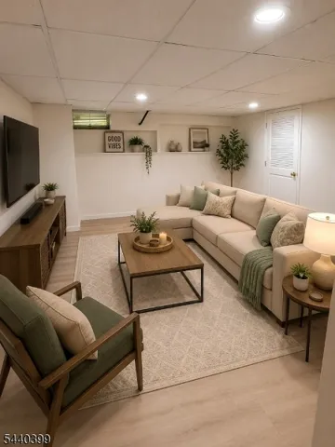
Rare opportunity to own an end-unit townhouse in North Edison’s desirable Maples Community! This spacious 3-bedroom, 2.5-bath home offers a functional layout featuring a separate dining room, spacious living room with fireplace, convenient 2nd-floor laundry, finished basement, and abundant storage throughout. The primary suite includes a private bath and two walk-in closets. Freshly updated and competitively priced, this home offers exceptional value in one of North Edison’s most sought-after communities. Recent improvements include fresh interior paint, new basement flooring, ceiling tiles, select lighting and electrical updates, and newer gutters, allowing the next owner to move in and enjoy from day one. Enjoy outdoor living with a welcoming front porch, common green space, and rear deck – perfect for relaxing or entertaining. Ideally situated near the Grove Ave entrance, providing quick access to schools, shopping, dining, and everyday conveniences. Located in North Edison’s sought-after school district, including JMP (K-2), JMI (3-5), John Adams MS, and J.P. Stevens HS. Commuters will appreciate public bus service just outside the community on Grove Ave with access to Metropark Station. Nearby Metuchen and Fanwood stations offer additional NYC commuting options. Open parking lot. Some photos are virtually staged/enhanced. Disclaimer: buyers to verify schools and busing info. Selling as-is.
Address
Open on Google Maps-
Address: 1701 Deerfield Dr, Edison Twp., NJ 08820-1586
-
City: Roxbury Twp.
-
State/county: NJ
-
Zip/Postal Code: 08820-1586
-
Area: Drakesville
Details
Updated on August 11, 2026 at 6:36 pm-
Property ID HZ4035133
-
Price $620,000
-
Land Area 0.00 Acres
-
Bedrooms 3
-
Rooms 6
-
Bathrooms 2
-
Year Built 1984
-
Property Type Residential
-
Property Status Active
Additional details
-
Association Fee 346
-
Roof Asphalt Shingle
-
Utilities Electric, Gas-Natural
-
Sewer Public Sewer
-
Cooling 1 Unit, Central Air
-
Heating 1 Unit, Forced Hot Air
-
Flooring Carpeting, Parquet-Some, See Remarks, Tile, Vinyl-Linoleum
-
County Middlesex
-
Property Type Residential
-
High School J.P.STEVEN
-
Architectural Style Townhouse-End Unit, Multi Floor Unit
Mortgage Calculator
-
Down Payment
-
Loan Amount
-
Monthly Mortgage Payment
-
Property Tax
-
Home Insurance
-
PMI
-
Monthly HOA Fees


