2110 Pierce Ln, Rockaway Twp., NJ 07866
- $575,000
- $575,000
Overview
- Residential
- 2
- 2
- 1
Description
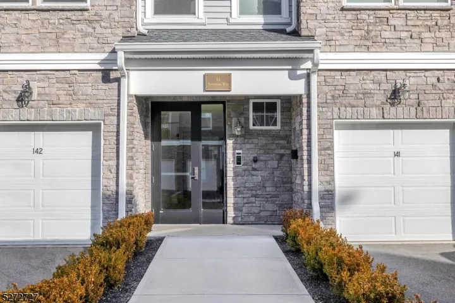
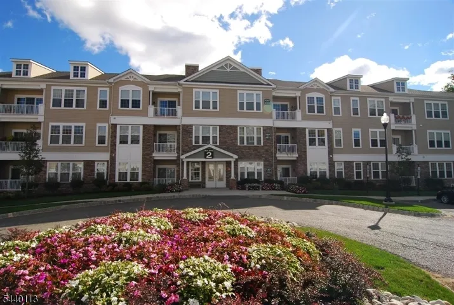
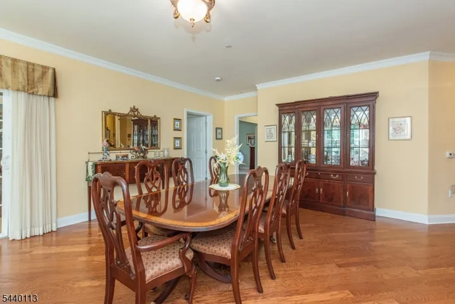
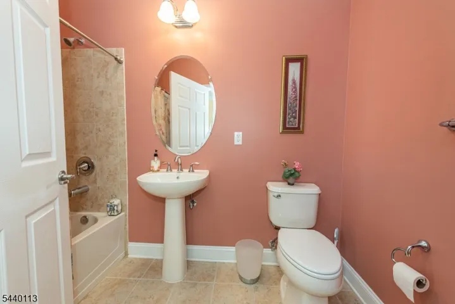
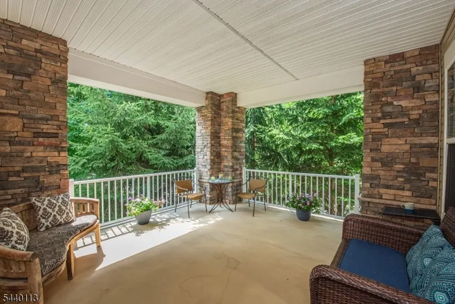
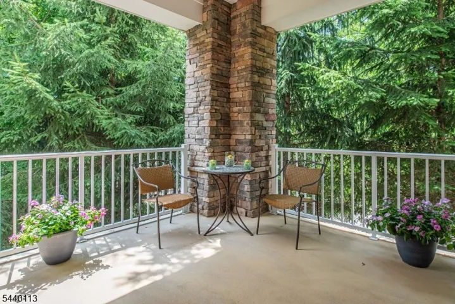
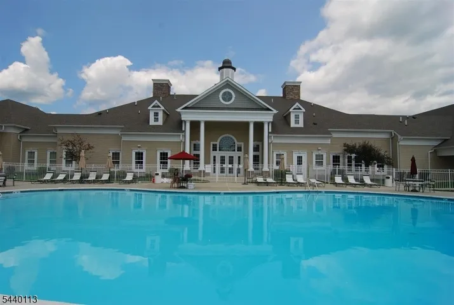
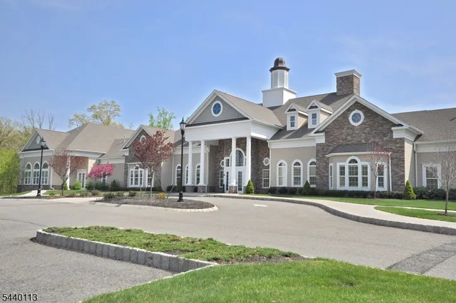
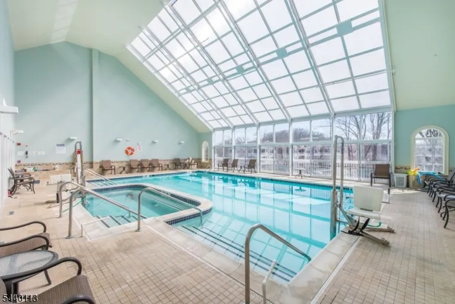
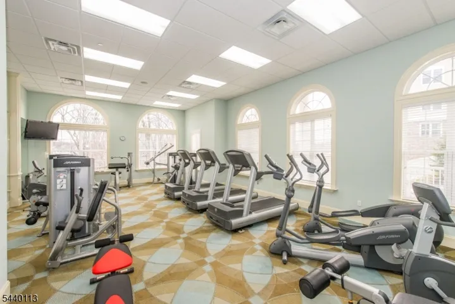
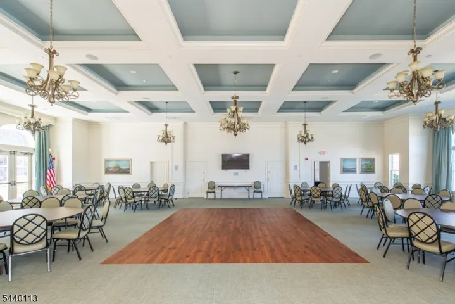
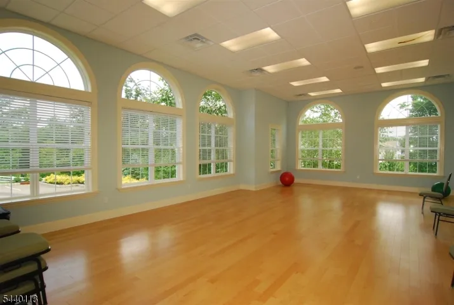
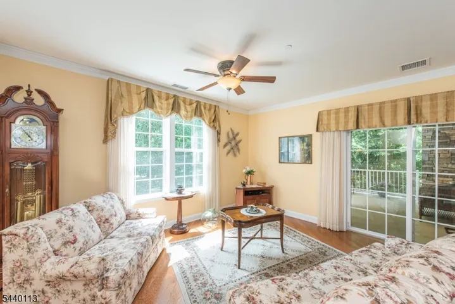
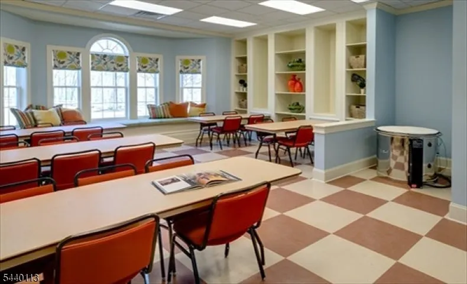
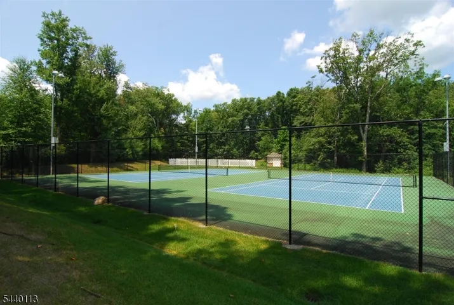
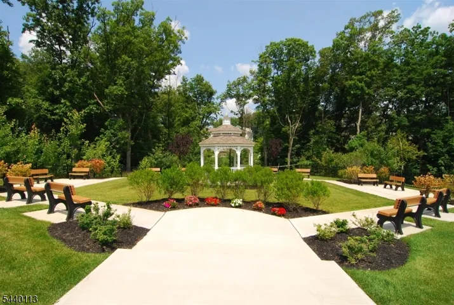
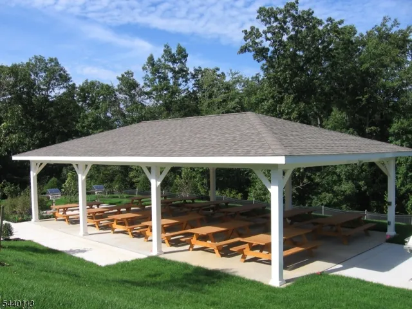
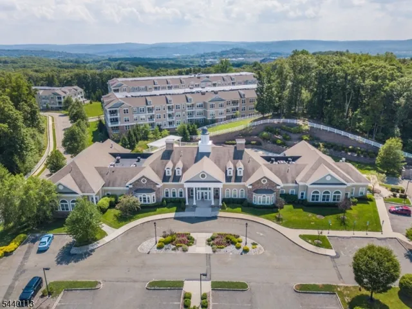
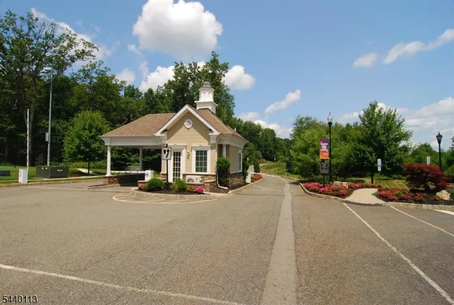
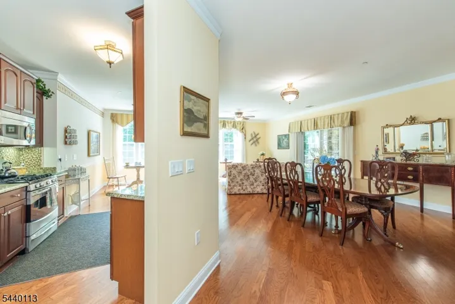
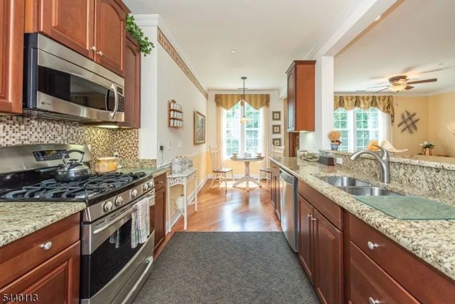
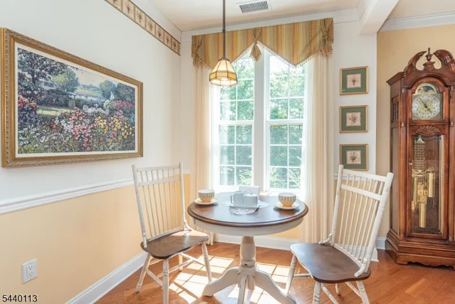
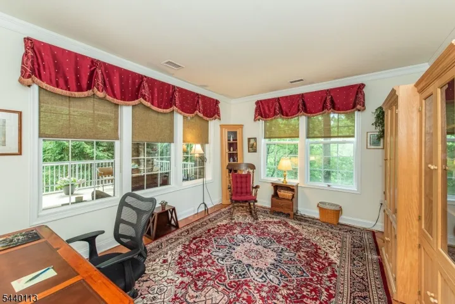
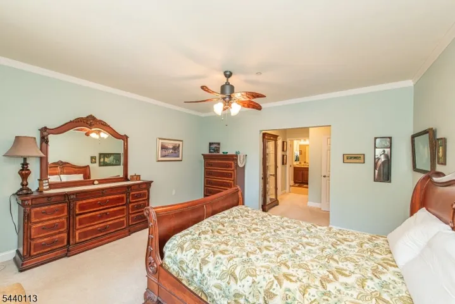
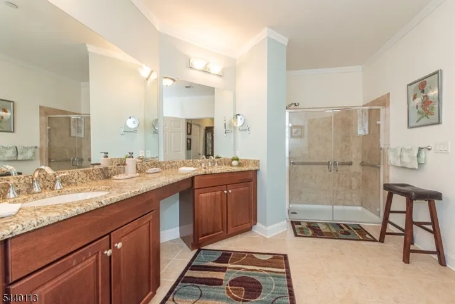
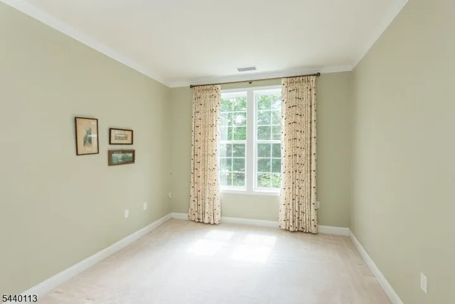
Welcome Home to the most Desirable floor plan in a good corner location. Spacious 27ft. living area w/ Dining Room adjoining Living Room which is great for Entertaining. Relax on the very private LARGE covered Terrace/Porch. Only floor plan with Eat in Kitchen- dining area with window & view. Kitchen has SS Appliances, Granite counters, Breakfast bar, & Pantry. The pass-through to the living area & many windows enhance the open & airy feel. The Primary Bedroom Suite is a private retreat w/ 2 Walk-in closets, Large Bathroom w/ double Granite vanity & Walk-In shower. Guest wing with 2nd Bedroom & Full Bath. Good-size Den/Office, or use as extra Guest Room. Upgrades include 2 yr H20 Heater, lighting, & ceiling fans. Convenient 1st floor location in rear of building that is above grade level with view of trees, privacy, & not facing parking lot. An Assigned Parking Space in Garage & a Storage Unit. Beautiful Upscale Clubhouse-16, 000 sq. ft. with it’s Resort like Amenities- Indoor Pool & Sauna, Fitness Center, Aerobics/Dance Room, Game/Card Rooms, Art Studio, Banquet Room, & MORE! Large Outdoor Pool, Picnic Pavilion w/ gas grills, Tennis/Pickleball Courts, Walking Paths, & Community Garden. FULL Social Calendar. Gated Community in a Parklike neighborhd setting. Convenience is key- Nearby Mall, Rt. 80, Shopping, Restaurants, Dr. Offices, NY Transp, Golf, & Parks. Embrace an Active Lifestyle in a Community that offers Many Amenities & Activities for a fulfilling & Enjoyable Life.
Address
Open on Google Maps-
Address: 2110 Pierce Ln, Rockaway Twp., NJ 07866
-
City: Rockaway Twp.
-
State/county: NJ
-
Zip/Postal Code: 07866
-
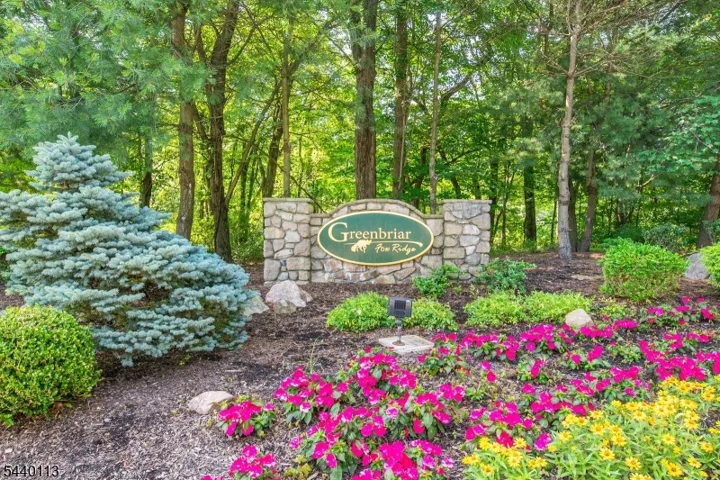
Area: Greenbriar at Fox Ridge
Details
Updated on August 3, 2026 at 4:47 pm-
Property ID HZ4035566
-
Price $575,000
-
Land Area 0.00 Acres
-
Bedrooms 2
-
Rooms 6
-
Bathrooms 2
-
Garage 1
-
Year Built 9999
-
Property Type Residential
Additional details
-
Association Fee 710
-
Roof Asphalt Shingle
-
Utilities All Underground
-
Sewer Public Sewer
-
Cooling 1 Unit, Central Air
-
Heating 1 Unit, Forced Hot Air
-
Flooring Carpeting, Tile, Wood
-
County Morris
-
Property Type Residential
-
Pool Association Pool
-
Architectural Style One Floor Unit
Mortgage Calculator
-
Down Payment
-
Loan Amount
-
Monthly Mortgage Payment
-
Property Tax
-
Home Insurance
-
PMI
-
Monthly HOA Fees