3 Walnut Trl, Andover Twp., NJ 07860-3700
- $785,000
- $785,000
Overview
- Residential
- 4
- 2
- 2
Description
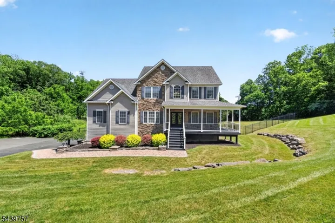
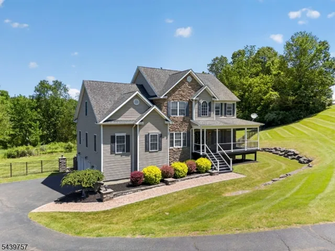
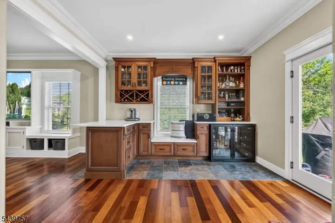
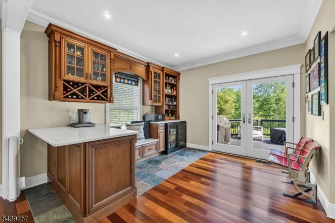
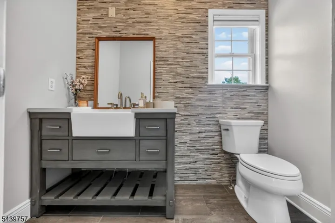
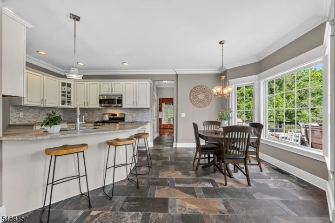
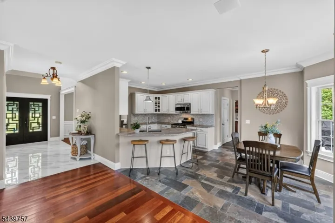
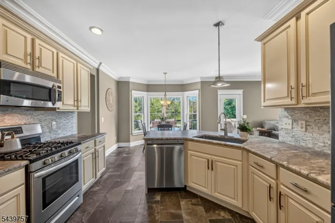
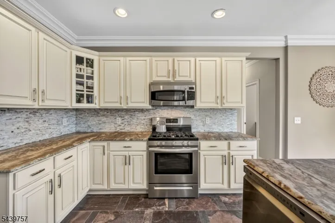
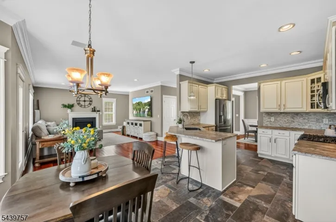
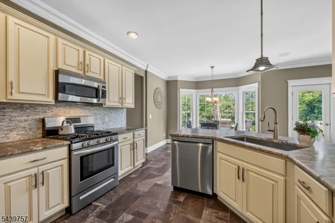
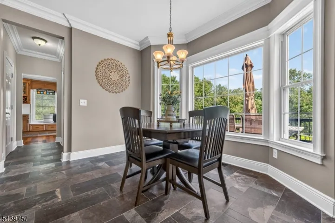
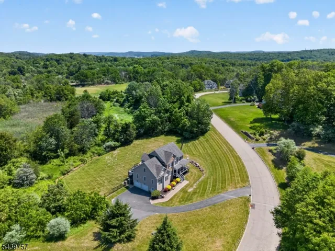
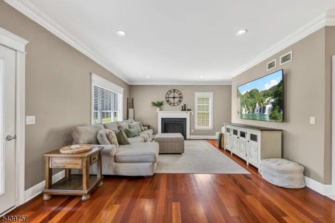
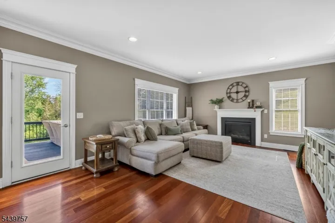
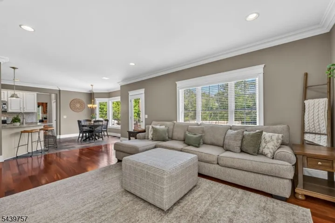
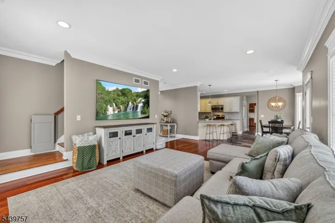
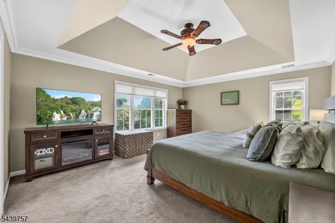
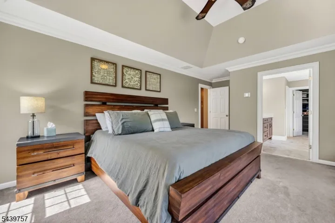
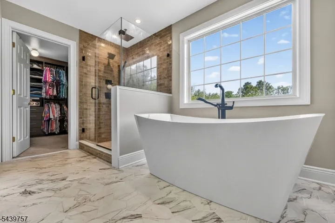
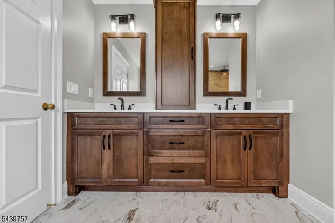
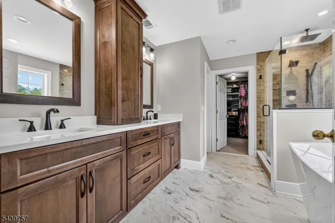
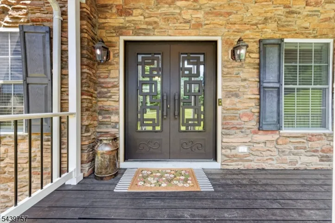
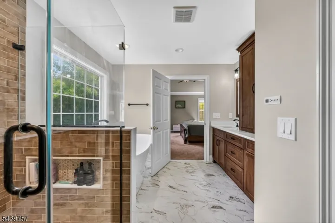
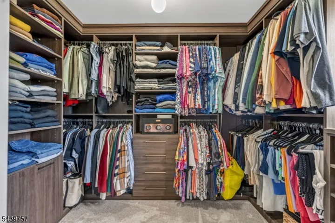
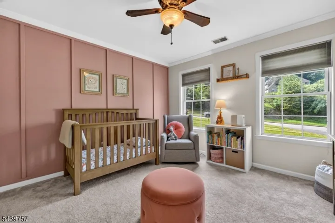
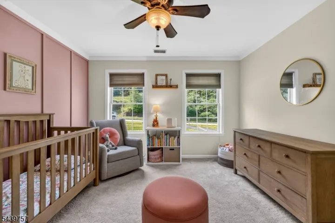
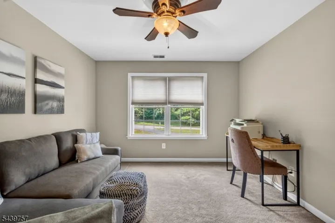
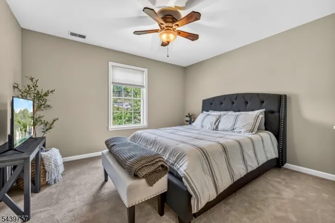
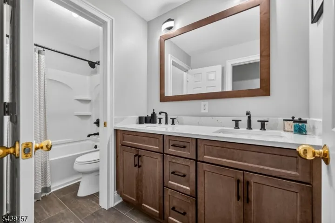
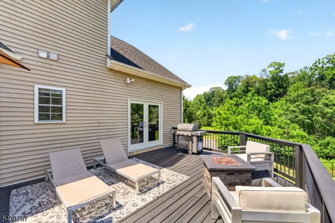
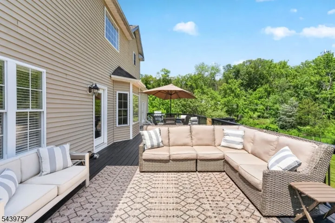
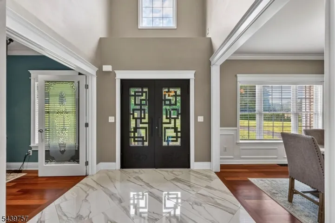
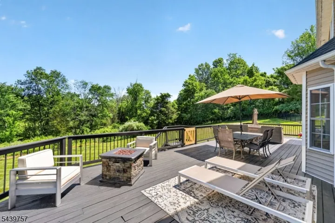
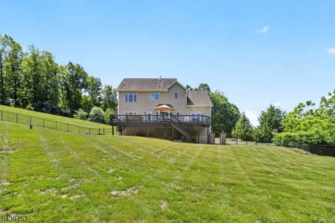
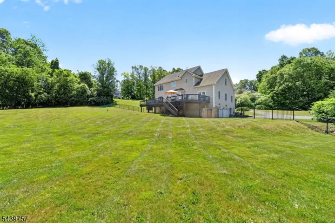
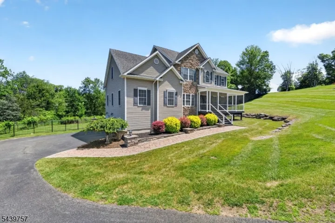
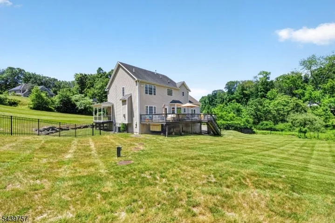
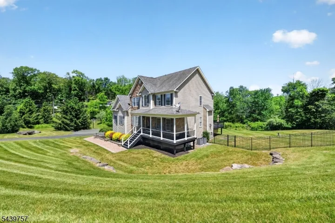
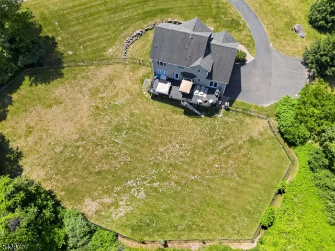
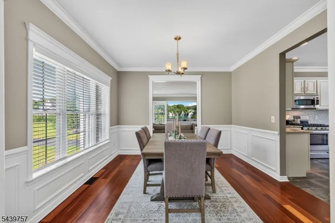
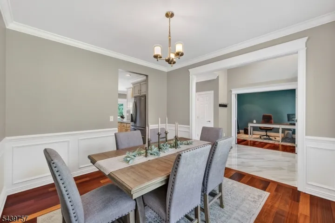
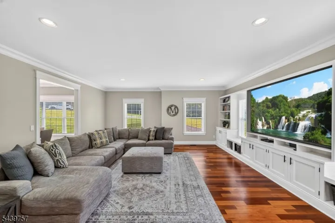
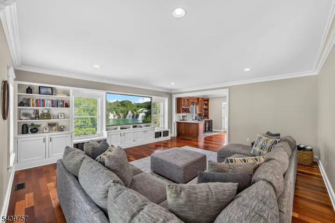
From the moment you arrive, you’ll appreciate the attention to detail that sets this home apart. Striking metal front doors create an unforgettable first impression, welcoming you into a beautifully appointed interior designed home. Rich Brazilian cherry hardwood flooring flows throughout much of the first floor, adding timeless appeal. The thoughtfully designed kitchen features granite countertops, stainless steel appliances, and a breakfast bar. The inviting family room showcases beautiful built-ins and custom millwork, creating warmth and character. A sophisticated lounge offers built-in cabinetry, a dry bar with wine refrigerator, and a charming window nook with bench seating. Sliding doors lead to the oversized rear deck, extending your living space outdoors. Enjoy both a welcoming front porch and a fully fenced backyard, providing privacy and plenty of room to relax or entertain.The luxurious updates continue upstairs, where both bathrooms have been completely remodeled with high-end finishes. The primary bath is a true retreat, featuring an exquisite Evanescence soaking tub with a heated backrest for the ultimate spa-like experience. Organization is effortless with California Closets systems in both the primary walk-in closet and laundry closet. Neutral paint colors throughout create a fresh, timeless backdrop, making this home completely move-in ready. With exceptional craftsmanship and thoughtful upgrades, this is a home you’ll be proud to call your own.
Address
Open on Google Maps-
Address: 3 Walnut Trl, Andover Twp., NJ 07860-3700
-
City: Andover Twp.
-
State/county: NJ
-
Zip/Postal Code: 07860-3700
-
Area: Highland Farms
Details
Updated on August 10, 2026 at 8:56 am-
Property ID HZ4034704
-
Price $785,000
-
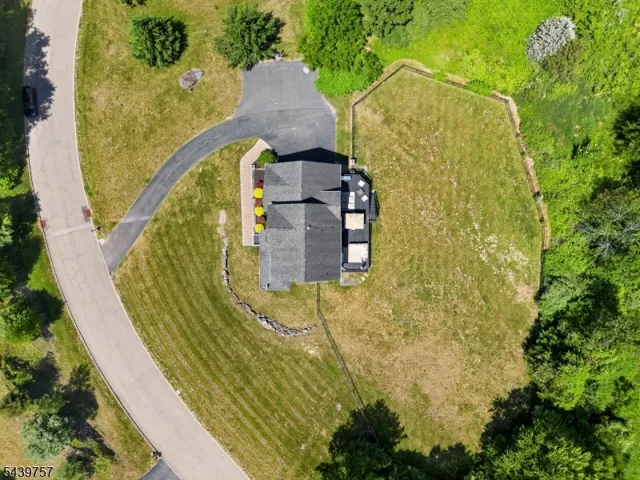
Land Area 3.45 Acres
-
Bedrooms 4
-
Rooms 11
-
Bathrooms 2
-
Garages 2
-
Year Built 2005
-
Property Type Residential
Additional details
-
Roof Asphalt Shingle
-
Utilities Electric, Gas-Natural
-
Sewer Septic 4 Bedroom Town Verified
-
Cooling 2 Units, Ceiling Fan, Central Air
-
Heating 2 Units, Forced Hot Air
-
Flooring Carpeting, Tile, Wood
-
County Sussex
-
Property Type Residential
-
Elementary School F. M. BURD
-
Middle School LONG POND
-
High School NEWTON
-
Architectural Style Colonial
Mortgage Calculator
-
Down Payment
-
Loan Amount
-
Monthly Mortgage Payment
-
Property Tax
-
Home Insurance
-
PMI
-
Monthly HOA Fees