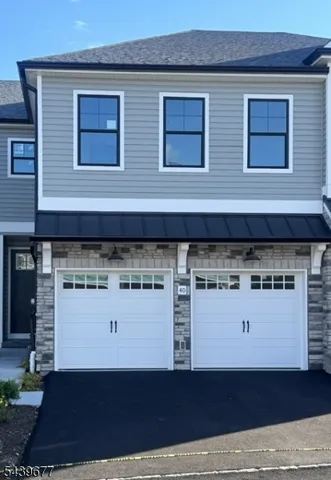
40 Mildred Gill Lane Unit 40, Denville Twp., NJ 07834
- $809,900
- $809,900
Overview
- Residential
- 3
- 3
- 2
Description
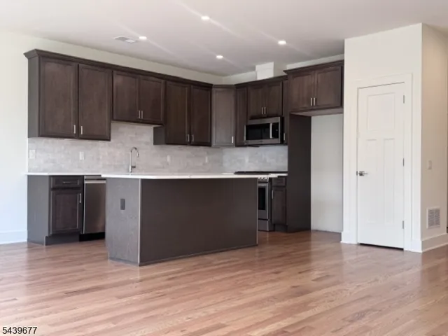
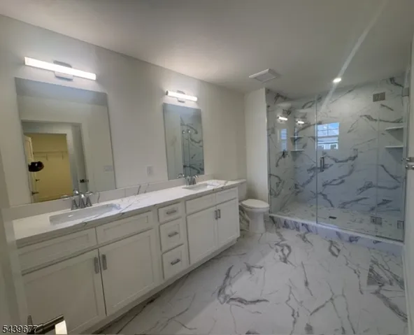
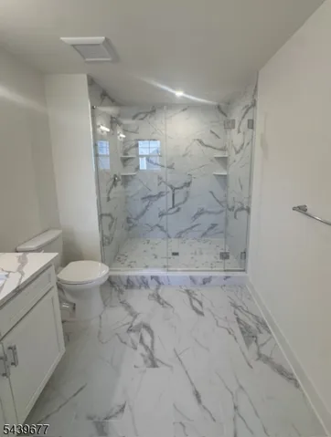
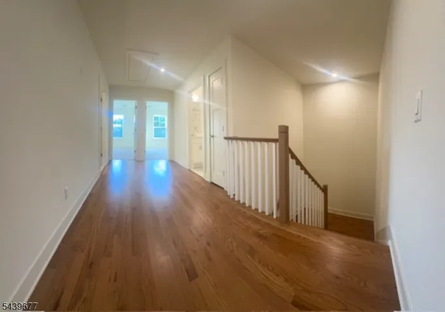
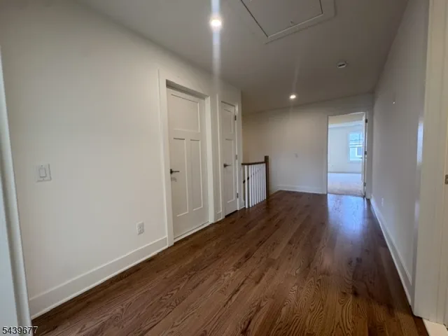
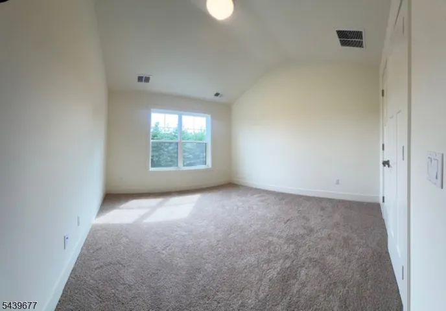
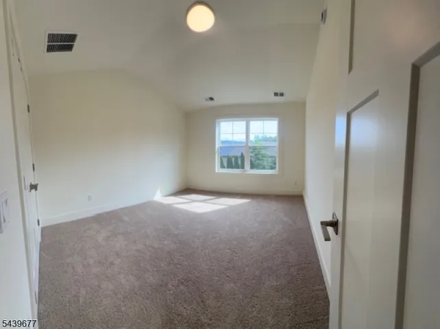
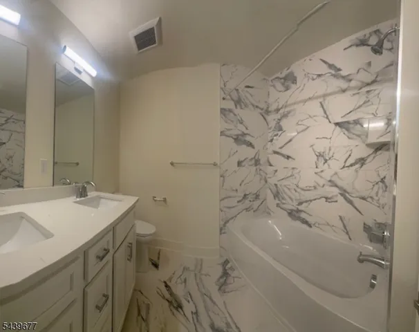
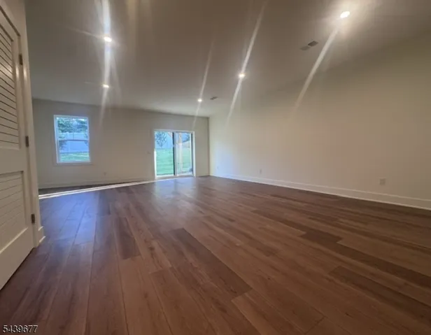
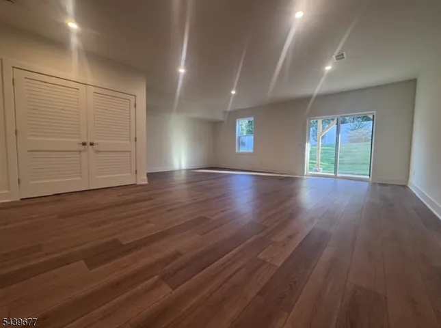
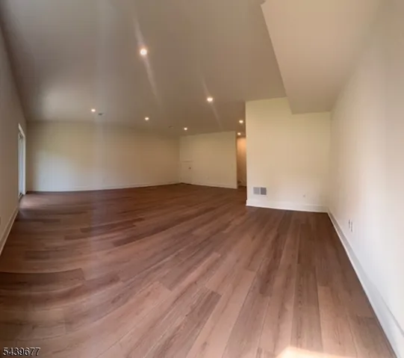
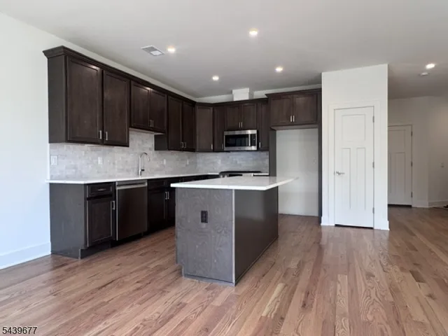
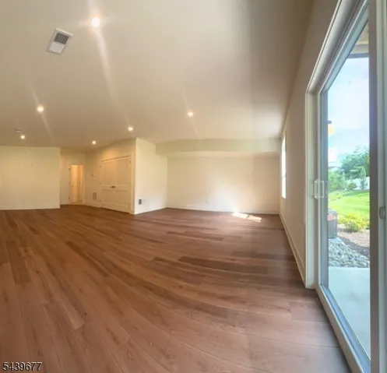
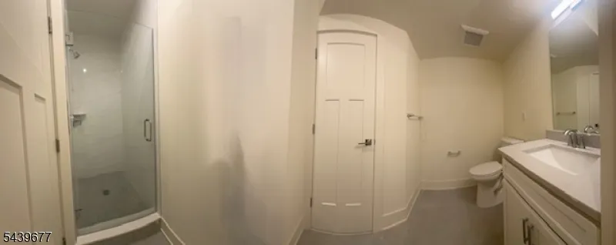
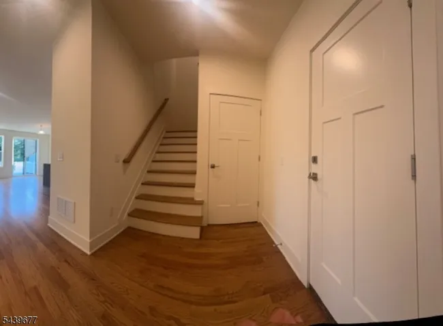
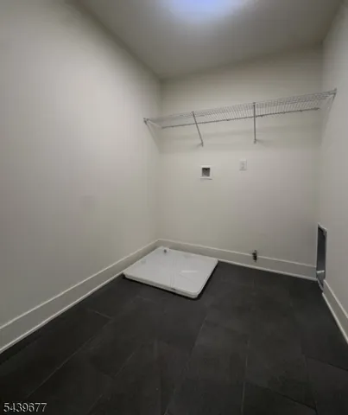
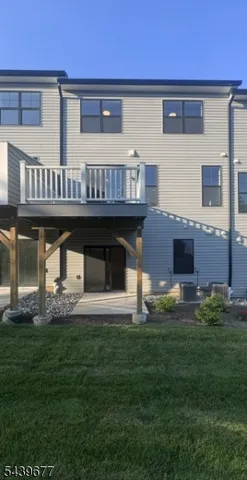
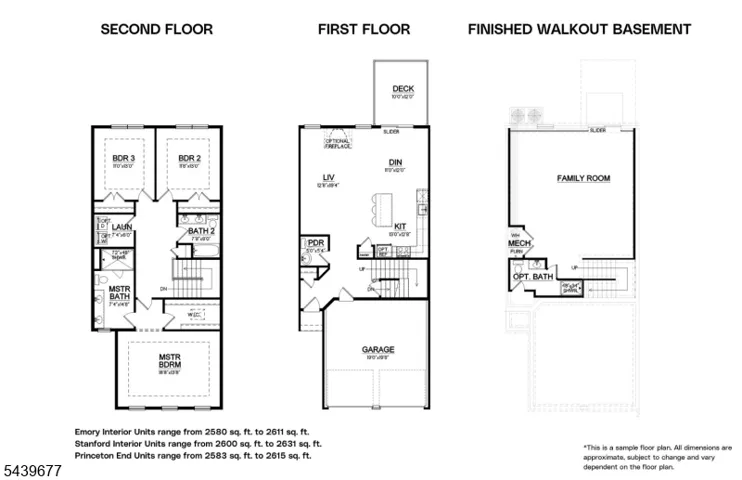
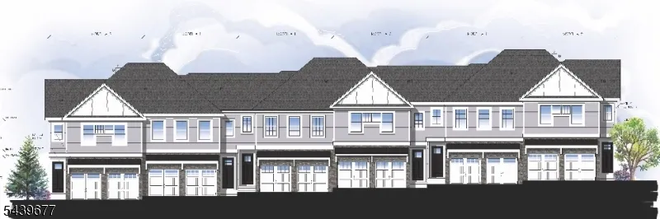
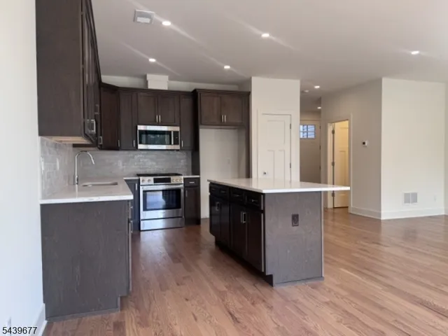
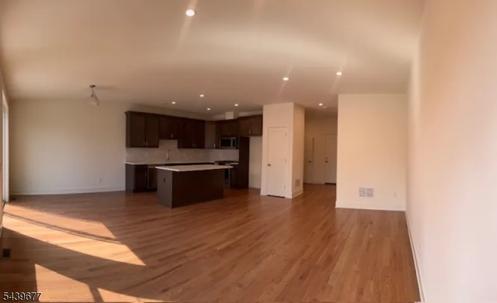
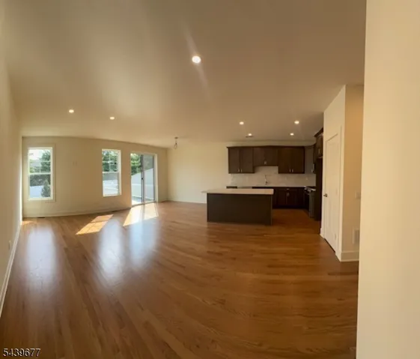
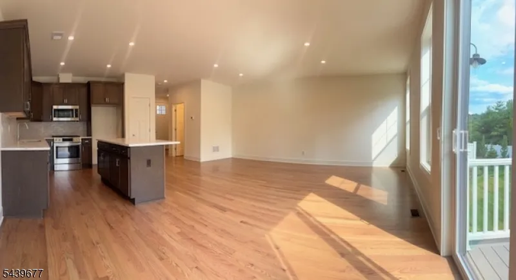
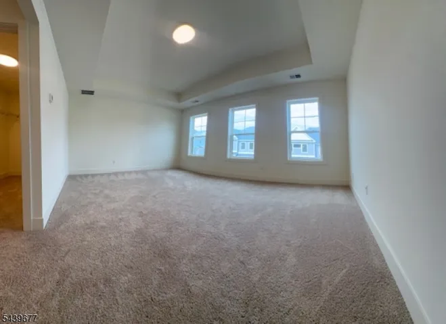
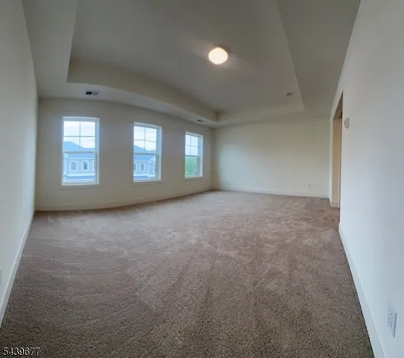
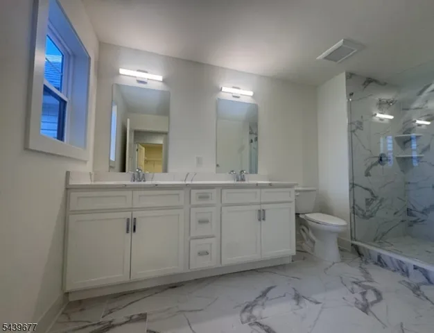
QUICK MOVE-IN! NORTHEAST FACING new construction in The Meadows, a new neighborhood of townhomes in Denville! Great Schools! This 3 Bedroom, 2.5 Bath “Emory” unit has a two-car garage, open floor plan, high ceilings, luxury features, great natural light and a finished walkout basement. The kitchen has a pantry, granite countertops, Bosch stainless steel appliances, tile backsplash and a large center island that can accommodate stool seating. Additionally, the first floor is all solid oak hardwood flooring, has a living room, powder room, and dining area that opens to a spacious deck. Up the hardwood staircase with oak rails is the second floor boasting a Master Suite with trayed 9′ ceiling, a generous walk-in closet, and a private bath with dual sink vanity, granite countertop, and a large shower with frameless shower door. There are two additional large bedrooms with 9′ ceilings, a full bath with a dual sink vanity, granite countertops, and shower/tub, a laundry room, and solid oak hardwood flooring in the hall complete the second floor. The finished lower level offers a huge, clear-span finished area, with 9′ ceilings, full bath, LVF flooring, and can accommodate a multitude of uses, including a family room, office, or game room, and walks out to the backyard with patio. Three zone, high efficiency Heat & AC provides individual comfort on all 3 levels. Customize interior finishes from selections. 60 Day Closing. Neighborhood Amenities include pickleball court & playground.
Address
Open on Google Maps-
Address: 40 Mildred Gill Lane Unit 40, Denville Twp., NJ 07834
-
City: Denville Twp.
-
State/county: NJ
-
Zip/Postal Code: 07834
-
Area: Meadows at Denville
Details
Updated on August 21, 2026 at 1:03 pm-
Property ID HZ4034712
-
Price $809,900
-
Land Area 0.05 Acres
-
Bedrooms 3
-
Rooms 7
-
Bathrooms 3
-
Garages 2
-
Year Built 2026
-
Property Type Residential
-
Property Status Active
Additional details
-
Association Fee 230
-
Roof Asphalt Shingle
-
Utilities All Underground, Electric, Gas-Natural
-
Sewer Public Sewer
-
Cooling 2 Units, Central Air, Multi-Zone Cooling
-
Heating 2 Units, Forced Hot Air, Multi-Zone
-
Flooring Carpeting, Laminate, Tile, Wood
-
County Morris
-
Property Type Residential
-
Elementary School Lakeview
-
Middle School ValleyView
-
High School MorrisKnol
-
Architectural Style Townhouse-Interior, Multi Floor Unit
Mortgage Calculator
-
Down Payment
-
Loan Amount
-
Monthly Mortgage Payment
-
Property Tax
-
Home Insurance
-
PMI
-
Monthly HOA Fees